
430 Orchard Drive, Louisville, CO 80027
Local realty services provided by:Better Homes and Gardens Real Estate Kenney & Company
430 Orchard Drive,Louisville, CO 80027
$1,125,000
- 4 Beds
- 3 Baths
- - sq. ft.
- Single family
- Coming Soon
Listed by: molly bussard
Office: fathom realty colorado llc.
MLS#:IR1065605
Source:ML
Price summary
- Price:$1,125,000
- Monthly HOA dues:$16.67
About this home
Welcome Home! The beautifully cared for Ranch style home features main floor living with endless potential in the walk out basement! Hardwood floors flow throughout the office, dining room, living room and kitchen. The large kitchen features granite countertops, double oven and a large peninsula and opens to the warm and inviting family room complete with gas burning fireplace. Head into the primary bedroom with access to the covered back deck and enjoy the tranquil backyard. Downstairs you will find 2 more bedrooms and a full bathroom, perfect for guests. The huge unfinished WALK-OUT basement offers endless potential and tons of storage, just waiting for you to make it your own!
Contact an agent
Home facts
- Year built:1998
- Subdivision & Development:Meadows At Coal Creek
- Listing ID #:IR1065605
Rooms and interior
- Bedrooms:4
- Total bathrooms:3
- Full bathrooms:3
- Flooring:Tile, Wood
- Bathrooms Description:Five Piece Bath
- Kitchen Description:Dishwasher, Disposal, Double Oven, Eat-in Kitchen, Freezer, Microwave, Oven, Pantry, Refrigerator
- Basement:Yes
- Basement Description:Walk-Out Access
Heating and cooling
- Cooling:Ceiling Fan(s), Central Air
- Heating:Forced Air
- Central air:Yes
Structure and exterior
- Roof:Composition
- Year built:1998
- Lot Features:Sprinklers In Front
- Construction Materials:Frame
- Exterior Features:Deck, Gas Grill, Patio
- Levels:1 Story
Schools
- High school:Monarch
- Middle school:Monarch K-8
- Elementary school:Monarch K-8
Utilities
- Water:Public
- Sewer:Public Sewer
Finances and disclosures
- Price:$1,125,000
- Tax amount:$5,956 (2025)
Features and amenities
- Laundry features:Dryer, In Unit, Washer
- Amenities:Double Pane Windows, Skylight(s), Smoke Detector(s), Window Coverings
Parking
- Total parking spaces:2
- Parking description:Oversized, Oversized Door
- Garage:Yes
- Garage spaces:2
 Based on information submitted to the MLS GRID as of August 4, 2026 02:31 PM. All data is obtained from various sources and may not have been verified by broker or MLS GRID. Supplied Open House information is subject to change without notice. All information should be independently reviewed and verified for accuracy. Properties may or may not be listed by the office/agent presenting the information.
New listings near 430 Orchard Drive
- New
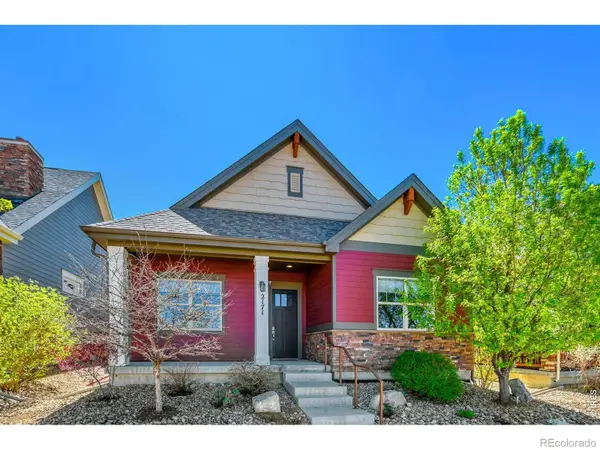 $959,900Active2 beds 3 baths3,642 sq. ft.
2171 Park Lane, Louisville, CO 80027
MLS# IR1065644Listed by: ACCENT PROPERTIES - New
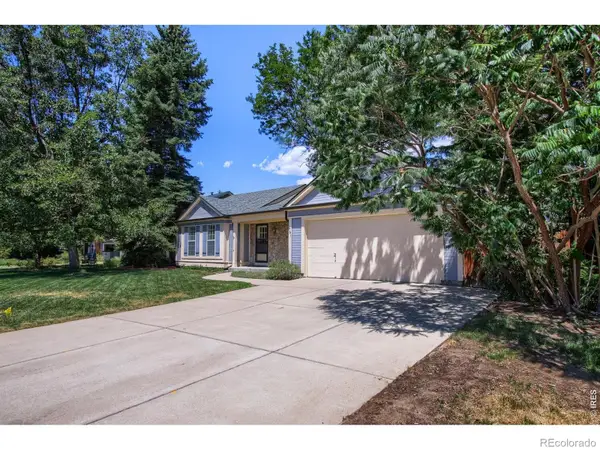 $840,000Active3 beds 2 baths2,362 sq. ft.
661 W Chestnut Court, Louisville, CO 80027
MLS# IR1065492Listed by: ACCENT PROPERTIES - Open Sun, 9am to 2pmNew
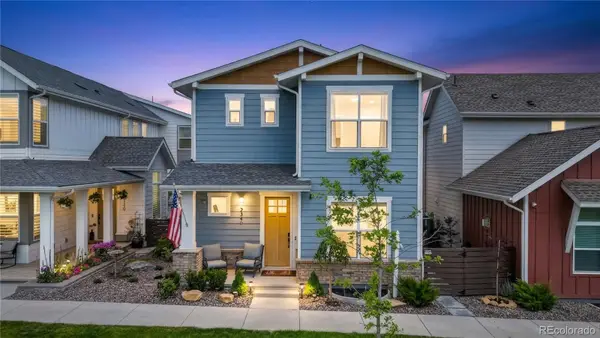 $1,299,000Active4 beds 5 baths3,607 sq. ft.
2340 Miner Lane, Louisville, CO 80027
MLS# 3983671Listed by: FIRST SUMMIT REALTY - New
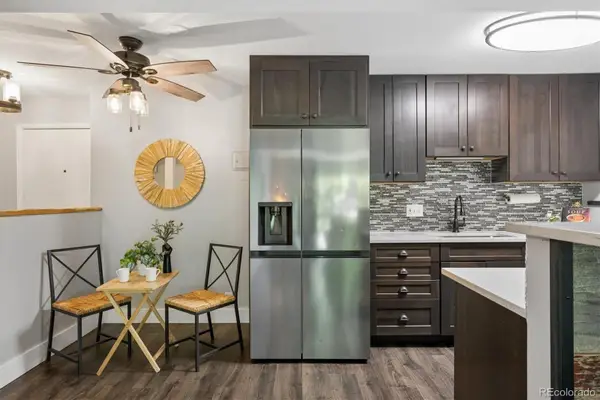 $265,000Active2 beds 1 baths901 sq. ft.
1608 Cottonwood Drive #14, Louisville, CO 80027
MLS# 2968675Listed by: REAL BROKER, LLC DBA REAL - Open Wed, 4 to 6pmNew
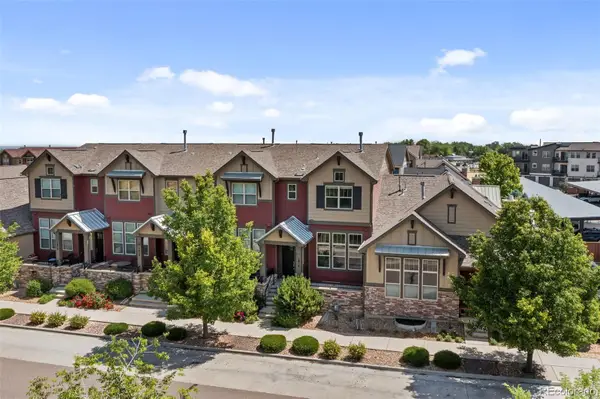 $699,000Active2 beds 3 baths2,385 sq. ft.
1814 Steel Street, Louisville, CO 80027
MLS# 4920156Listed by: MADISON & COMPANY PROPERTIES 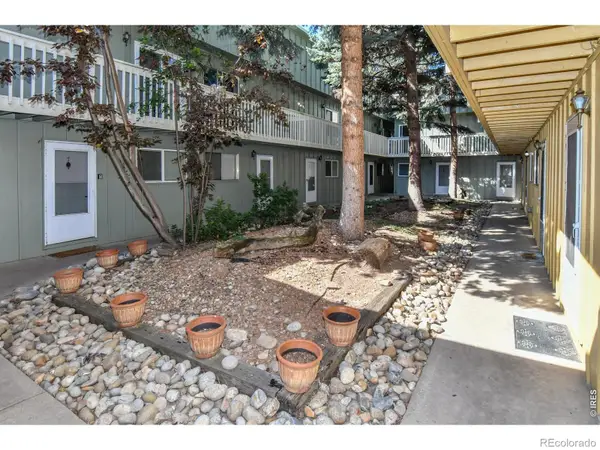 $315,000Active2 beds 1 baths704 sq. ft.
1615 Cottonwood Drive #13, Louisville, CO 80027
MLS# IR1064958Listed by: ROCKY MOUNTAIN RE INC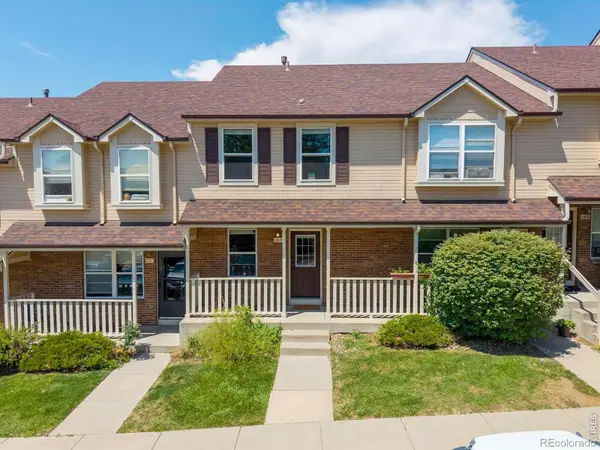 $395,000Active2 beds 2 baths1,581 sq. ft.
187 Pheasant Run, Louisville, CO 80027
MLS# IR1064937Listed by: RE/MAX ELEVATE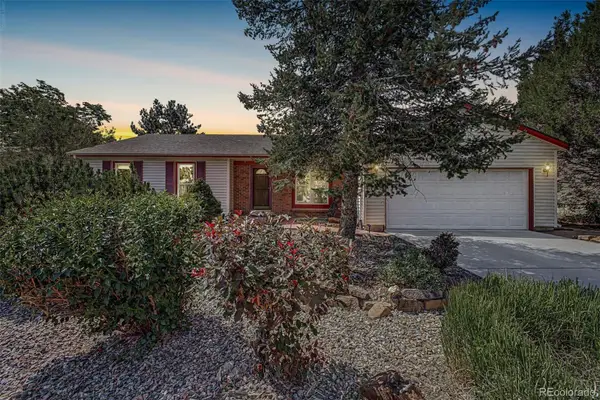 $860,000Active4 beds 3 baths2,404 sq. ft.
636 W Willow Street, Louisville, CO 80027
MLS# 6728338Listed by: REAL BROKER, LLC DBA REAL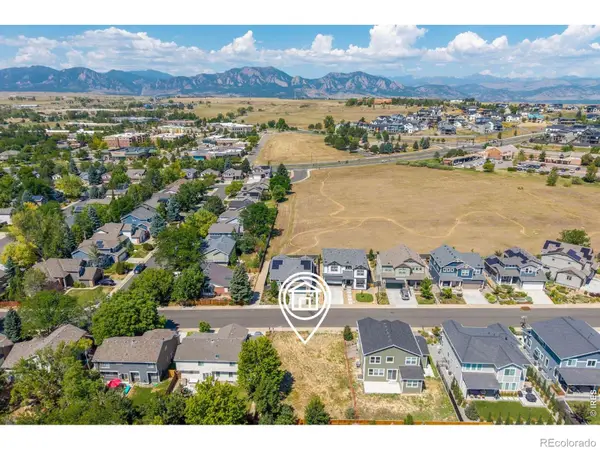 $375,000Active0.13 Acres
130 Cherrywood Lane, Louisville, CO 80027
MLS# IR1064700Listed by: RE/MAX ELEVATE


Protect your home and budget from life's surprises with an Assurant Home Warranty, backed by a partner that supports you through every step of homeownership. Explore Plans.
© 2026 Better Homes and Gardens Real Estate LLC. An Anywhere Real Estate company. All rights reserved. Better Homes and Gardens® Real Estate is a registered trademark owned by Meredith Operations Corporation, licensed to Better Homes and Gardens Real Estate LLC and used with permission. Better Homes and Gardens Real Estate LLC fully supports the principles of the Fair Housing Act and the Equal Opportunity Act. Listing information is deemed reliable but is not guaranteed accurate.
Each office is independently owned and operated.
Any services or products provided by third parties are not provided by, affiliated with or related to Better Homes and Gardens Real Estate LLC, or its affiliated companies.