
1120 Cody, Loveland, CO 80537
Local realty services provided by:Better Homes and Gardens Real Estate Kenney & Company
Listed by: elizabeth friedlander
Office: re/max of boulder, inc
MLS#:IR1069562
Source:ML
Price summary
- Price:$750,000
- Price per sq. ft.:$335.42
About this home
Discover the best of Colorado country living on this rare, flat 2-acre property tucked down a quiet country lane w/ front range views, privacy, & no HOA. Originally built in 1988, this thoughtfully updated home features many recent improvements. The open-concept main level welcomes you w/soaring ceilings, newer luxury vinyl flooring, & west-facing windows framing spectacular mountain views.The spacious living room flows seamlessly into the dining area & refreshed kitchen, featuring custom solid cherry cabinetry w/soft-close hinges & drawers. The main-level primary suite offers a private full bath & charming Dutch-door entry. A flexible bonus room,currently an office,could easily be converted back to a 3rd bedroom.The garden-level walkout offers a second primary suite w/beautifully remodeled 2026 bath & direct access to the private backyard and patio. Relax in the included hot tub or unwind in the lower-level family room w/ a remote-controlled, Jotul cast-iron propane heater. A fully insulated sunroom/studio w/A/C & 220V wall heater with day/night temperature settings, & yoga-mat flooring provides the perfect space for hobbies, fitness, or creative pursuits. 2026 improvements include remodeled primary bath,new furnace, hot tub,refreshed main-level bath,new deck, garage door,& roof. Additional updates include HW heater 2021, A/C,2022, newer Champion,low E, double-pane windows, insulated siding, & new gutters. Enjoy multiple spaces for entertaining & relaxing, including a private patio w/fire-pit,large. There is a tool shed,& double gate opening to the fenced 2-acre pasture. Zoned for horses, the property offers exciting possibilities for equestrian living, subject to Larimer County requirements. The garage features built-in closets for added storage. Two primary suites, mountain views, extensive updates,walkout lower level,bonus spaces,& room for horses, this exceptional property offers a rare opportunity to enjoy privacy, flexibility, & Colorado country lifestyle....
Contact an agent
Home facts
- Year built:1988
- Subdivision & Development:Kness Mrd S-48-88
- Listing ID #:IR1069562
Rooms and interior
- Bedrooms:2
- Total bathrooms:2
- Full bathrooms:2
- Flooring:Wood
- Kitchen Description:Dishwasher, Disposal, Eat-in Kitchen, Microwave, Oven, Refrigerator, Self Cleaning Oven
- Basement Description:Full, Walk-Out Access
- Living area:2,236 sq. ft.
Heating and cooling
- Cooling:Air Conditioning-Room, Ceiling Fan(s), Central Air, Evaporative Cooling
- Heating:Propane, Wall Furnace
Structure and exterior
- Roof:Composition
- Year built:1988
- Building area:2,236 sq. ft.
- Lot Features:Level, Sprinklers In Front
- Architectural Style:Contemporary
- Construction Materials:Vinyl Siding
- Exterior Features:Deck, Patio, Spa/Hot Tub
- Levels:Bi-Level
Schools
- High school:Mountain View
- Middle school:Other
- Elementary school:Winona
Utilities
- Water:Public
- Sewer:Septic Tank
Finances and disclosures
- Price:$750,000
- Price per sq. ft.:$335.42
- Tax amount:$3,480
Features and amenities
- Laundry features:Dryer, In Unit, Washer
- Amenities:Double Pane Windows, Window Coverings
Parking
- Parking description:Oversized
- Garage spaces:2
 Based on information submitted to the MLS GRID as of November 3, 2026 06:46 PM. All data is obtained from various sources and may not have been verified by broker or MLS GRID. Supplied Open House information is subject to change without notice. All information should be independently reviewed and verified for accuracy. Properties may or may not be listed by the office/agent presenting the information.
New listings near 1120 Cody
- Coming Soon
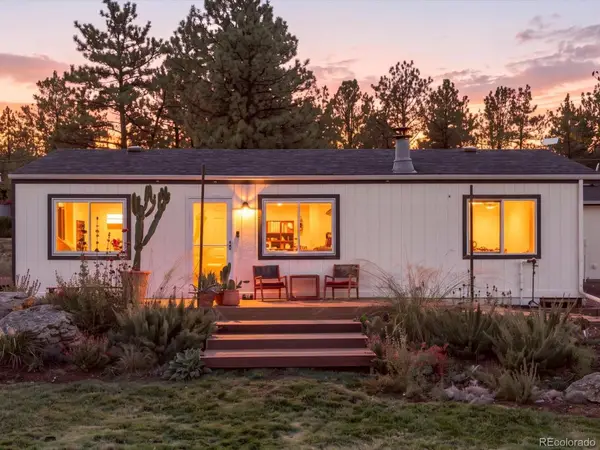 $549,900Coming Soon3 beds 2 baths1,080 sq. ft.
8908 Four Wheel, Loveland, CO 80537
MLS# 5101732Listed by: YOUR CASTLE REAL ESTATE INC - New
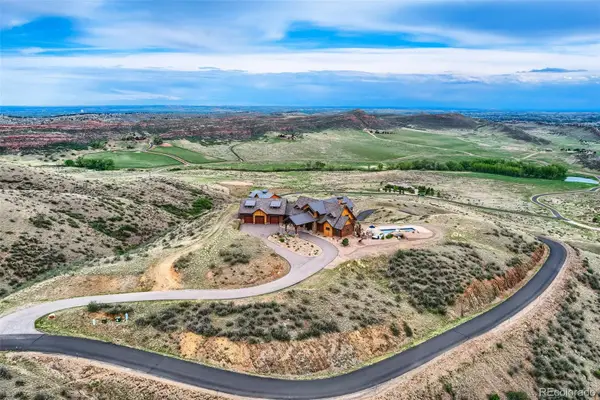 $3,650,000Active4 beds 5 baths7,277 sq. ft.
6000 Soaring Eagle, Loveland, CO 80538
MLS# 9574406Listed by: CARLSON ASSOCIATES BROKERAGE - New
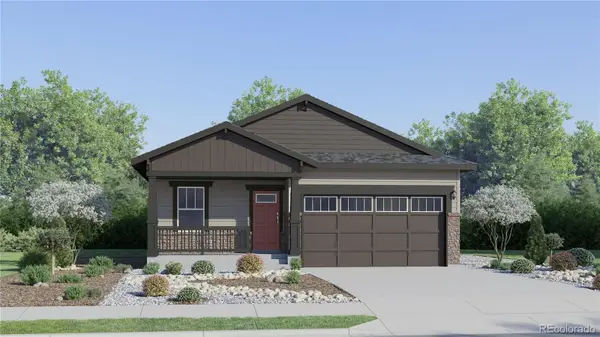 $499,600Active4 beds 2 baths1,672 sq. ft.
6123 Drum, Loveland, CO 80538
MLS# IR1071650Listed by: KITTLE REAL ESTATE - New
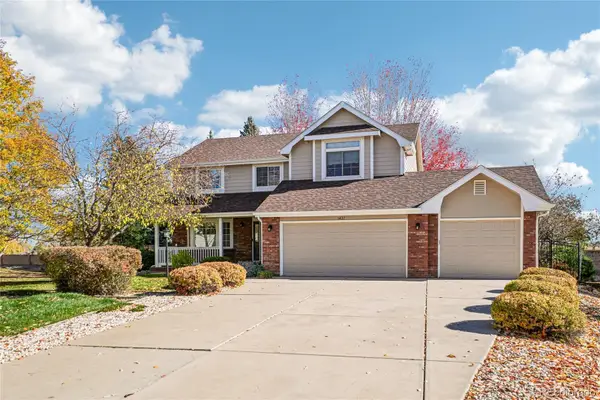 $715,000Active5 beds 4 baths3,718 sq. ft.
1437 Brittany, Loveland, CO 80537
MLS# 3620314Listed by: REDFIN CORPORATION - New
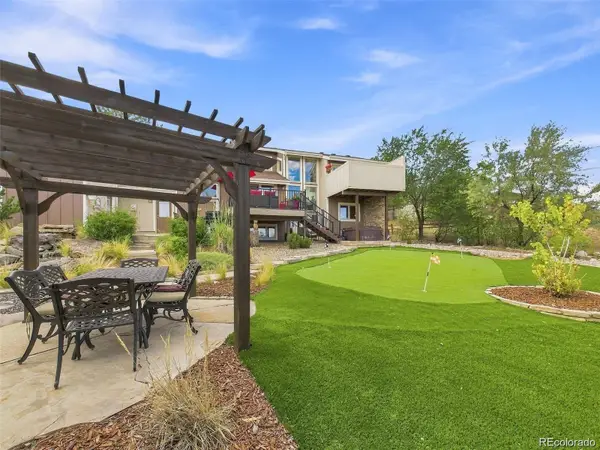 $850,000Active3 beds 3 baths2,714 sq. ft.
2000 Morning, Loveland, CO 80538
MLS# 6406716Listed by: KELLER WILLIAMS REALTY NORTHERN COLORADO - New
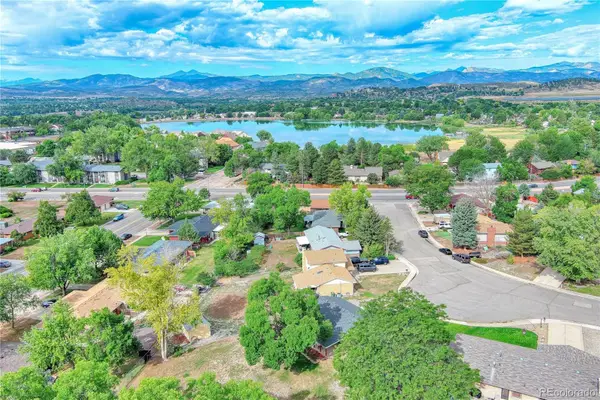 $500,000Active4 beds 3 baths1,639 sq. ft.
2348 Fountain, Loveland, CO 80538
MLS# 6973602Listed by: KELLER WILLIAMS DTC - New
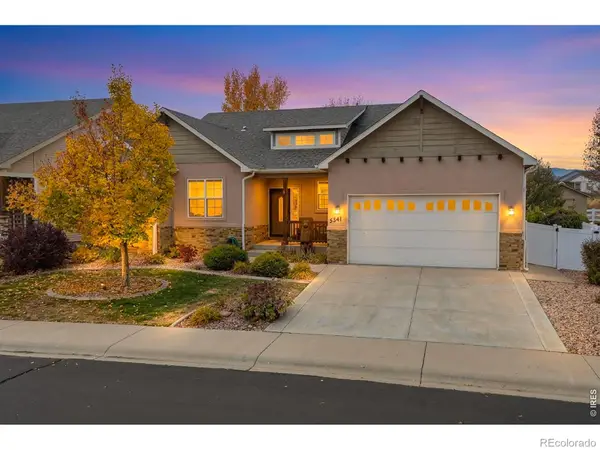 $575,000Active3 beds 2 baths1,668 sq. ft.
5241 Georgetown, Loveland, CO 80538
MLS# IR1071627Listed by: EXP REALTY - LOVELAND - New
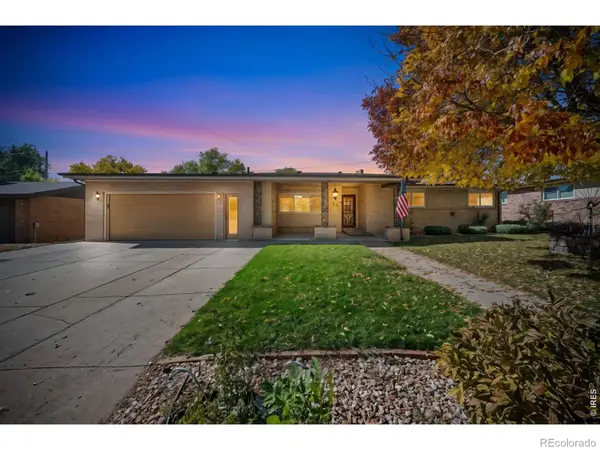 $440,000Active3 beds 2 baths1,872 sq. ft.
1413 Village, Loveland, CO 80538
MLS# IR1071630Listed by: GROUP CENTERRA - New
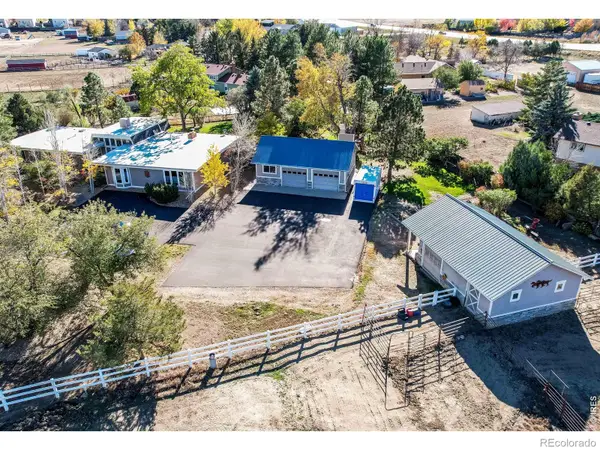 $995,000Active5 beds 3 baths2,941 sq. ft.
4483 Rosewood, Loveland, CO 80537
MLS# IR1071646Listed by: REALTY ONE GROUP FOURPOINTS CO - New
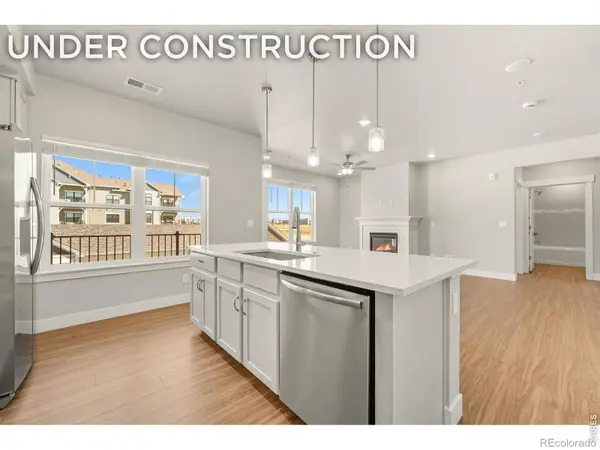 $424,660Active2 beds 2 baths1,174 sq. ft.
3440 Hightower #201, Loveland, CO 80538
MLS# IR1071624Listed by: RE/MAX ALLIANCE-FTC DWTN


Protect your home and budget from life's surprises with an Assurant Home Warranty, backed by a partner that supports you through every step of homeownership. Explore Plans.
© 2026 Better Homes and Gardens Real Estate LLC. An Anywhere Real Estate company. All rights reserved. Better Homes and Gardens® Real Estate is a registered trademark owned by Meredith Operations Corporation, licensed to Better Homes and Gardens Real Estate LLC and used with permission. Better Homes and Gardens Real Estate LLC fully supports the principles of the Fair Housing Act and the Equal Opportunity Act. Listing information is deemed reliable but is not guaranteed accurate.
Each office is independently owned and operated.
Any services or products provided by third parties are not provided by, affiliated with or related to Better Homes and Gardens Real Estate LLC, or its affiliated companies.