
8908 Four Wheel, Loveland, CO 80537
Local realty services provided by:Better Homes and Gardens Real Estate Kenney & Company
Listed by: cori mcdorman
Office: your castle real estate inc
MLS#:5101732
Source:ML
Price summary
- Price:$549,900
- Price per sq. ft.:$509.17
About this home
***This home has a 4.75% FHA Assumable Loan*** Mountain views, mature pines and room to breathe on 0.84 acres, just minutes from Carter Lake. This 3-bed, 2-bath home sits in a quiet foothills neighborhood where wildlife passes through and the night sky fills with stars. Inside, fresh paint throughout, the kitchen has butcher block counters and a copper accent backsplash, and a cozy living room wood stove for relaxed evenings. All 2025 appliances plus the washer and dryer are included, so it's move-in ready. Outside, you’ll find beautiful, natural, low-maintenance landscaping with a sprinkler system, mature apple and Bradford pear trees. Gardeners will love the potting shed, a dedicated spot for seedlings, repotting and storing garden tools. A separate storage shed and an oversized, insulated 2 car detached garage, and a circle driveway add plenty of room for vehicles, gear and toys. Recreation is close by all year, from boating, paddling, fishing and camping at Carter Lake to nearby hiking trails. Tucked away in the foothills, yet just 12 miles from Loveland, with Fort Collins and Boulder an easy drive away. Ask about the FHA assumable loan or special preferred lender incentives of up to $10,500!...
Contact an agent
Home facts
- Year built:1996
- Subdivision & Development:Kistler
- Listing ID #:5101732
Rooms and interior
- Bedrooms:3
- Total bathrooms:2
- Full bathrooms:2
- Flooring:Laminate, Tile
- Kitchen Description:Butcher Counters, Dishwasher, Disposal, Eat-in Kitchen, Microwave, Oven, Pantry, Range, Range Hood, Refrigerator
- Basement Description:Crawl Space
- Living area:1,080 sq. ft.
Heating and cooling
- Cooling:Central Air
- Heating:Forced Air
Structure and exterior
- Roof:Composition
- Year built:1996
- Building area:1,080 sq. ft.
- Lot Features:Foothills, Irrigated, Landscaped, Many Trees, Sloped, Sprinklers In Front
- Construction Materials:Frame
- Exterior Features:Front Porch, Patio, Rain Gutters
- Levels:1 Story
Schools
- High school:Thompson Valley
- Middle school:Walt Clark
- Elementary school:Big Thompson
Utilities
- Water:Agricultural/Ditch Water, Well
- Sewer:Septic Tank
Finances and disclosures
- Price:$549,900
- Price per sq. ft.:$509.17
- Tax amount:$2,646
Features and amenities
- Laundry features:Dryer, Washer
Parking
- Parking description:Driveway-Dirt
- Garage spaces:2
 Based on information submitted to the MLS GRID as of November 6, 2026 11:40 AM. All data is obtained from various sources and may not have been verified by broker or MLS GRID. Supplied Open House information is subject to change without notice. All information should be independently reviewed and verified for accuracy. Properties may or may not be listed by the office/agent presenting the information.
New listings near 8908 Four Wheel
- Coming Soon
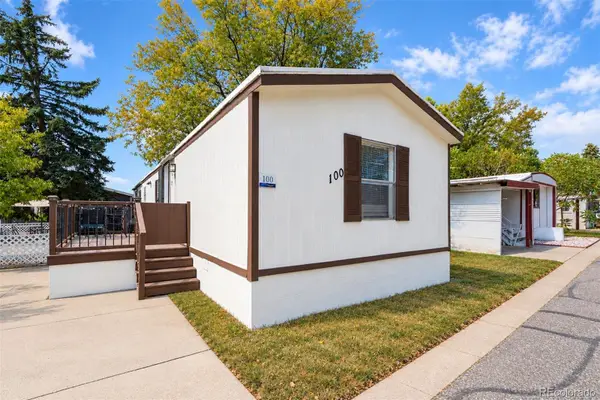 $59,999Coming Soon2 beds 2 baths1,056 sq. ft.
4105 N Garfield, Loveland, CO 80538
MLS# 6739826Listed by: EXP REALTY, LLC - New
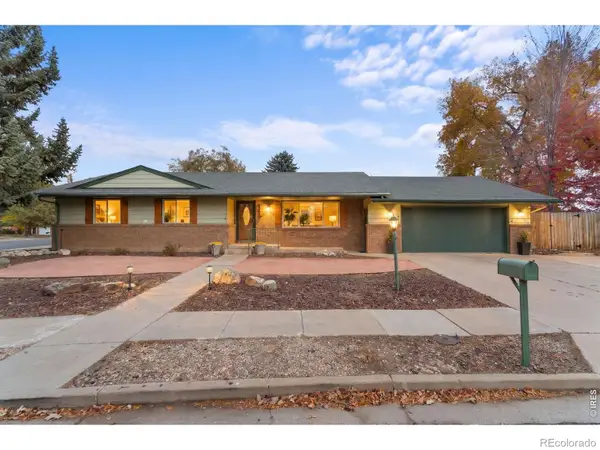 $519,900Active3 beds 3 baths2,193 sq. ft.
2934 Alamosa, Loveland, CO 80538
MLS# IR1071766Listed by: RE/MAX ALLIANCE-LOVELAND - New
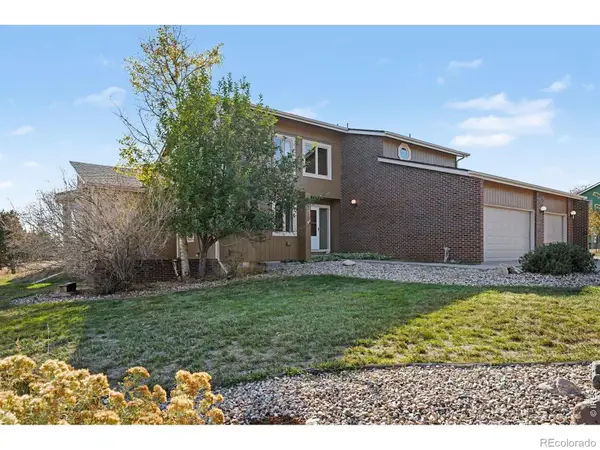 $1,049,000Active5 beds 5 baths3,612 sq. ft.
2720 Kyle, Loveland, CO 80537
MLS# IR1071761Listed by: THE COLORADO RE GROUP LLC - New
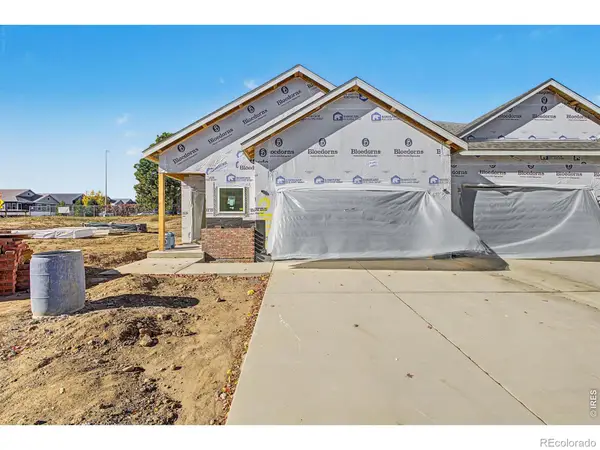 $519,000Active3 beds 3 baths1,720 sq. ft.
265 Medina, Loveland, CO 80537
MLS# IR1071755Listed by: WEST AND MAIN HOMES - New
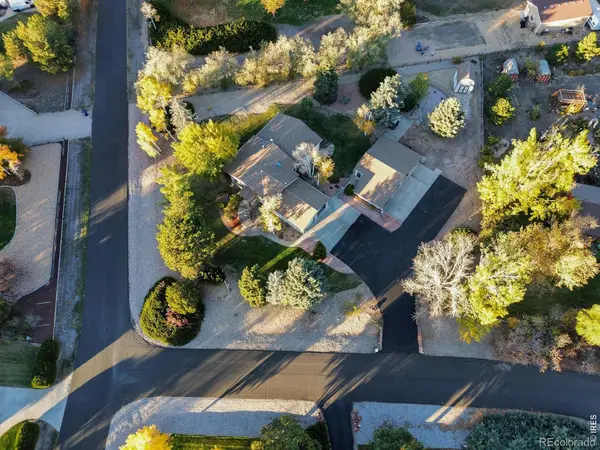 $820,000Active3 beds 4 baths2,435 sq. ft.
27143 Hopi, Loveland, CO 80534
MLS# IR1071759Listed by: RE/MAX TOWN AND COUNTRY - New
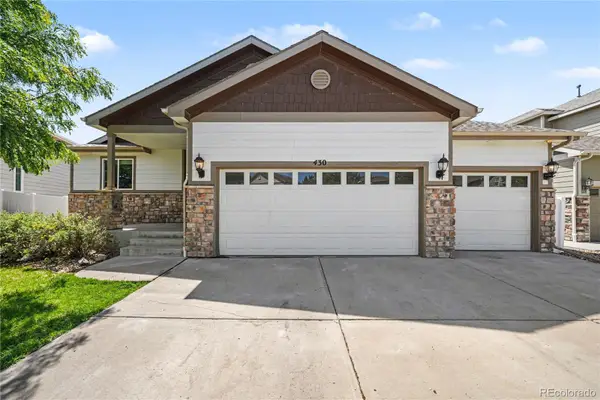 $499,900Active4 beds 3 baths2,544 sq. ft.
430 Osceola, Loveland, CO 80538
MLS# 5905036Listed by: REDFIN CORPORATION - New
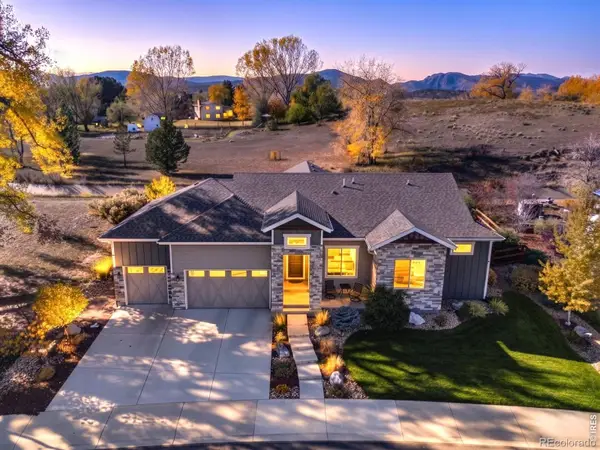 $765,000Active3 beds 2 baths1,823 sq. ft.
783 Deer Meadow, Loveland, CO 80537
MLS# IR1071726Listed by: COLDWELL BANKER REALTY-NOCO - New
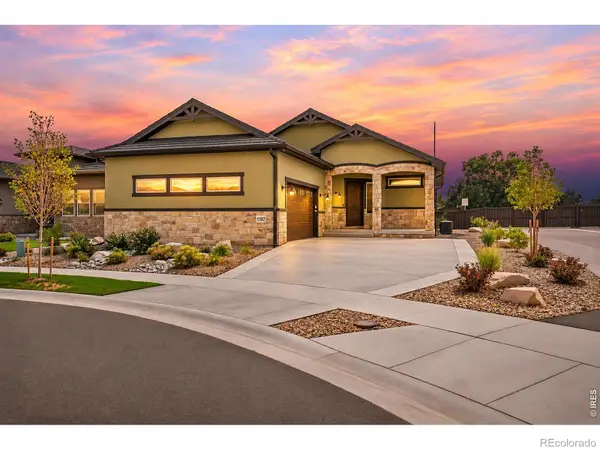 $999,000Active4 beds 4 baths3,393 sq. ft.
1192 Blue Agave, Loveland, CO 80537
MLS# IR1071728Listed by: RE/MAX PROFESSIONALS-UNION BLV - New
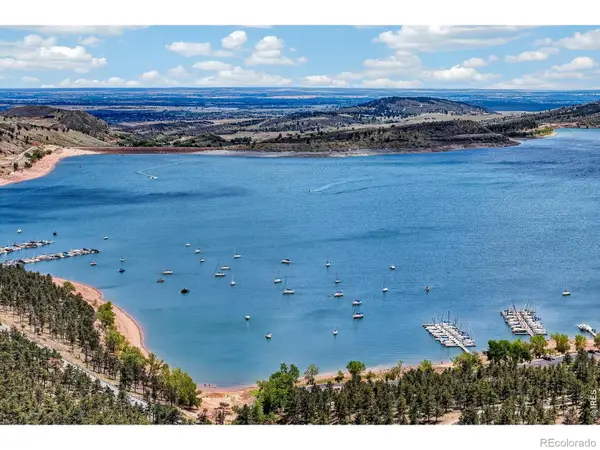 $1,200,000Active3 beds 2 baths2,200 sq. ft.
3050 Rainbow, Loveland, CO 80537
MLS# IR1071745Listed by: RE/MAX OF BOULDER, INC - New
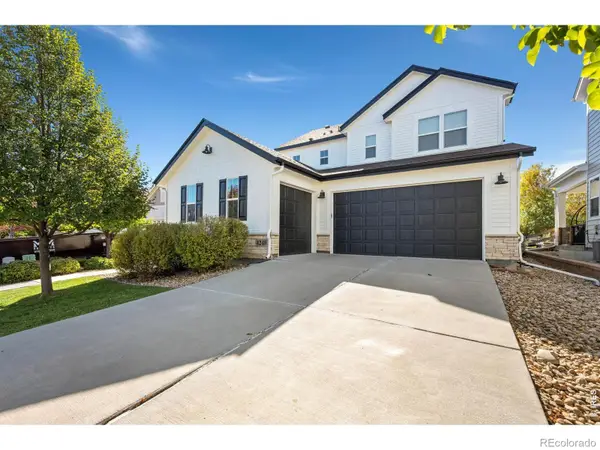 $850,000Active5 beds 6 baths4,349 sq. ft.
4240 Lyric Falls, Loveland, CO 80538
MLS# IR1071712Listed by: GROUP CENTERRA


Protect your home and budget from life's surprises with an Assurant Home Warranty, backed by a partner that supports you through every step of homeownership. Explore Plans.
© 2026 Better Homes and Gardens Real Estate LLC. An Anywhere Real Estate company. All rights reserved. Better Homes and Gardens® Real Estate is a registered trademark owned by Meredith Operations Corporation, licensed to Better Homes and Gardens Real Estate LLC and used with permission. Better Homes and Gardens Real Estate LLC fully supports the principles of the Fair Housing Act and the Equal Opportunity Act. Listing information is deemed reliable but is not guaranteed accurate.
Each office is independently owned and operated.
Any services or products provided by third parties are not provided by, affiliated with or related to Better Homes and Gardens Real Estate LLC, or its affiliated companies.