
1166 White Elm Drive, Loveland, CO 80538
Local realty services provided by:Better Homes and Gardens Real Estate Kenney & Company
1166 White Elm Drive,Loveland, CO 80538
$475,000
- 4 Beds
- 3 Baths
- - sq. ft.
- Single family
- Coming Soon
Listed by: empowerhome team
Office: keller williams dtc
MLS#:6791507
Source:ML
Price summary
- Price:$475,000
About this home
Welcome home to this inviting ranch-style property where thoughtful updates, comfortable living, and versatile spaces come together. A charming covered front porch welcomes you inside to an open-concept floorplan featuring beautiful hardwood flooring and warm butcher-block countertops. The main living area can easily be opened up for entertaining or separated with a stylish barn door, offering flexibility. Step outside to enjoy the covered back deck overlooking a lush, private backyard with an above-ground pool—an ideal setting for summer gatherings, relaxing evenings, and outdoor entertaining. Adding even more versatility is the full separate ADU, complete with its own entrance, kitchenette, updated bathroom featuring a relaxing soaking tub, and private yard. Perfect for guests, extended family, a private office, or rental potential, this additional living space provides options rarely found in a home of this style. A two-car garage provides convenient parking and storage, while the home's location offers easy access to shopping, transportation, and everyday amenities. With its inviting outdoor spaces, flexible floorplan, hardwood floors, and separate ADU, this property offers a unique blend of comfort, functionality, and opportunity...
Contact an agent
Home facts
- Year built:1982
- Subdivision & Development:Orchard Estates
- Listing ID #:6791507
Rooms and interior
- Bedrooms:4
- Total bathrooms:3
- Full bathrooms:1
- Half bathrooms:1
- Flooring:Bamboo, Wood
- Kitchen Description:Dishwasher, Disposal, Eat-in Kitchen, Kitchen Island, Oven, Pantry, Range, Refrigerator
Heating and cooling
- Cooling:Air Conditioning-Room
- Heating:Baseboard
Structure and exterior
- Roof:Composition
- Year built:1982
- Lot Features:Irrigated, Landscaped, Level, Near Public Transit, Sprinklers In Front, Sprinklers In Rear
- Construction Materials:Frame, Vinyl Siding
- Exterior Features:Covered, Deck, Front Porch, Garden, Private Yard
- Foundation Description:Concrete Perimeter
- Levels:1 Story
Schools
- High school:Mountain View
- Middle school:Conrad Ball
- Elementary school:Mary Blair
Utilities
- Water:Public
- Sewer:Public Sewer
Finances and disclosures
- Price:$475,000
- Tax amount:$1,551 (2025)
Features and amenities
- Laundry features:In Unit
- Amenities:Carbon Monoxide Detector(s), Smoke Detector(s), Window Coverings, Window Treatments
Parking
- Total parking spaces:2
- Parking description:Concrete Driveway, Oversized
- Garage:Yes
- Garage spaces:2
 Based on information submitted to the MLS GRID as of August 15, 2026 03:46 AM. All data is obtained from various sources and may not have been verified by broker or MLS GRID. Supplied Open House information is subject to change without notice. All information should be independently reviewed and verified for accuracy. Properties may or may not be listed by the office/agent presenting the information.
New listings near 1166 White Elm Drive
- Coming Soon
 $635,000Coming Soon4 beds 4 baths
2521 5th Street Sw, Loveland, CO 80537
MLS# IR1066566Listed by: C3 REAL ESTATE SOLUTIONS, LLC - New
 $700,000Active5 beds 4 baths4,061 sq. ft.
3110 Tradewind Court, Loveland, CO 80538
MLS# IR1066547Listed by: GROUP HARMONY - New
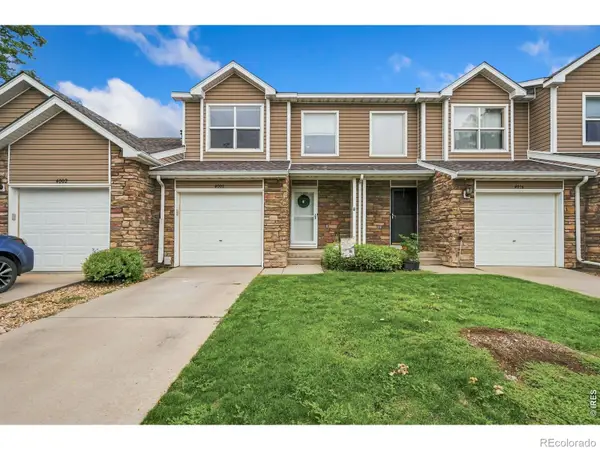 $340,000Active2 beds 2 baths1,120 sq. ft.
4008 Three Bridges Court, Loveland, CO 80538
MLS# IR1066556Listed by: GROUP MULBERRY - New
 $375,000Active2 beds 1 baths711 sq. ft.
316 W 1st Street, Loveland, CO 80537
MLS# 8529718Listed by: REDFIN CORPORATION - Open Sat, 12 to 2pmNew
 $482,000Active3 beds 3 baths2,203 sq. ft.
4730 Degas Drive, Loveland, CO 80538
MLS# IR1066522Listed by: RE/MAX ALLIANCE-FTC SOUTH - Open Sat, 10am to 12pmNew
 $425,000Active4 beds 2 baths1,281 sq. ft.
767 19th Street Sw, Loveland, CO 80537
MLS# IR1066531Listed by: RE/MAX ALLIANCE-LOVELAND - New
 $425,000Active3 beds 2 baths1,116 sq. ft.
4199 Cripple Creek Drive, Loveland, CO 80538
MLS# IR1066501Listed by: GROUP CENTERRA - Open Sat, 11am to 1pmNew
 $281,000Active2 beds 1 baths1,055 sq. ft.
2980 Kincaid Drive #105, Loveland, CO 80538
MLS# IR1066503Listed by: C3 REAL ESTATE SOLUTIONS, LLC - Open Sun, 1 to 3pmNew
 $1,050,000Active4 beds 4 baths3,686 sq. ft.
1012 Willowrock Drive, Loveland, CO 80537
MLS# IR1066467Listed by: GROUP CENTERRA


Protect your home and budget from life's surprises with an Assurant Home Warranty, backed by a partner that supports you through every step of homeownership. Explore Plans.
© 2026 Better Homes and Gardens Real Estate LLC. An Anywhere Real Estate company. All rights reserved. Better Homes and Gardens® Real Estate is a registered trademark owned by Meredith Operations Corporation, licensed to Better Homes and Gardens Real Estate LLC and used with permission. Better Homes and Gardens Real Estate LLC fully supports the principles of the Fair Housing Act and the Equal Opportunity Act. Listing information is deemed reliable but is not guaranteed accurate.
Each office is independently owned and operated.
Any services or products provided by third parties are not provided by, affiliated with or related to Better Homes and Gardens Real Estate LLC, or its affiliated companies.