
767 19th Street Sw, Loveland, CO 80537
Local realty services provided by:Better Homes and Gardens Real Estate Kenney & Company
Upcoming open houses
- Sat, Aug 1510:00 am - 12:00 pm
- Sun, Aug 1611:00 am - 01:00 pm
Listed by: janice ververs, ariel ververs
Office: re/max alliance-loveland
MLS#:IR1066531
Source:ML
Price summary
- Price:$425,000
- Price per sq. ft.:$331.77
About this home
Welcome to 767 19th St SW, where space, convenience, and flexibility come together in a desirable Southwest Loveland location. This 4-bedroom, 2-bath home is situated on a large corner lot with no HOA, offering plenty of room both inside and out. The spacious layout provides versatility for a home office, hobbies, or additional living space, while the generous corner lot offers room for outdoor entertaining, gardening, pets, and enjoying Colorado's beautiful seasons. With NO HOA, you'll appreciate the added flexibility to make the property your own. Centrally located near shopping, dining, parks, recreation, and everyday conveniences, this home is just 5 minutes from Downtown Loveland and approximately 10 minutes from I-25, providing convenient access throughout Northern Colorado or for a Denver commute. Four bedrooms, a large corner lot, no HOA, and a convenient location-767 19th St SW is ready for you to make it your own.
Contact an agent
Home facts
- Year built:1979
- Subdivision & Development:Sherri Mar
- Listing ID #:IR1066531
Rooms and interior
- Bedrooms:4
- Total bathrooms:2
- Full bathrooms:2
- Flooring:Vinyl
- Kitchen Description:Dishwasher, Disposal, Eat-in Kitchen, Microwave, Oven, Pantry, Refrigerator
- Basement:Yes
- Living area:1,281 sq. ft.
Heating and cooling
- Cooling:Ceiling Fan(s), Central Air
- Heating:Forced Air
- Central air:Yes
Structure and exterior
- Roof:Composition
- Year built:1979
- Building area:1,281 sq. ft.
- Lot area:0.17 Acres
- Lot Features:Corner, Level, Sprinklers In Front
- Architectural Style:Contemporary
- Construction Materials:Frame, Vinyl Siding
- Exterior Features:Patio
- Levels:Tri-Level
Schools
- High school:Thompson Valley
- Middle school:Other
- Elementary school:Other
Utilities
- Water:Public
- Sewer:Public Sewer
Finances and disclosures
- Price:$425,000
- Price per sq. ft.:$331.77
- Tax amount:$2,051 (2025)
Features and amenities
- Laundry features:Dryer, In Unit, Washer
- Amenities:Fire Alarm, Smoke Detector(s), Window Coverings
Parking
- Total parking spaces:1
- Garage:Yes
- Garage spaces:1
 Based on information submitted to the MLS GRID as of August 15, 2026 03:46 AM. All data is obtained from various sources and may not have been verified by broker or MLS GRID. Supplied Open House information is subject to change without notice. All information should be independently reviewed and verified for accuracy. Properties may or may not be listed by the office/agent presenting the information.
New listings near 767 19th Street Sw
- Coming Soon
 $635,000Coming Soon4 beds 4 baths
2521 5th Street Sw, Loveland, CO 80537
MLS# IR1066566Listed by: C3 REAL ESTATE SOLUTIONS, LLC - Coming Soon
 $475,000Coming Soon4 beds 3 baths
1166 White Elm Drive, Loveland, CO 80538
MLS# 6791507Listed by: KELLER WILLIAMS DTC - New
 $700,000Active5 beds 4 baths4,061 sq. ft.
3110 Tradewind Court, Loveland, CO 80538
MLS# IR1066547Listed by: GROUP HARMONY - New
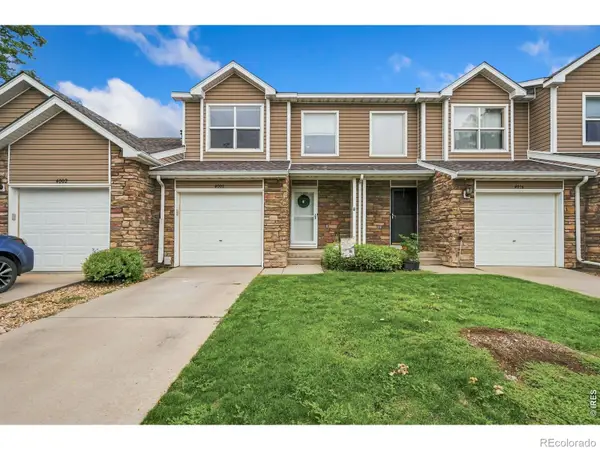 $340,000Active2 beds 2 baths1,120 sq. ft.
4008 Three Bridges Court, Loveland, CO 80538
MLS# IR1066556Listed by: GROUP MULBERRY - New
 $375,000Active2 beds 1 baths711 sq. ft.
316 W 1st Street, Loveland, CO 80537
MLS# 8529718Listed by: REDFIN CORPORATION - Open Sat, 12 to 2pmNew
 $482,000Active3 beds 3 baths2,203 sq. ft.
4730 Degas Drive, Loveland, CO 80538
MLS# IR1066522Listed by: RE/MAX ALLIANCE-FTC SOUTH - New
 $425,000Active3 beds 2 baths1,116 sq. ft.
4199 Cripple Creek Drive, Loveland, CO 80538
MLS# IR1066501Listed by: GROUP CENTERRA - Open Sat, 11am to 1pmNew
 $281,000Active2 beds 1 baths1,055 sq. ft.
2980 Kincaid Drive #105, Loveland, CO 80538
MLS# IR1066503Listed by: C3 REAL ESTATE SOLUTIONS, LLC - Open Sun, 1 to 3pmNew
 $1,050,000Active4 beds 4 baths3,686 sq. ft.
1012 Willowrock Drive, Loveland, CO 80537
MLS# IR1066467Listed by: GROUP CENTERRA


Protect your home and budget from life's surprises with an Assurant Home Warranty, backed by a partner that supports you through every step of homeownership. Explore Plans.
© 2026 Better Homes and Gardens Real Estate LLC. An Anywhere Real Estate company. All rights reserved. Better Homes and Gardens® Real Estate is a registered trademark owned by Meredith Operations Corporation, licensed to Better Homes and Gardens Real Estate LLC and used with permission. Better Homes and Gardens Real Estate LLC fully supports the principles of the Fair Housing Act and the Equal Opportunity Act. Listing information is deemed reliable but is not guaranteed accurate.
Each office is independently owned and operated.
Any services or products provided by third parties are not provided by, affiliated with or related to Better Homes and Gardens Real Estate LLC, or its affiliated companies.