
1493 Capulin Drive, Loveland, CO 80538
Local realty services provided by:Better Homes and Gardens Real Estate Kenney & Company
Upcoming open houses
- Sat, Aug 0801:00 pm - 03:00 pm
Listed by: juliane mosebar
Office: focal real estate group
MLS#:IR1065839
Source:ML
Price summary
- Price:$575,000
- Price per sq. ft.:$228.36
About this home
Be the first to enjoy this beautifully renovated home in Central Loveland's highly desirable Country Club Estates known for its winding streets, mature trees, spacious lots, and established charm! Offering four bedrooms, three separate living spaces, and extensive brand-new updates, this move-in ready home combines modern finishes with an unbeatable location. Recent improvements include brand-new kitchen cabinets, hardware, lighting fixtures, door knobs, luxury vinyl plank flooring, tile entry flooring, fresh interior paint, new carpet, and two completely updated upstairs bathroom vanities. Upstairs, you'll find two secondary bedrooms sharing a beautifully updated bathroom with a dual-sink vanity and new LVP flooring, along with a private primary suite featuring a renovated 3/4 bath with a new vanity. The main level offers an inviting open-concept layout centered around a cozy gas fireplace with a classic brick surround. The refreshed kitchen features brand-new cabinetry, stainless steel appliances including a refrigerator, electric range, and microwave, plus generous cabinet and counter space. A large window overlooking the backyard fills the space with natural light. The finished basement provides additional living space with a large rec room, wet bar, fourth bedroom, 3/4 bath, and laundry room-perfect for entertaining, guests, or a private retreat. Sliding glass doors open to a covered patio, included hot tub, large planter bed, and private fenced backyard with mature landscaping. No HOA means you can bring your chickens, and the included 110-square-foot storage shed offers ample space for tools and outdoor gear. Major system updates provide peace of mind, including new windows (2023), furnace and central air conditioning (2021), tankless water heater (2024), electrical panel (2025), plus a sump pump and active radon mitigation system. Brand-new updates, a sought-after neighborhood, and an unbeatable location-this Loveland gem is ready to welcome you home....
Contact an agent
Home facts
- Year built:1978
- Subdivision & Development:Country Club Estates
- Listing ID #:IR1065839
Rooms and interior
- Bedrooms:4
- Total bathrooms:3
- Full bathrooms:1
- Kitchen Description:Dishwasher, Eat-in Kitchen, Microwave, Oven, Pantry, Refrigerator, Self Cleaning Oven
- Basement:Yes
- Basement Description:Crawl Space, Daylight, Partial, Sump Pump
- Living area:2,518 sq. ft.
Heating and cooling
- Cooling:Ceiling Fan(s), Central Air
- Heating:Forced Air
- Central air:Yes
Structure and exterior
- Roof:Composition
- Year built:1978
- Building area:2,518 sq. ft.
- Lot area:0.26 Acres
- Lot Features:Sprinklers In Front
- Construction Materials:Brick, Frame
- Exterior Features:Patio, Spa/Hot Tub
- Levels:Bi-Level
Schools
- High school:Loveland
- Middle school:Lucile Erwin
- Elementary school:Centennial
Utilities
- Water:Public
- Sewer:Public Sewer
Finances and disclosures
- Price:$575,000
- Price per sq. ft.:$228.36
- Tax amount:$2,345 (2025)
Features and amenities
- Laundry features:In Unit
- Amenities:Fire Alarm, Humidifier, Skylight(s), Smoke Detector(s)
Parking
- Total parking spaces:2
- Garage:Yes
- Garage spaces:2
 Based on information submitted to the MLS GRID as of August 7, 2026 02:59 AM. All data is obtained from various sources and may not have been verified by broker or MLS GRID. Supplied Open House information is subject to change without notice. All information should be independently reviewed and verified for accuracy. Properties may or may not be listed by the office/agent presenting the information.
New listings near 1493 Capulin Drive
- New
 $1,295,000Active4 beds 3 baths3,011 sq. ft.
1005 Knobcone Place, Loveland, CO 80538
MLS# IR1065949Listed by: GROUP CENTERRA - New
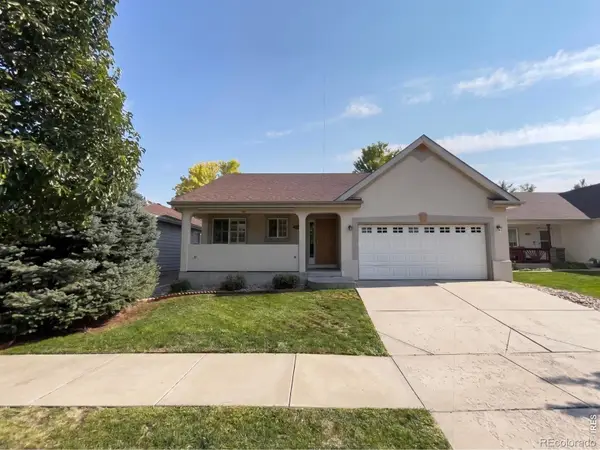 $580,500Active5 beds 3 baths2,952 sq. ft.
2266 Paonia Street, Loveland, CO 80538
MLS# IR1065956Listed by: AUGUST REALTY & INVESTMENTS - New
 $412,000Active2 beds 2 baths1,272 sq. ft.
1238 Finch Street, Loveland, CO 80537
MLS# IR1065948Listed by: REAL - Open Sat, 10am to 12pmNew
 $475,000Active2 beds 2 baths1,804 sq. ft.
338 W 9th Street, Loveland, CO 80537
MLS# IR1065936Listed by: HOME LOVE COLORADO - Coming Soon
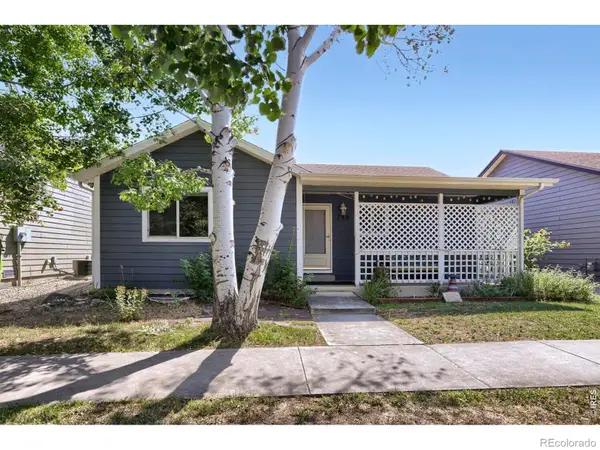 $400,000Coming Soon2 beds 2 baths
780 Zircon Avenue, Loveland, CO 80537
MLS# IR1065893Listed by: C3 REAL ESTATE SOLUTIONS, LLC - New
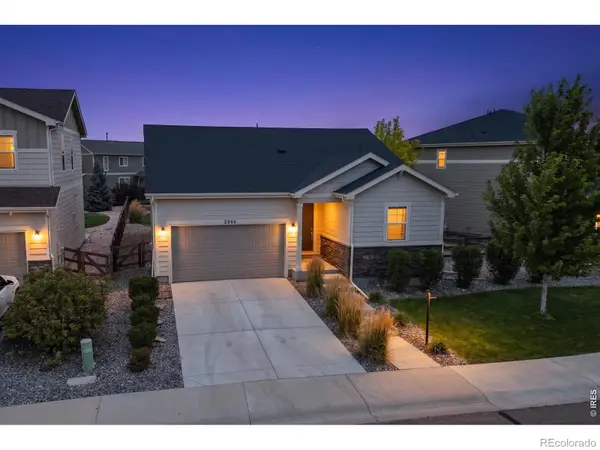 $500,000Active2 beds 2 baths1,420 sq. ft.
2866 Sand Beach Lake Drive, Loveland, CO 80538
MLS# IR1065900Listed by: STEAMBOAT SOTHEBY'S INTERNATIONAL REALTY - New
 $540,000Active-- beds -- baths2,108 sq. ft.
3014-3016 Butternut Drive, Loveland, CO 80538
MLS# IR1065925Listed by: THE AGENCY - BOULDER - Coming Soon
 $480,000Coming Soon3 beds 2 baths
1539 West Shore Drive, Loveland, CO 80538
MLS# IR1065849Listed by: GROUP MULBERRY - Open Sat, 10am to 12pmNew
 $419,900Active2 beds 2 baths1,754 sq. ft.
2110 Chancery Drive, Loveland, CO 80538
MLS# IR1065855Listed by: RE/MAX ADVANCED INC. - Coming Soon
 $1,750,000Coming Soon7 beds 5 baths
1216 King Drive, Loveland, CO 80537
MLS# IR1065861Listed by: C3 REAL ESTATE SOLUTIONS, LLC


Protect your home and budget from life's surprises with an Assurant Home Warranty, backed by a partner that supports you through every step of homeownership. Explore Plans.
© 2026 Better Homes and Gardens Real Estate LLC. An Anywhere Real Estate company. All rights reserved. Better Homes and Gardens® Real Estate is a registered trademark owned by Meredith Operations Corporation, licensed to Better Homes and Gardens Real Estate LLC and used with permission. Better Homes and Gardens Real Estate LLC fully supports the principles of the Fair Housing Act and the Equal Opportunity Act. Listing information is deemed reliable but is not guaranteed accurate.
Each office is independently owned and operated.
Any services or products provided by third parties are not provided by, affiliated with or related to Better Homes and Gardens Real Estate LLC, or its affiliated companies.