
2110 Chancery Drive, Loveland, CO 80538
Local realty services provided by:Better Homes and Gardens Real Estate Kenney & Company
2110 Chancery Drive,Loveland, CO 80538
$419,900
- 2 Beds
- 2 Baths
- 1,754 sq. ft.
- Single family
- Active
Upcoming open houses
- Sat, Aug 0810:00 am - 12:00 pm
Listed by: eric kronwall
Office: re/max advanced inc.
MLS#:IR1065855
Source:ML
Price summary
- Price:$419,900
- Price per sq. ft.:$239.4
- Monthly HOA dues:$20.83
About this home
Small but mighty... mighty fresh, mighty cute, and mighty clean. This 2-bedroom, 2-bath home has been tastefully updated with new exterior paint; new interior paint; new luxury vinyl plank in living room, kitchen, and baths; new carpet in bedrooms; new kitchen and bathroom counters; newly painted kitchen cabinets and bathroom vanities; new kitchen backsplash; new light fixtures; new plumbing fixtures; new door hardware; and new stainless steel range/oven, dishwasher, refrigerator, and vent hood. Furnace, A/C, and water heater new in 2019, 2020, and 2021. Move-in condition and good to go! Opportunity for future expansion in unfinished basement. Clothes washer and dryer included. Great location with trail access along numerous lakes and to Boyd Lake State Park. Quick possession possible. If you are looking for a house that needs work, look elsewhere. Consider this a personal invitation. Please schedule your private showing today.
Contact an agent
Home facts
- Year built:1994
- Subdivision & Development:Allendale
- Listing ID #:IR1065855
Rooms and interior
- Bedrooms:2
- Total bathrooms:2
- Full bathrooms:1
- Kitchen Description:Dishwasher, Eat-in Kitchen, Oven, Refrigerator
- Basement:Yes
- Basement Description:Bath/Stubbed, Daylight, Full, Unfinished
- Living area:1,754 sq. ft.
Heating and cooling
- Cooling:Central Air
- Heating:Forced Air
- Central air:Yes
Structure and exterior
- Roof:Composition
- Year built:1994
- Building area:1,754 sq. ft.
- Lot area:0.22 Acres
- Construction Materials:Brick, Frame
- Exterior Features:Patio
- Levels:1 Story
Schools
- High school:Mountain View
- Middle school:Other
- Elementary school:Other
Utilities
- Water:Public
- Sewer:Public Sewer
Finances and disclosures
- Price:$419,900
- Price per sq. ft.:$239.4
Features and amenities
- Laundry features:Dryer, In Unit, Washer
- Amenities:Double Pane Windows
Parking
- Total parking spaces:2
- Garage:Yes
- Garage spaces:2
 Based on information submitted to the MLS GRID as of August 6, 2026 11:43 PM. All data is obtained from various sources and may not have been verified by broker or MLS GRID. Supplied Open House information is subject to change without notice. All information should be independently reviewed and verified for accuracy. Properties may or may not be listed by the office/agent presenting the information.
New listings near 2110 Chancery Drive
- New
 $412,000Active2 beds 2 baths1,272 sq. ft.
1238 Finch Street, Loveland, CO 80537
MLS# IR1065948Listed by: REAL - New
 $475,000Active2 beds 2 baths1,804 sq. ft.
338 W 9th Street, Loveland, CO 80537
MLS# IR1065936Listed by: HOME LOVE COLORADO - Coming Soon
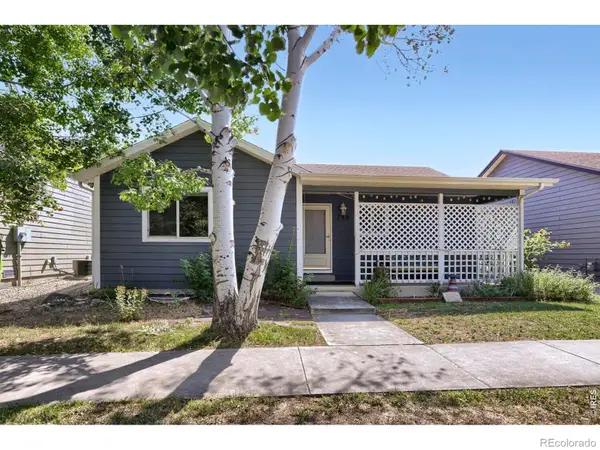 $400,000Coming Soon2 beds 2 baths
780 Zircon Avenue, Loveland, CO 80537
MLS# IR1065893Listed by: C3 REAL ESTATE SOLUTIONS, LLC - New
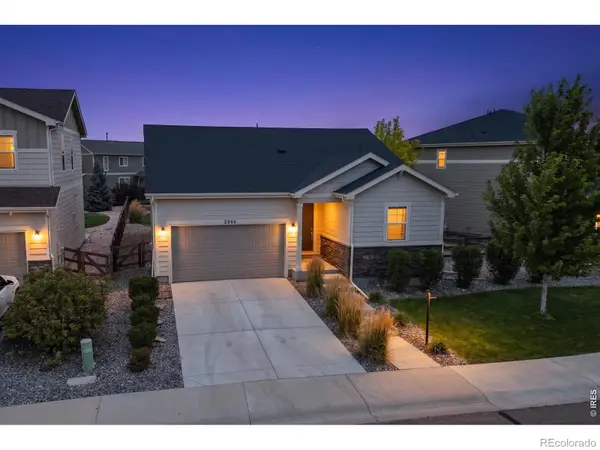 $500,000Active2 beds 2 baths1,420 sq. ft.
2866 Sand Beach Lake Drive, Loveland, CO 80538
MLS# IR1065900Listed by: STEAMBOAT SOTHEBY'S INTERNATIONAL REALTY - New
 $540,000Active-- beds -- baths2,108 sq. ft.
3014-3016 Butternut Drive, Loveland, CO 80538
MLS# IR1065925Listed by: THE AGENCY - BOULDER - Coming Soon
 $480,000Coming Soon3 beds 2 baths
1539 West Shore Drive, Loveland, CO 80538
MLS# IR1065849Listed by: GROUP MULBERRY - Coming Soon
 $1,750,000Coming Soon7 beds 5 baths
1216 King Drive, Loveland, CO 80537
MLS# IR1065861Listed by: C3 REAL ESTATE SOLUTIONS, LLC - Coming Soon
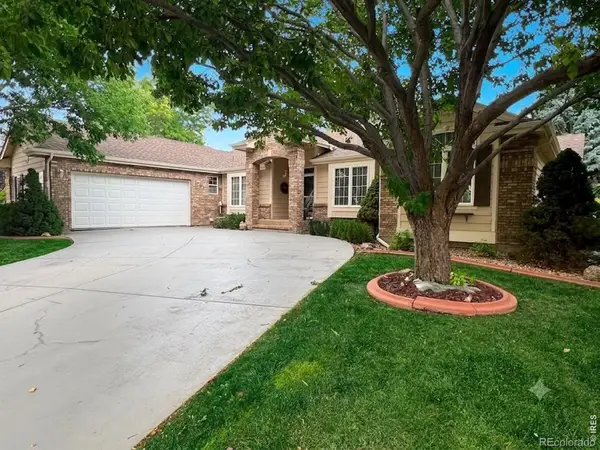 $655,000Coming Soon6 beds 3 baths
551 Marcellina Drive, Loveland, CO 80537
MLS# IR1065867Listed by: MADISON & COMPANY PROPERTIES - BOULDER - Open Sat, 3 to 5pmNew
 $529,900Active3 beds 3 baths2,390 sq. ft.
552 Newton Drive, Loveland, CO 80537
MLS# IR1065875Listed by: SALZ HOME SOLUTIONS REALTY


Protect your home and budget from life's surprises with an Assurant Home Warranty, backed by a partner that supports you through every step of homeownership. Explore Plans.
© 2026 Better Homes and Gardens Real Estate LLC. An Anywhere Real Estate company. All rights reserved. Better Homes and Gardens® Real Estate is a registered trademark owned by Meredith Operations Corporation, licensed to Better Homes and Gardens Real Estate LLC and used with permission. Better Homes and Gardens Real Estate LLC fully supports the principles of the Fair Housing Act and the Equal Opportunity Act. Listing information is deemed reliable but is not guaranteed accurate.
Each office is independently owned and operated.
Any services or products provided by third parties are not provided by, affiliated with or related to Better Homes and Gardens Real Estate LLC, or its affiliated companies.