
1704 Ranae, Loveland, CO 80537
Local realty services provided by:Better Homes and Gardens Real Estate Kenney & Company
Listed by: jessica gallegos
Office: coldwell banker realty-noco
MLS#:IR1071587
Source:ML
Price summary
- Price:$345,000
- Price per sq. ft.:$329.2
About this home
Welcome to this move-in-ready, single-level home in one of Loveland's most convenient neighborhoods. It has NO HOA or Metro tax and several recent updates, so you can skip the to-do list and start living here right away. The curb appeal starts before you reach the door. Fresh exterior paint gives the home a crisp, clean look, and new front yard fencing adds privacy, and a finished feel to the lot. The attached two car garage has room for vehicles, bikes, tools, and seasonal gear. Direct access from the garage makes Colorado winters a little easier. Inside, everything is on one level. Easy care tile flooring runs through the living room, dining area, and kitchen, creating a connected layout for everyday meals and weekend gatherings. The kitchen includes newer stainless steel appliances, an electric range/oven, dishwasher, refrigerator, and microwave. Three bedrooms share the main floor with an updated full bathroom. Main level laundry means no hauling baskets up and down stairs. The big-ticket items are covered too. A newer hot water heater adds peace of mind, as well as a newer roof in 2019. Central air conditioning and forced-air heating keep the home comfortable in every season. As one half of a duplex with no HOA dues, this home offers an attainable way into the Loveland market without monthly association fees. It's easy to maintain, efficient to live in, and located in a high demand part of town.The location is a standout. The home sits just behind Thompson Valley High School, with quick access to shopping, dining, parks, and trails. Head west and you're minutes from the foothills, and Highway 34 toward Big Thompson Canyon and Estes Park. Head east and I-25 connects you to Fort Collins, Greeley, and Denver metro. Homes that combine single-level living, an attached two-car garage, recent exterior improvements, and no HOA and Metro tax are hard to find at this price point!...
Contact an agent
Home facts
- Year built:1978
- Subdivision & Development:Thompson Valley Estates
- Listing ID #:IR1071587
Rooms and interior
- Bedrooms:3
- Total bathrooms:1
- Full bathrooms:1
- Flooring:Tile
- Kitchen Description:Dishwasher, Disposal, Eat-in Kitchen, Microwave, Oven, Refrigerator
- Living area:1,048 sq. ft.
Heating and cooling
- Cooling:Central Air
- Heating:Forced Air
Structure and exterior
- Roof:Composition
- Year built:1978
- Building area:1,048 sq. ft.
- Construction Materials:Wood Frame
- Levels:1 Story
Schools
- High school:Thompson Valley
- Middle school:Other
- Elementary school:Sarah Milner
Utilities
- Water:Public
- Sewer:Public Sewer
Finances and disclosures
- Price:$345,000
- Price per sq. ft.:$329.2
- Tax amount:$1,847
Features and amenities
- Amenities:Window Coverings
Parking
- Garage spaces:2
 Based on information submitted to the MLS GRID as of November 3, 2026 11:42 PM. All data is obtained from various sources and may not have been verified by broker or MLS GRID. Supplied Open House information is subject to change without notice. All information should be independently reviewed and verified for accuracy. Properties may or may not be listed by the office/agent presenting the information.
New listings near 1704 Ranae
- Coming Soon
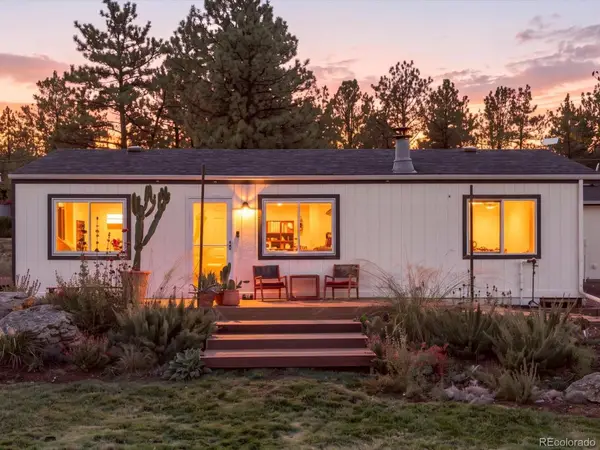 $549,900Coming Soon3 beds 2 baths1,080 sq. ft.
8908 Four Wheel, Loveland, CO 80537
MLS# 5101732Listed by: YOUR CASTLE REAL ESTATE INC - New
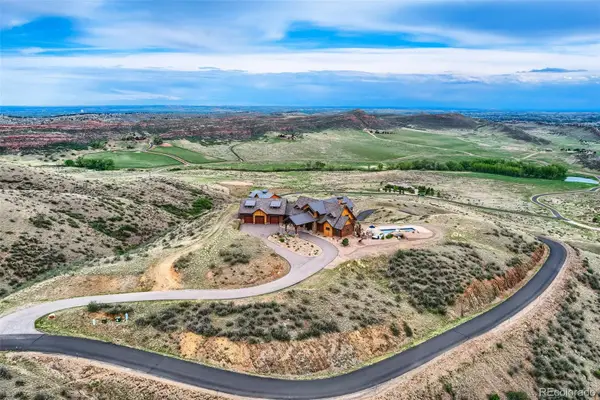 $3,650,000Active4 beds 5 baths7,277 sq. ft.
6000 Soaring Eagle, Loveland, CO 80538
MLS# 9574406Listed by: CARLSON ASSOCIATES BROKERAGE - New
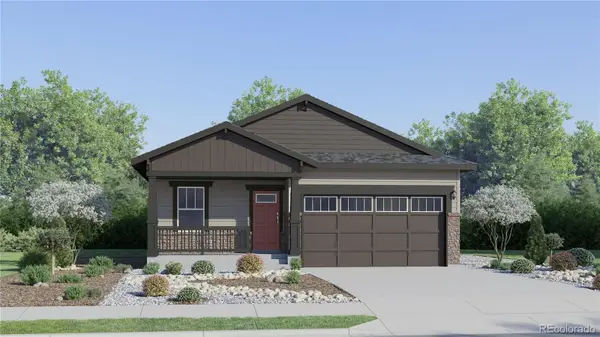 $499,600Active4 beds 2 baths1,672 sq. ft.
6123 Drum, Loveland, CO 80538
MLS# IR1071650Listed by: KITTLE REAL ESTATE - New
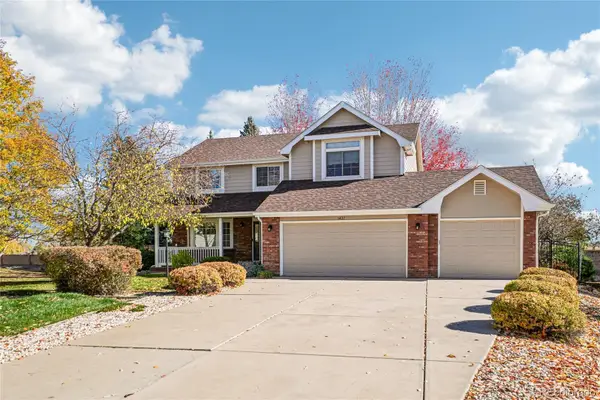 $715,000Active5 beds 4 baths3,718 sq. ft.
1437 Brittany, Loveland, CO 80537
MLS# 3620314Listed by: REDFIN CORPORATION - New
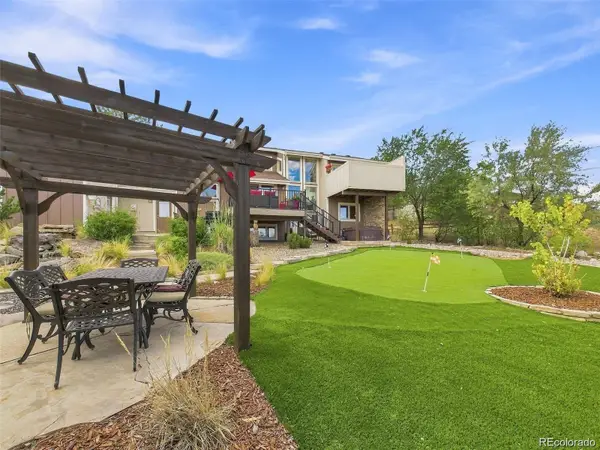 $850,000Active3 beds 3 baths2,714 sq. ft.
2000 Morning, Loveland, CO 80538
MLS# 6406716Listed by: KELLER WILLIAMS REALTY NORTHERN COLORADO - New
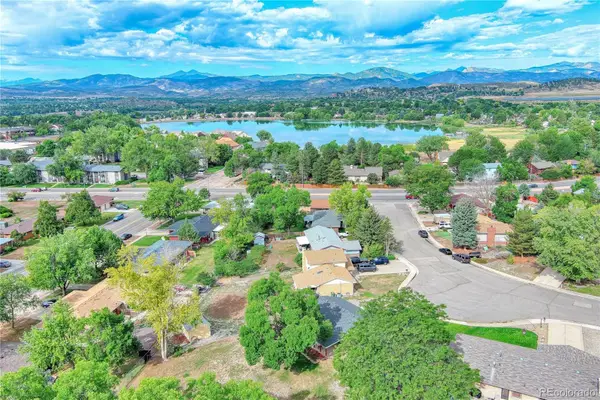 $500,000Active4 beds 3 baths1,639 sq. ft.
2348 Fountain, Loveland, CO 80538
MLS# 6973602Listed by: KELLER WILLIAMS DTC - New
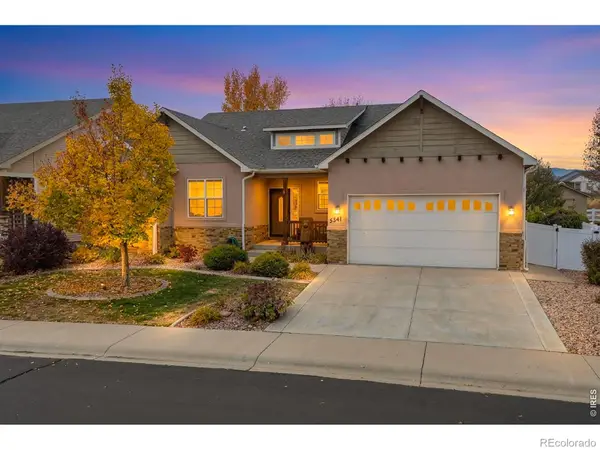 $575,000Active3 beds 2 baths1,668 sq. ft.
5241 Georgetown, Loveland, CO 80538
MLS# IR1071627Listed by: EXP REALTY - LOVELAND - New
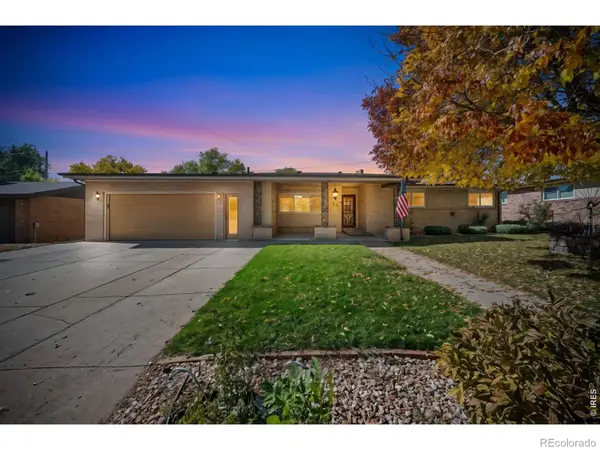 $440,000Active3 beds 2 baths1,872 sq. ft.
1413 Village, Loveland, CO 80538
MLS# IR1071630Listed by: GROUP CENTERRA - New
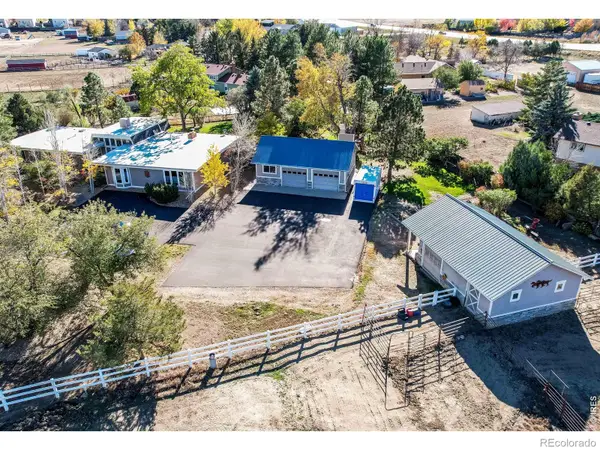 $995,000Active5 beds 3 baths2,941 sq. ft.
4483 Rosewood, Loveland, CO 80537
MLS# IR1071646Listed by: REALTY ONE GROUP FOURPOINTS CO - New
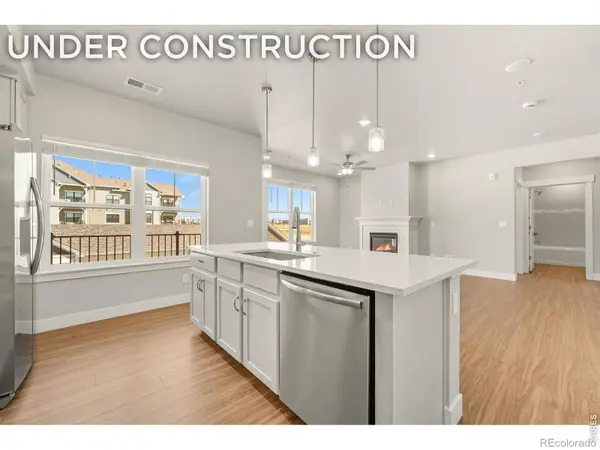 $424,660Active2 beds 2 baths1,174 sq. ft.
3440 Hightower #201, Loveland, CO 80538
MLS# IR1071624Listed by: RE/MAX ALLIANCE-FTC DWTN


Protect your home and budget from life's surprises with an Assurant Home Warranty, backed by a partner that supports you through every step of homeownership. Explore Plans.
© 2026 Better Homes and Gardens Real Estate LLC. An Anywhere Real Estate company. All rights reserved. Better Homes and Gardens® Real Estate is a registered trademark owned by Meredith Operations Corporation, licensed to Better Homes and Gardens Real Estate LLC and used with permission. Better Homes and Gardens Real Estate LLC fully supports the principles of the Fair Housing Act and the Equal Opportunity Act. Listing information is deemed reliable but is not guaranteed accurate.
Each office is independently owned and operated.
Any services or products provided by third parties are not provided by, affiliated with or related to Better Homes and Gardens Real Estate LLC, or its affiliated companies.