
1733 S County Road 21, Loveland, CO 80537
Local realty services provided by:Better Homes and Gardens Real Estate Kenney & Company
Listed by: brennen salz, darin slocum
Office: salz home solutions realty
MLS#:IR1063849
Source:ML
Price summary
- Price:$1,649,900
- Price per sq. ft.:$581.36
About this home
Breathtaking Front Range mountain views, beautifully updated living spaces, and exceptional equestrian amenities come together on this stunning 6+ acre Colorado estate. This property offers the perfect balance of privacy, luxury, and functionality. The thoughtfully renovated main residence features an updated kitchen with freshly painted cabinetry, quartz countertops, a stylish tile backsplash, new appliances, and a large center island ideal for everyday living and entertaining. New luxury vinyl plank flooring, carpet, updated light fixtures, and a brand new energy-efficient ductless mini-split A/C system will be installed to enhance the home throughout. The remodeled primary bath provides a spa-like retreat. The 1,905-square-foot guest house expands the property's versatility with a full kitchen, living room, bedroom, office, laundry, updated flooring, a refreshed bathroom, and a covered patio-ideal for multi-generational living, guests, or a private home office. Outside, mature trees and professional landscaping create a private oasis, while the pool and hot tub provide the perfect setting to relax or entertain while taking in the spectacular mountain views. Designed with horse enthusiasts in mind, the approximately 1,850-square-foot barn features six stalls a tack room, and a feed room while the property also has an irrigated pasture, and an outdoor riding arena. Valuable transferable water rights further enhance the property's appeal and functionality. Whether you're searching for a premier equestrian estate, a multi-generational property, or your own private Colorado retreat, this rare offering combines modern updates, versatile living spaces, and an unforgettable Colorado setting. Water Rights: 1 share of Southside Ditch, 1 share of Southside Reservoir, and 1 share of Southside Extension convey at closing....
Contact an agent
Home facts
- Year built:1983
- Subdivision & Development:Stout Exemption
- Listing ID #:IR1063849
Rooms and interior
- Bedrooms:3
- Total bathrooms:3
- Full bathrooms:1
- Half bathrooms:1
- Flooring:Wood
- Bathrooms Description:Five Piece Bath
- Kitchen Description:Dishwasher, Disposal, Eat-in Kitchen, Kitchen Island, Microwave, Oven, Pantry, Refrigerator
- Basement:Yes
- Basement Description:Crawl Space
- Living area:2,838 sq. ft.
Heating and cooling
- Cooling:Ceiling Fan(s)
- Heating:Radiant
Structure and exterior
- Roof:Composition
- Year built:1983
- Building area:2,838 sq. ft.
- Lot area:6.16 Acres
- Lot Features:Ditch, Level, Sprinklers In Front
- Construction Materials:Frame
- Exterior Features:Deck, Patio, Spa/Hot Tub
- Levels:2 Story
Schools
- High school:Thompson Valley
- Middle school:Walt Clark
- Elementary school:Namaqua
Utilities
- Water:Public
- Sewer:Septic Tank
Finances and disclosures
- Price:$1,649,900
- Price per sq. ft.:$581.36
- Tax amount:$5,973 (2025)
Features and amenities
- Laundry features:Dryer, In Unit, Washer
- Amenities:Bay Window(s), Double Pane Windows, Smoke Detector(s), Window Coverings
- Pool features:Private
Parking
- Total parking spaces:1
- Parking description:Oversized, RV Access/Parking
- Garage:Yes
- Garage spaces:1
 Based on information submitted to the MLS GRID as of August 25, 2026 07:44 PM. All data is obtained from various sources and may not have been verified by broker or MLS GRID. Supplied Open House information is subject to change without notice. All information should be independently reviewed and verified for accuracy. Properties may or may not be listed by the office/agent presenting the information.
New listings near 1733 S County Road 21
- Coming Soon
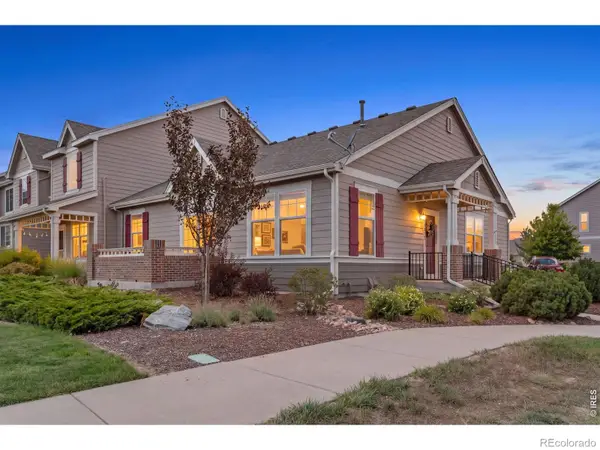 $425,000Coming Soon3 beds 2 baths2,148 sq. ft.
3010 Champion Circle, Loveland, CO 80538
MLS# IR1067181Listed by: C3 REAL ESTATE SOLUTIONS, LLC - Coming Soon
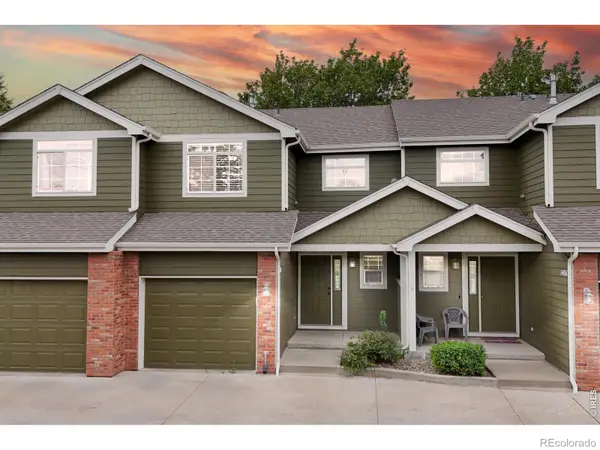 $350,000Coming Soon3 beds 4 baths1,713 sq. ft.
1408 S California Avenue, Loveland, CO 80537
MLS# IR1067129Listed by: RE/MAX ALLIANCE-FTC SOUTH - Coming Soon
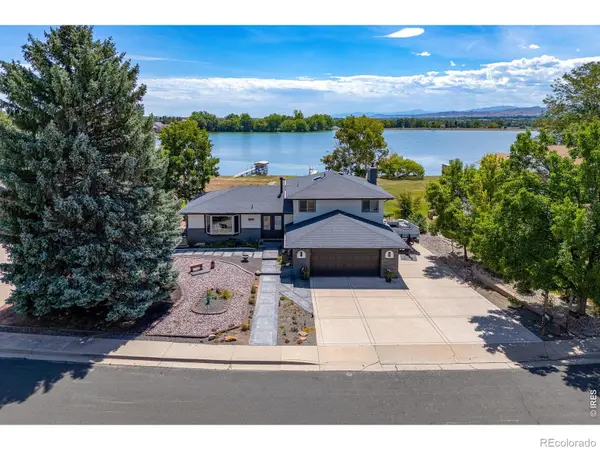 $985,000Coming Soon5 beds 4 baths2,856 sq. ft.
2706 Farisita Drive, Loveland, CO 80538
MLS# IR1067141Listed by: YELLOW DOG GROUP REAL ESTATE - Coming Soon
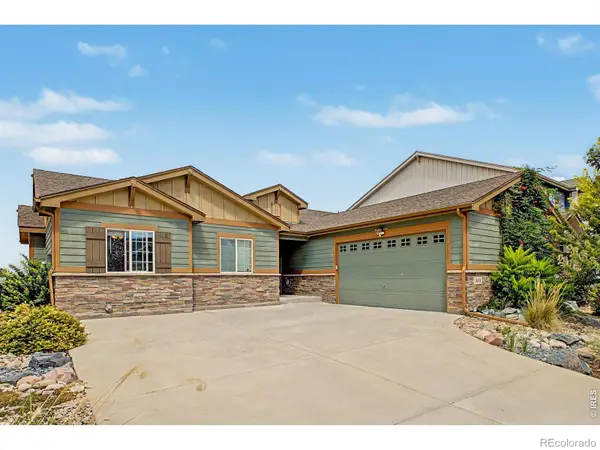 $550,000Coming Soon5 beds 3 baths3,142 sq. ft.
3431 Oberon Drive, Loveland, CO 80537
MLS# IR1067142Listed by: REAL - Coming Soon
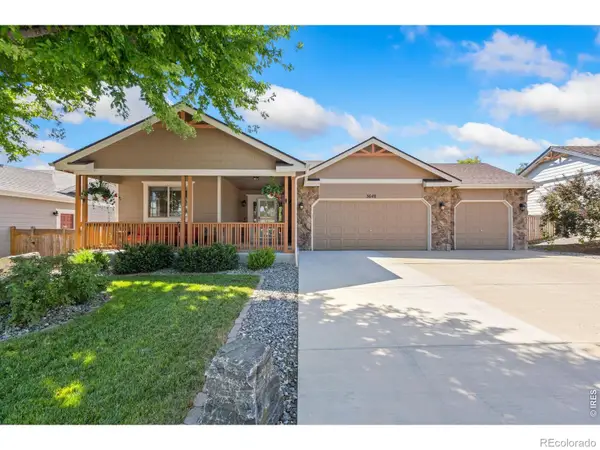 $629,000Coming Soon3 beds 3 baths2,860 sq. ft.
3648 Higgins Street, Loveland, CO 80538
MLS# IR1067107Listed by: RE/MAX ALLIANCE-FTC SOUTH - Coming Soon
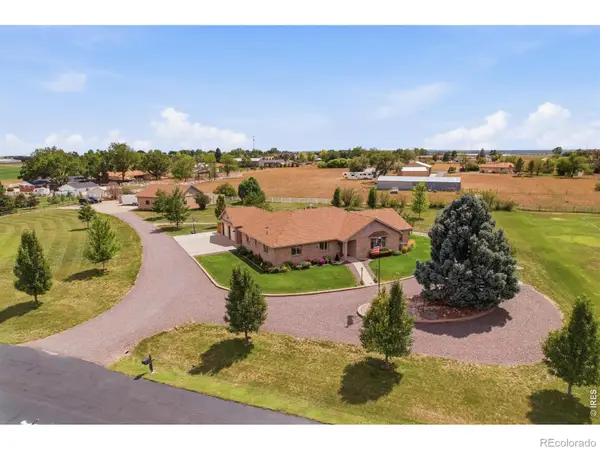 $1,175,000Coming Soon4 beds 2 baths4,298 sq. ft.
3919 Surrey Ridge Drive, Loveland, CO 80537
MLS# IR1067076Listed by: YOUR CASTLE REAL ESTATE LLC - Coming Soon
 $580,000Coming Soon3 beds 3 baths2,980 sq. ft.
4895 Laporte Avenue, Loveland, CO 80538
MLS# IR1067012Listed by: RE/MAX ALLIANCE-FTC SOUTH - Coming Soon
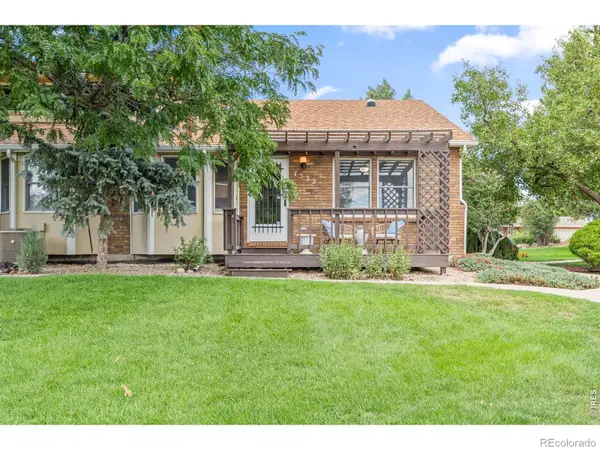 $375,000Coming Soon3 beds 2 baths1,242 sq. ft.
1522 W 29th Street, Loveland, CO 80538
MLS# IR1066963Listed by: 8Z REAL ESTATE - Coming Soon
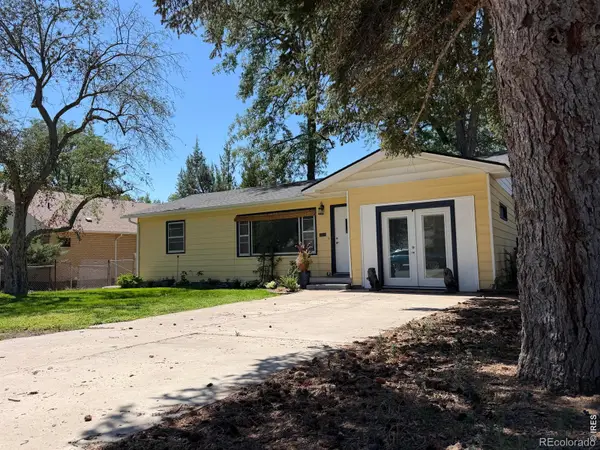 $449,500Coming Soon3 beds 1 baths1,116 sq. ft.
1053 N Franklin Avenue, Loveland, CO 80537
MLS# IR1066916Listed by: THE BENTLEY BROKERAGE, LLC - New
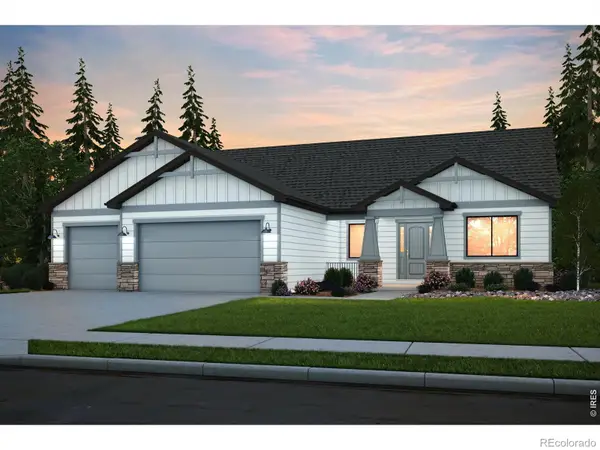 $879,990Active3 beds 3 baths4,778 sq. ft.
6309 Steppes Way, Loveland, CO 80538
MLS# IR1067184Listed by: C3 REAL ESTATE SOLUTIONS, LLC


Protect your home and budget from life's surprises with an Assurant Home Warranty, backed by a partner that supports you through every step of homeownership. Explore Plans.
© 2026 Better Homes and Gardens Real Estate LLC. An Anywhere Real Estate company. All rights reserved. Better Homes and Gardens® Real Estate is a registered trademark owned by Meredith Operations Corporation, licensed to Better Homes and Gardens Real Estate LLC and used with permission. Better Homes and Gardens Real Estate LLC fully supports the principles of the Fair Housing Act and the Equal Opportunity Act. Listing information is deemed reliable but is not guaranteed accurate.
Each office is independently owned and operated.
Any services or products provided by third parties are not provided by, affiliated with or related to Better Homes and Gardens Real Estate LLC, or its affiliated companies.