
1805 E 4th, Loveland, CO 80537
Local realty services provided by:Better Homes and Gardens Real Estate Kenney & Company
Listed by: morgan merriman
Office: c3 real estate solutions, llc.
MLS#:IR1072195
Source:ML
Price summary
- Price:$455,000
- Price per sq. ft.:$218.64
- Monthly HOA dues:$70
About this home
Welcome to this well-maintained ranch-style home in a quiet, established Southeast Loveland neighborhood! Offering 4 bedrooms, 3 full bathrooms, and an attached 2-car garage, this home combines comfortable living with thoughtful updates and pride of ownership throughout. The property has been meticulously cared for over the years, with recent improvements that include a new dishwasher (2025), new stove/oven range (2026), new kitchen faucet and garbage disposal (2026), a brand-new furnace and air conditioning system (2026), and an updated irrigation system in both the front and backyard featuring new sprinkler heads and a new backflow preventer (2026). Outside, enjoy a spacious, beautifully maintained backyard with plenty of room for entertaining, relaxing, or outdoor activities. The surrounding neighborhood features mature trees, wide streets, and a peaceful atmosphere, all while offering convenient access to nearby amenities. An added bonus is the home's proximity to New Vision Charter School, with direct pedestrian access through a neighborhood greenbelt, allowing students to walk to school without crossing busy main roads. With its excellent upkeep, significant recent improvements, and desirable location, this home offers a fantastic opportunity for its next owners!...
Contact an agent
Home facts
- Year built:2002
- Subdivision & Development:Anderson Farm 7th Sub
- Listing ID #:IR1072195
Rooms and interior
- Bedrooms:4
- Total bathrooms:3
- Full bathrooms:1
- Flooring:Vinyl
- Kitchen Description:Dishwasher, Disposal, Eat-in Kitchen, Oven, Refrigerator
- Living area:2,081 sq. ft.
Heating and cooling
- Cooling:Central Air
- Heating:Forced Air
Structure and exterior
- Roof:Composition
- Year built:2002
- Building area:2,081 sq. ft.
- Lot Features:Rolling Slope, Sprinklers In Front
- Architectural Style:Contemporary
- Construction Materials:Brick, Wood Frame
- Levels:1 Story
Schools
- High school:Mountain View
- Middle school:Other
- Elementary school:Winona
Utilities
- Water:Public
- Sewer:Public Sewer
Finances and disclosures
- Price:$455,000
- Price per sq. ft.:$218.64
- Tax amount:$2,450
Features and amenities
- Laundry features:Dryer, In Unit, Washer
- Amenities:Bay Window(s), Double Pane Windows, Window Coverings
Parking
- Garage spaces:2
 Based on information submitted to the MLS GRID as of November 16, 2026 04:47 AM. All data is obtained from various sources and may not have been verified by broker or MLS GRID. Supplied Open House information is subject to change without notice. All information should be independently reviewed and verified for accuracy. Properties may or may not be listed by the office/agent presenting the information.
New listings near 1805 E 4th
- New
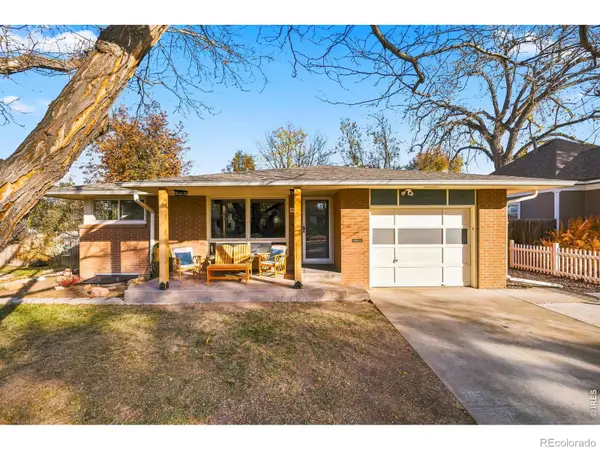 $510,000Active5 beds 2 baths2,180 sq. ft.
630 N Franklin, Loveland, CO 80537
MLS# IR1072263Listed by: GROUP HARMONY - New
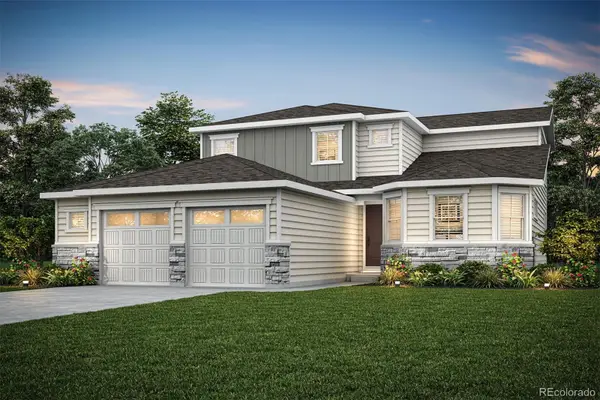 $699,900Active4 beds 3 baths2,198 sq. ft.
1110 Harper, Loveland, CO 80537
MLS# 1542583Listed by: LGI REALTY - COLORADO, LLC - New
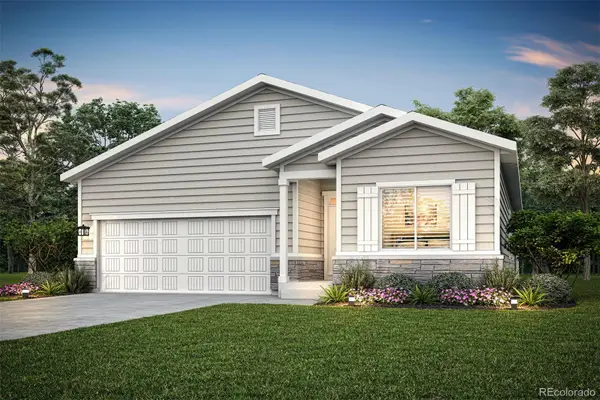 $589,900Active3 beds 2 baths1,779 sq. ft.
2496 Vanessa, Loveland, CO 80537
MLS# 2118949Listed by: LGI REALTY - COLORADO, LLC - New
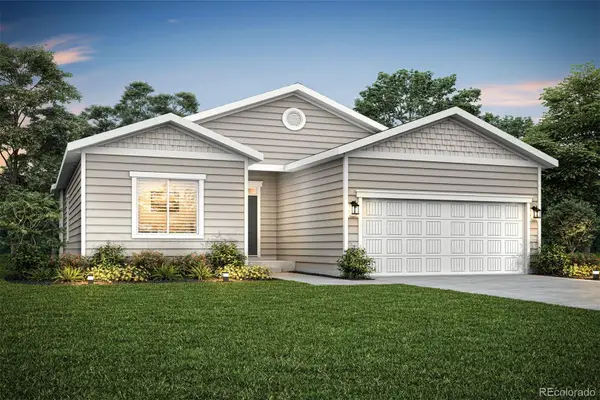 $499,900Active3 beds 2 baths1,291 sq. ft.
2480 Vanessa, Loveland, CO 80537
MLS# 5861094Listed by: LGI REALTY - COLORADO, LLC - New
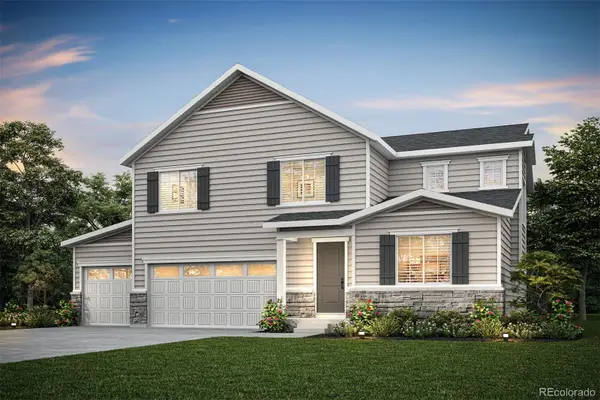 $729,900Active4 beds 3 baths2,394 sq. ft.
1080 Harper, Loveland, CO 80537
MLS# 6723918Listed by: LGI REALTY - COLORADO, LLC - New
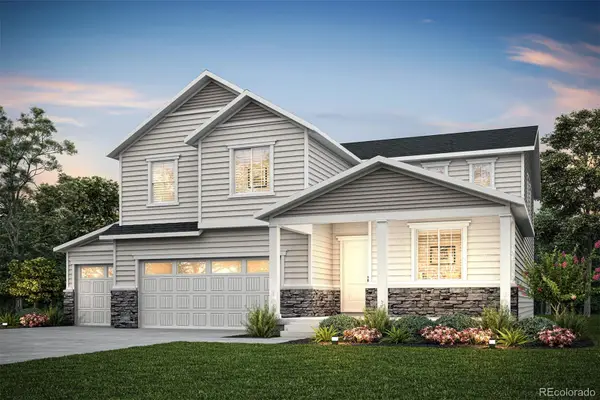 $779,900Active5 beds 3 baths2,747 sq. ft.
1100 Harper, Loveland, CO 80537
MLS# 6778871Listed by: LGI REALTY - COLORADO, LLC - New
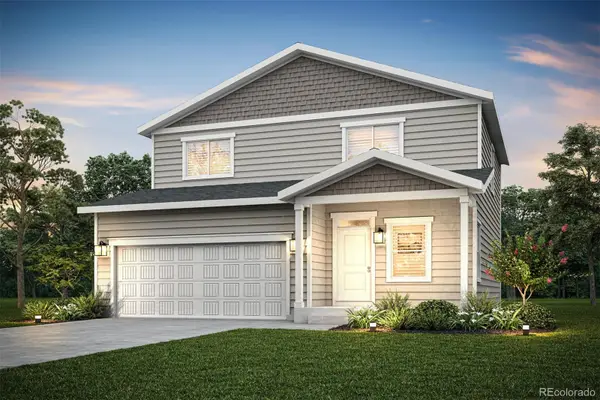 $559,900Active3 beds 3 baths1,604 sq. ft.
2488 Vanessa, Loveland, CO 80537
MLS# 8082726Listed by: LGI REALTY - COLORADO, LLC 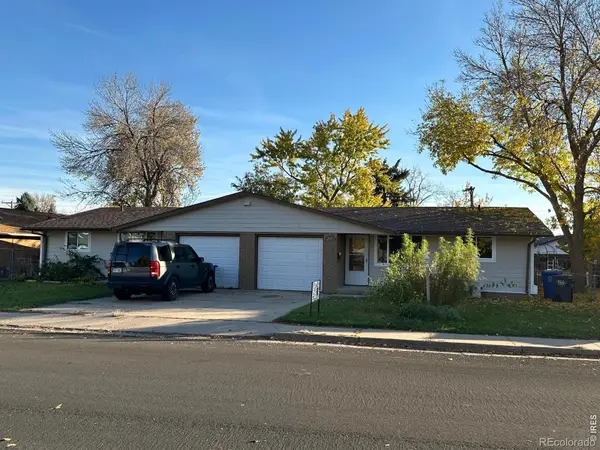 $615,000Active-- beds -- baths
3614 Butternut, Loveland, CO 80538
MLS# IR1069780Listed by: REAL- New
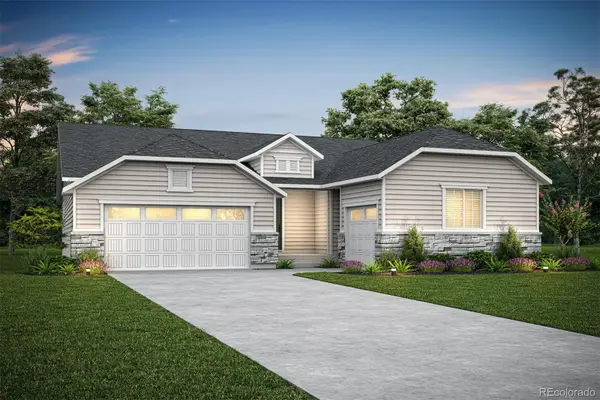 $685,900Active3 beds 2 baths2,164 sq. ft.
1090 Harper, Loveland, CO 80537
MLS# 8718758Listed by: LGI REALTY - COLORADO, LLC


Protect your home and budget from life's surprises with an Assurant Home Warranty, backed by a partner that supports you through every step of homeownership. Explore Plans.
© 2026 Better Homes and Gardens Real Estate LLC. An Anywhere Real Estate company. All rights reserved. Better Homes and Gardens® Real Estate is a registered trademark owned by Meredith Operations Corporation, licensed to Better Homes and Gardens Real Estate LLC and used with permission. Better Homes and Gardens Real Estate LLC fully supports the principles of the Fair Housing Act and the Equal Opportunity Act. Listing information is deemed reliable but is not guaranteed accurate.
Each office is independently owned and operated.
Any services or products provided by third parties are not provided by, affiliated with or related to Better Homes and Gardens Real Estate LLC, or its affiliated companies.