
2480 Vanessa, Loveland, CO 80537
Local realty services provided by:Better Homes and Gardens Real Estate Kenney & Company
2480 Vanessa,Loveland, CO 80537
$499,900
- 3 Beds
- 2 Baths
- 1,291 sq. ft.
- Single family
- Active
Listed by: kevin wolf
Office: lgi realty - colorado, llc.
MLS#:5861094
Source:ML
Price summary
- Price:$499,900
- Price per sq. ft.:$387.22
- Monthly HOA dues:$41.67
About this home
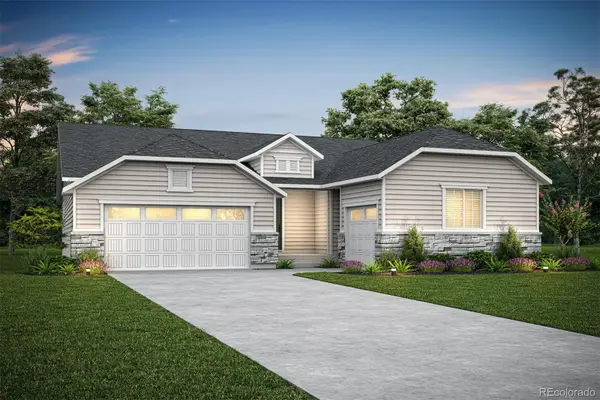
A covered front porch says “come on in” before you even reach the door. Inside, the foyer leads you to the heart of the home, where a modern kitchen with a breakfast bar and plenty of quartz counter space is ready for everything from weeknight dinners to weekend get-togethers. The master bedroom sits at the back of the home, so you get a private retreat all your own. All photos are renderings and subject to change.
Contact an agent
Home facts
- Year built:2026
- Subdivision & Development:Aspen Knolls
- Listing ID #:5861094
Rooms and interior
- Bedrooms:3
- Total bathrooms:2
- Full bathrooms:2
- Kitchen Description:Dishwasher, Disposal, Eat-in Kitchen, Kitchen Island, Microwave, Oven, Pantry, Refrigerator
- Basement Description:Crawl Space, Sump Pump
- Living area:1,291 sq. ft.
Heating and cooling
- Cooling:Central Air
- Heating:Forced Air
Structure and exterior
- Roof:Composition
- Year built:2026
- Building area:1,291 sq. ft.
- Construction Materials:Concrete, Frame, Wood Siding
- Exterior Features:Lighting, Private Yard, Rain Gutters
- Foundation Description:Concrete Perimeter
- Levels:1 Story
Schools
- High school:Thompson Valley
- Middle school:Bill Reed
- Elementary school:B.F. Kitchen
Utilities
- Sewer:Public Sewer
Finances and disclosures
- Price:$499,900
- Price per sq. ft.:$387.22
- Tax amount:$2,607
Features and amenities
- Amenities:Double Pane Windows, Window Coverings
Parking
- Garage spaces:2
 Based on information submitted to the MLS GRID as of November 17, 2026 05:47 AM. All data is obtained from various sources and may not have been verified by broker or MLS GRID. Supplied Open House information is subject to change without notice. All information should be independently reviewed and verified for accuracy. Properties may or may not be listed by the office/agent presenting the information.
New listings near 2480 Vanessa
- Coming Soon
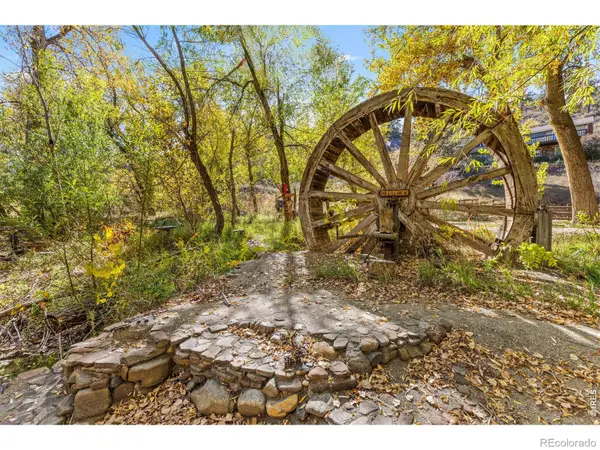 $1,500,000Coming Soon4 beds 4 baths2,527 sq. ft.
7416 W County Road 24h, Loveland, CO 80538
MLS# IR1072193Listed by: COLDWELL BANKER REALTY-NOCO - Coming Soon
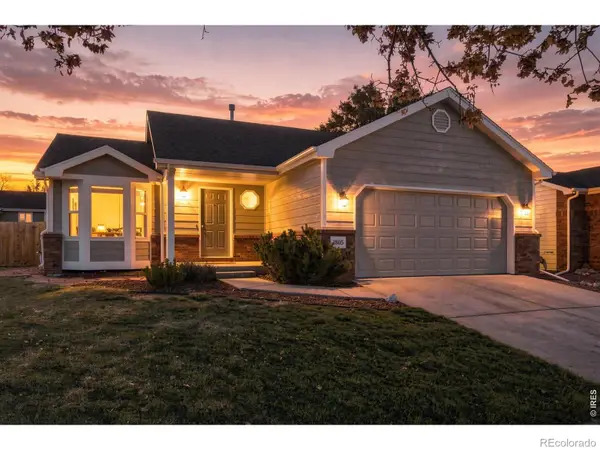 $455,000Coming Soon4 beds 3 baths2,081 sq. ft.
1805 E 4th, Loveland, CO 80537
MLS# IR1072195Listed by: C3 REAL ESTATE SOLUTIONS, LLC - New
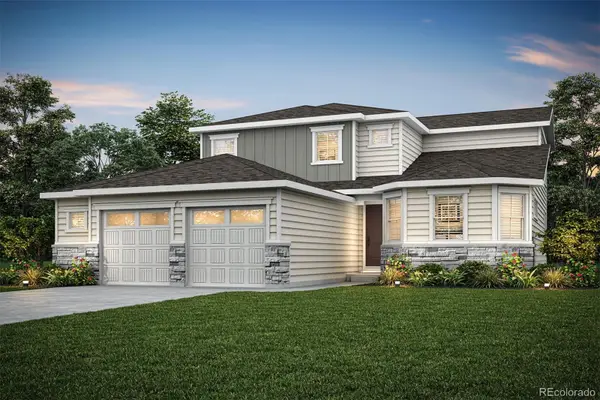 $699,900Active4 beds 3 baths2,198 sq. ft.
1110 Harper, Loveland, CO 80537
MLS# 1542583Listed by: LGI REALTY - COLORADO, LLC - New
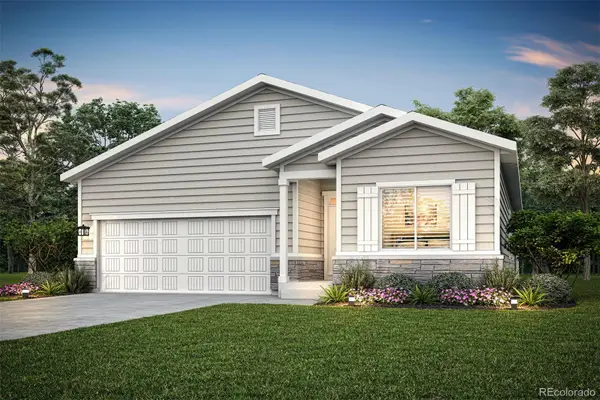 $589,900Active3 beds 2 baths1,779 sq. ft.
2496 Vanessa, Loveland, CO 80537
MLS# 2118949Listed by: LGI REALTY - COLORADO, LLC - New
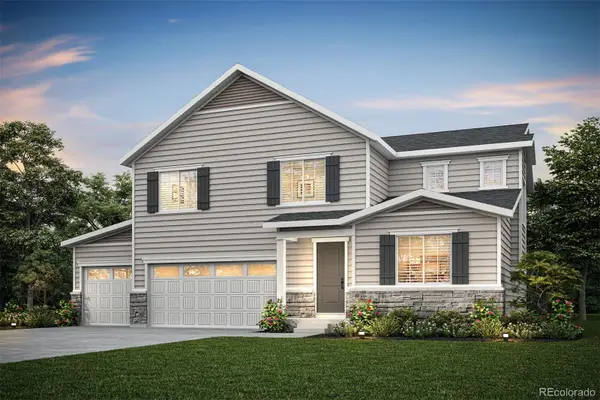 $729,900Active4 beds 3 baths2,394 sq. ft.
1080 Harper, Loveland, CO 80537
MLS# 6723918Listed by: LGI REALTY - COLORADO, LLC - New
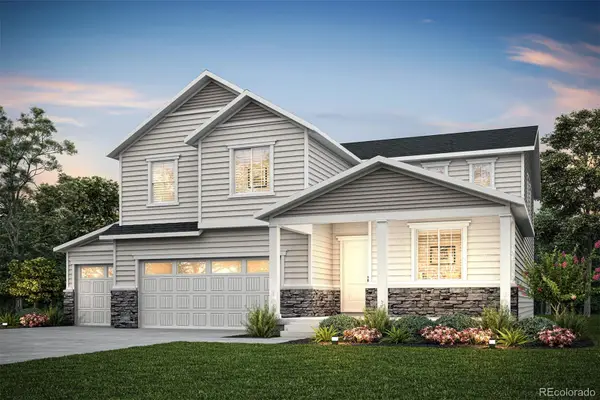 $779,900Active5 beds 3 baths2,747 sq. ft.
1100 Harper, Loveland, CO 80537
MLS# 6778871Listed by: LGI REALTY - COLORADO, LLC - New
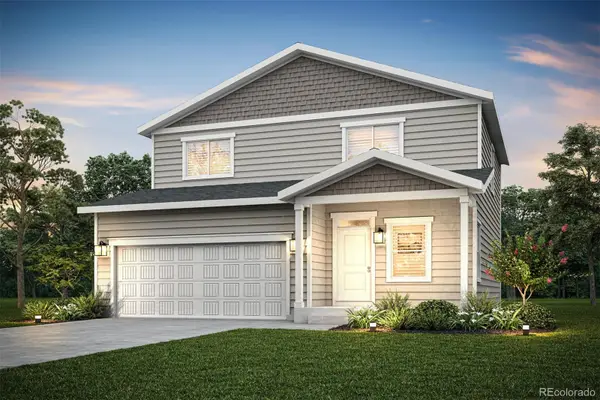 $559,900Active3 beds 3 baths1,604 sq. ft.
2488 Vanessa, Loveland, CO 80537
MLS# 8082726Listed by: LGI REALTY - COLORADO, LLC 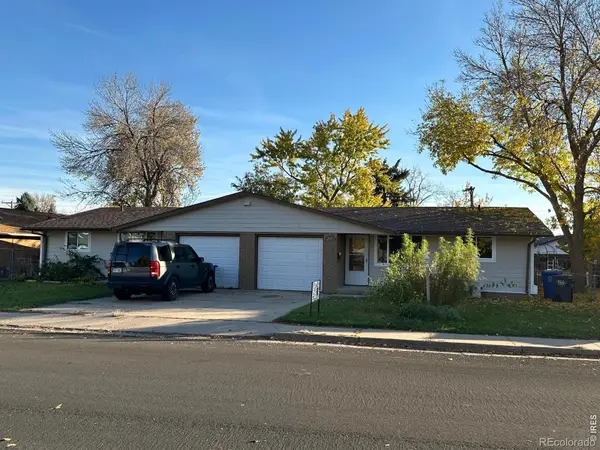 $615,000Active-- beds -- baths
3614 Butternut, Loveland, CO 80538
MLS# IR1069780Listed by: REAL- New
 $685,900Active3 beds 2 baths2,164 sq. ft.
1090 Harper, Loveland, CO 80537
MLS# 8718758Listed by: LGI REALTY - COLORADO, LLC


Protect your home and budget from life's surprises with an Assurant Home Warranty, backed by a partner that supports you through every step of homeownership. Explore Plans.
© 2026 Better Homes and Gardens Real Estate LLC. An Anywhere Real Estate company. All rights reserved. Better Homes and Gardens® Real Estate is a registered trademark owned by Meredith Operations Corporation, licensed to Better Homes and Gardens Real Estate LLC and used with permission. Better Homes and Gardens Real Estate LLC fully supports the principles of the Fair Housing Act and the Equal Opportunity Act. Listing information is deemed reliable but is not guaranteed accurate.
Each office is independently owned and operated.
Any services or products provided by third parties are not provided by, affiliated with or related to Better Homes and Gardens Real Estate LLC, or its affiliated companies.