
1810 Dove Creek, Loveland, CO 80538
Local realty services provided by:Better Homes and Gardens Real Estate Kenney & Company
Listed by: michael salza
Office: c3 real estate solutions, llc.
MLS#:IR1071907
Source:ML
Price summary
- Price:$349,000
- Price per sq. ft.:$335.25
- Monthly HOA dues:$64
About this home
Backing to open space with mountain views and a fully fenced backyard, 1810 Dove Creek Circle offers an appealing setting in northwest Loveland's Shamrock West neighborhood. A nearby canal-side trail passes a pond, and the Westside multi-use trail puts walking and cycling close to home. Whether you prefer a short evening stroll or a longer weekend ride, this location gives you options beyond your own backyard. Explore nearby Benson Sculpture Garden and Woodmere Park, enjoy the tennis courts and recreation at North Lake Park, or book a tee time at The Olde Course or Cattail Creek Golf Course. These established Loveland destinations add to everyday life, with places to exercise, meet friends, enjoy public art, or spend an afternoon outdoors. Inside, natural light and luxury vinyl flooring create a welcoming living space with views toward the back patio. The living room offers room to gather, while the dining nook keeps meals and conversation connected to the kitchen. Stainless steel appliances, genuine wood cabinets, and an induction range combine practical function with an inviting setting for everyday cooking. Upstairs, two bedrooms feature large windows and ceiling fans. Two full bathrooms, a walk-in closet, and conveniently located laundry add practicality. Generous storage throughout the home keeps everyday essentials organized. The attached one-car garage includes built-in storage for tools, supplies, and outdoor gear. The backyard deserves time on your tour. Fully fenced and bordering open space, it extends the living area outdoors with a spacious deck for dining, relaxing, or enjoying the mountain view. There's room to make the space your own, with an open-space backdrop to enjoy throughout the day. With nearby trails, parks, golf, and a backyard that makes staying home appealing, this property brings together indoor comfort and outdoor enjoyment. Schedule your showing, step onto the patio, and see what this northwest Loveland setting adds to the home....
Contact an agent
Home facts
- Year built:2000
- Subdivision & Development:Shamrock West
- Listing ID #:IR1071907
Rooms and interior
- Bedrooms:2
- Total bathrooms:2
- Full bathrooms:2
- Flooring:Vinyl
- Kitchen Description:Dishwasher, Disposal, Eat-in Kitchen, Microwave, Oven, Refrigerator
- Living area:1,041 sq. ft.
Heating and cooling
- Cooling:Ceiling Fan(s), Central Air
- Heating:Forced Air
Structure and exterior
- Roof:Composition
- Year built:2000
- Building area:1,041 sq. ft.
- Lot Features:Cul-De-Sac, Flood Zone, Level
- Construction Materials:Vinyl Siding
- Exterior Features:Deck, Patio
- Levels:2 Story
Schools
- High school:Loveland
- Middle school:Lucile Erwin
- Elementary school:Centennial
Utilities
- Water:Public
- Sewer:Public Sewer
Finances and disclosures
- Price:$349,000
- Price per sq. ft.:$335.25
- Tax amount:$1,918
Features and amenities
- Laundry features:Dryer, Washer
Parking
- Garage spaces:1
 Based on information submitted to the MLS GRID as of November 10, 2026 03:43 AM. All data is obtained from various sources and may not have been verified by broker or MLS GRID. Supplied Open House information is subject to change without notice. All information should be independently reviewed and verified for accuracy. Properties may or may not be listed by the office/agent presenting the information.
New listings near 1810 Dove Creek
- Coming Soon
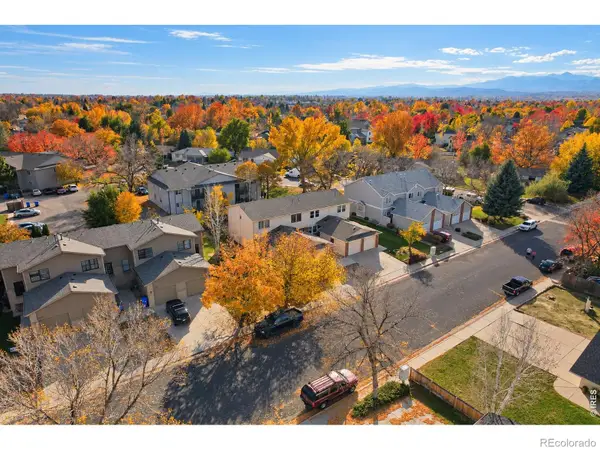 $325,000Coming Soon2 beds 2 baths1,020 sq. ft.
2148 3rd #3, Loveland, CO 80537
MLS# IR1071785Listed by: 8Z REAL ESTATE - New
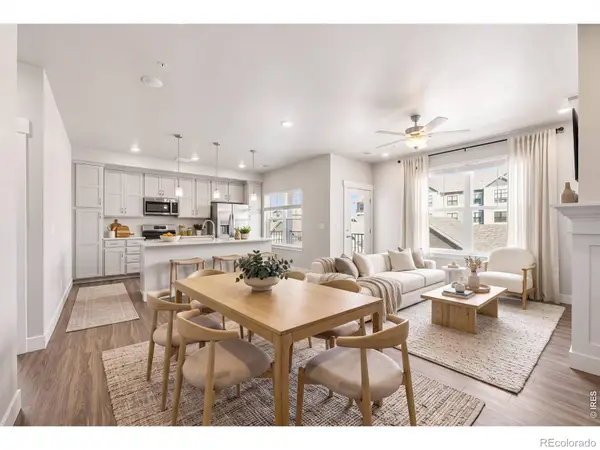 $415,212Active2 beds 2 baths1,174 sq. ft.
4260 Vulcan Creek #201, Loveland, CO 80538
MLS# IR1071904Listed by: RE/MAX ALLIANCE-FTC DWTN - New
 $350,000Active3 beds 1 baths1,080 sq. ft.
1567 E 6th, Loveland, CO 80537
MLS# IR1071896Listed by: RE/MAX OF BOULDER, INC - New
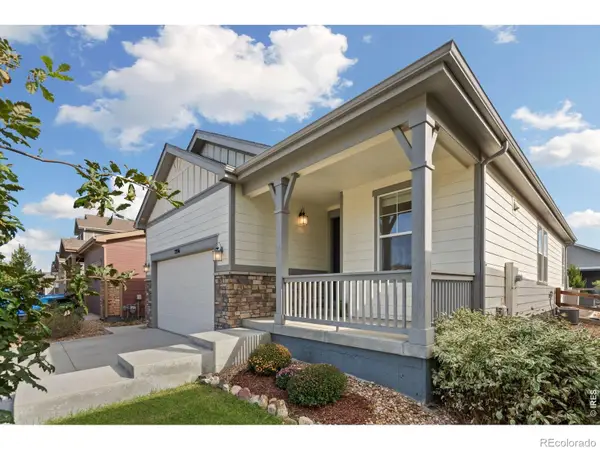 $490,000Active3 beds 2 baths1,535 sq. ft.
2956 Cub Lake, Loveland, CO 80538
MLS# IR1071892Listed by: KENTWOOD RE NORTHERN PROP LLC - New
 $375,000Active2 beds 1 baths857 sq. ft.
1267 Butte, Loveland, CO 80537
MLS# 3129483Listed by: C3 REAL ESTATE SOLUTIONS LLC - New
 $320,000Active2 beds 2 baths1,006 sq. ft.
1404 Fleta, Loveland, CO 80537
MLS# 5307989Listed by: FERGUSON & COMPANY - New
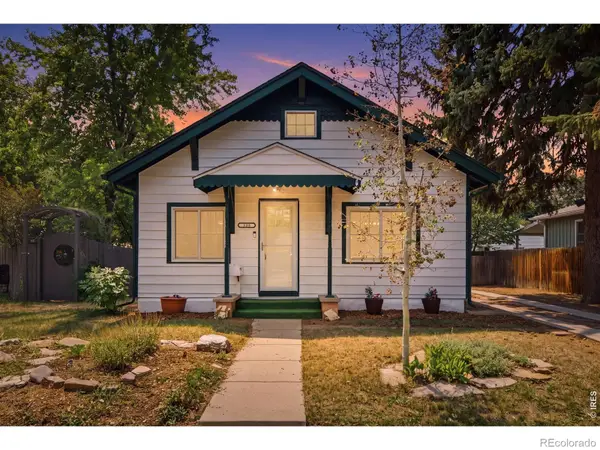 $449,000Active2 beds 2 baths1,684 sq. ft.
338 W 9th, Loveland, CO 80537
MLS# IR1071860Listed by: HOME LOVE COLORADO - New
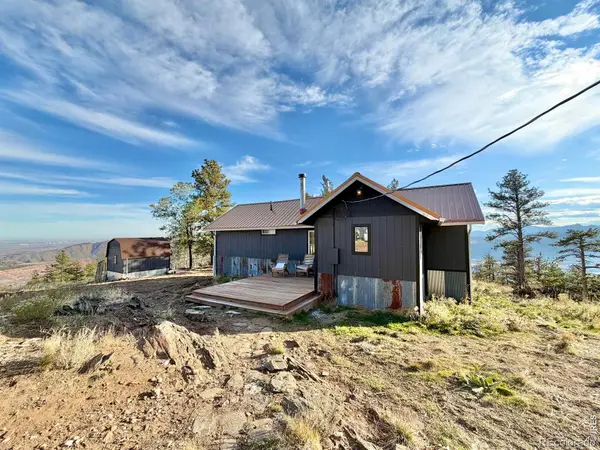 $545,000Active1 beds 1 baths772 sq. ft.
13382 Otter, Loveland, CO 80538
MLS# IR1071858Listed by: REAL ESTATE CONNECTIONS, INC - New
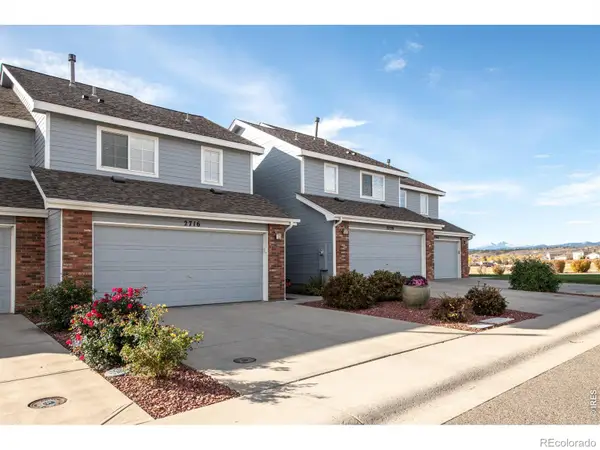 $408,000Active2 beds 3 baths1,279 sq. ft.
2716 W 46th, Loveland, CO 80538
MLS# IR1071854Listed by: RESIDENT REALTY


Protect your home and budget from life's surprises with an Assurant Home Warranty, backed by a partner that supports you through every step of homeownership. Explore Plans.
© 2026 Better Homes and Gardens Real Estate LLC. An Anywhere Real Estate company. All rights reserved. Better Homes and Gardens® Real Estate is a registered trademark owned by Meredith Operations Corporation, licensed to Better Homes and Gardens Real Estate LLC and used with permission. Better Homes and Gardens Real Estate LLC fully supports the principles of the Fair Housing Act and the Equal Opportunity Act. Listing information is deemed reliable but is not guaranteed accurate.
Each office is independently owned and operated.
Any services or products provided by third parties are not provided by, affiliated with or related to Better Homes and Gardens Real Estate LLC, or its affiliated companies.