
2716 W 46th, Loveland, CO 80538
Local realty services provided by:Better Homes and Gardens Real Estate Kenney & Company
Listed by: robin serafini
Office: resident realty
MLS#:IR1071854
Source:ML
Price summary
- Price:$408,000
- Price per sq. ft.:$319
- Monthly HOA dues:$221
About this home
Meticulously cared for coastal country townhome! Beautifully updated-shows like NEW! NO METRO TAXES! Lightly lived in by the original owner, smoke & pet free. Bright southern exposure, vaulted ceilings, open living/dining room with patio access to open space & VIEWS of Longs Peak! Modern, updated kitchen, spacious primary suite with full bath & large walk-in closet, loft office area, 2nd bedroom, full bath & full-sized laundry plus a finished garage. LOW HOA, & great location! Quick possession for the holidays!
Contact an agent
Home facts
- Year built:2009
- Subdivision & Development:Picabo Hills First Sub
- Listing ID #:IR1071854
Rooms and interior
- Bedrooms:2
- Total bathrooms:3
- Full bathrooms:2
- Half bathrooms:1
- Flooring:Vinyl
- Kitchen Description:Dishwasher, Refrigerator, Self Cleaning Oven, Trash Compactor
- Living area:1,279 sq. ft.
Heating and cooling
- Cooling:Ceiling Fan(s), Central Air
- Heating:Forced Air
Structure and exterior
- Roof:Composition
- Year built:2009
- Building area:1,279 sq. ft.
- Lot Features:Level
- Construction Materials:Wood Frame
- Exterior Features:Patio
- Levels:2 Story
Schools
- High school:Loveland
- Middle school:Lucile Erwin
- Elementary school:Other
Utilities
- Water:Public
Finances and disclosures
- Price:$408,000
- Price per sq. ft.:$319
- Tax amount:$1,982
Features and amenities
- Laundry features:Dryer, In Unit, Washer
- Amenities:Window Coverings
Parking
- Garage spaces:2
 Based on information submitted to the MLS GRID as of November 8, 2026 12:42 AM. All data is obtained from various sources and may not have been verified by broker or MLS GRID. Supplied Open House information is subject to change without notice. All information should be independently reviewed and verified for accuracy. Properties may or may not be listed by the office/agent presenting the information.
New listings near 2716 W 46th
- Coming Soon
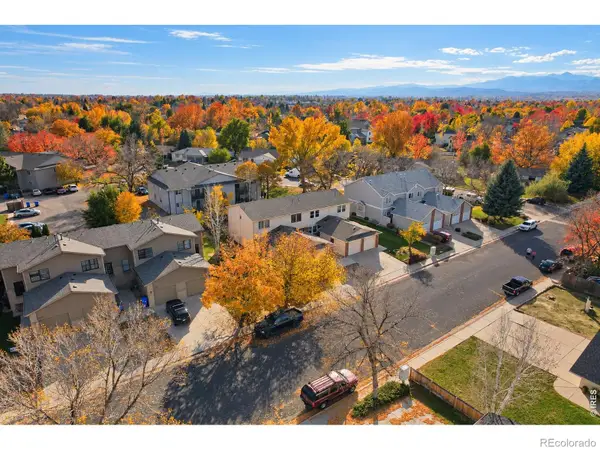 $325,000Coming Soon2 beds 2 baths1,020 sq. ft.
2148 3rd #3, Loveland, CO 80537
MLS# IR1071785Listed by: 8Z REAL ESTATE - New
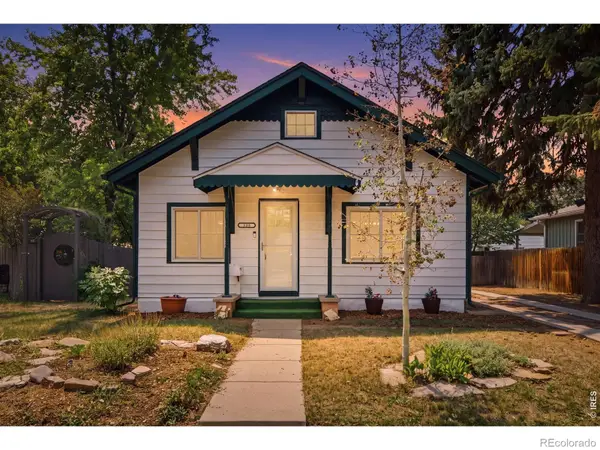 $449,000Active2 beds 2 baths1,684 sq. ft.
338 W 9th, Loveland, CO 80537
MLS# IR1071860Listed by: HOME LOVE COLORADO - New
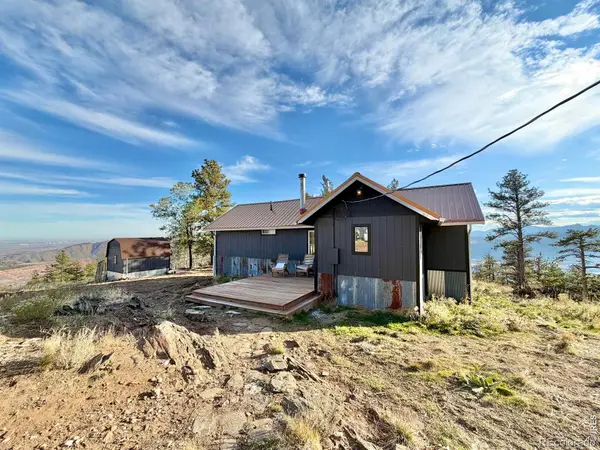 $545,000Active1 beds 1 baths772 sq. ft.
13382 Otter, Loveland, CO 80538
MLS# IR1071858Listed by: REAL ESTATE CONNECTIONS, INC - New
 $500,000Active3 beds 3 baths2,638 sq. ft.
325 Ramsay, Loveland, CO 80537
MLS# IR1071844Listed by: COLDWELL BANKER REALTY- FORT COLLINS - New
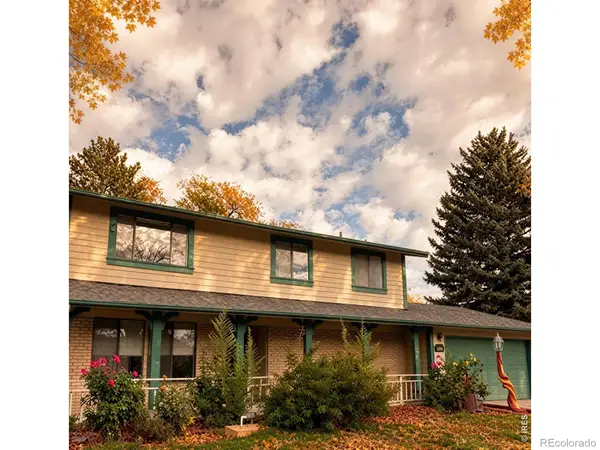 $395,000Active3 beds 3 baths1,470 sq. ft.
2379 Fleming, Loveland, CO 80538
MLS# IR1071778Listed by: C3 REAL ESTATE SOLUTIONS, LLC - New
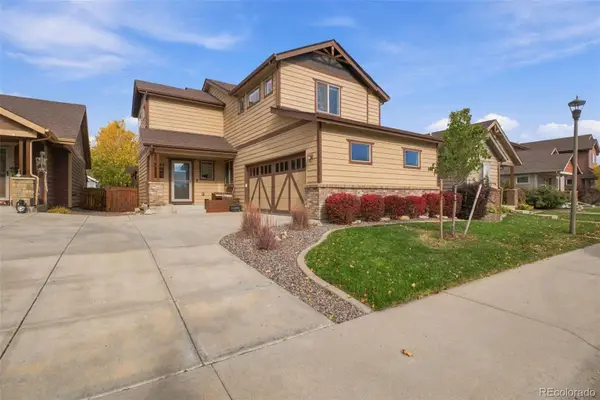 $557,500Active4 beds 4 baths2,604 sq. ft.
3363 Hewitt, Loveland, CO 80538
MLS# 7570139Listed by: REAL BROKER, LLC DBA REAL - New
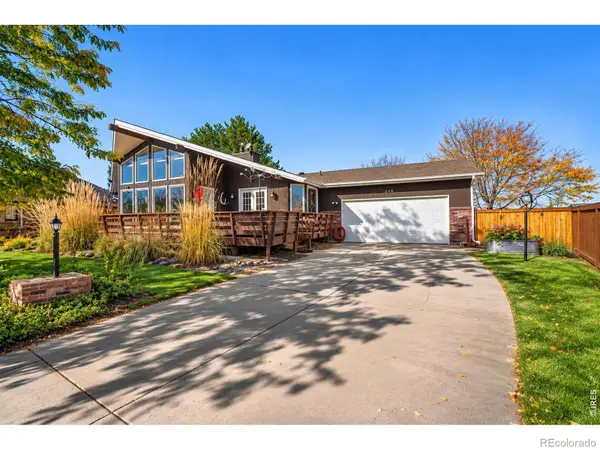 $615,000Active5 beds 3 baths2,995 sq. ft.
240 Kathryn, Loveland, CO 80537
MLS# IR1071837Listed by: COLDWELL BANKER REALTY-NOCO - New
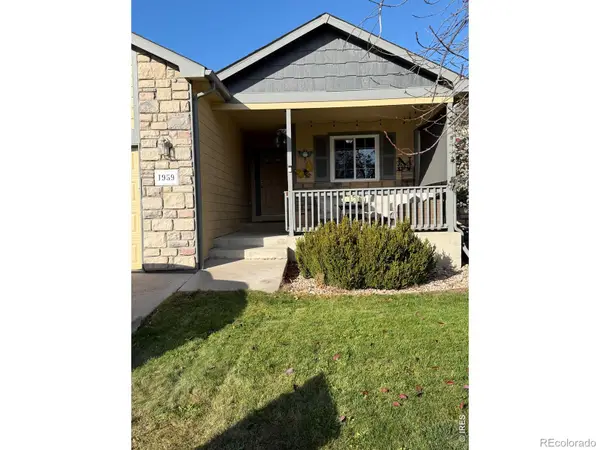 $455,000Active3 beds 2 baths1,279 sq. ft.
1959 Canada Goose, Loveland, CO 80537
MLS# IR1071821Listed by: LUXURY HOMES LLC - New
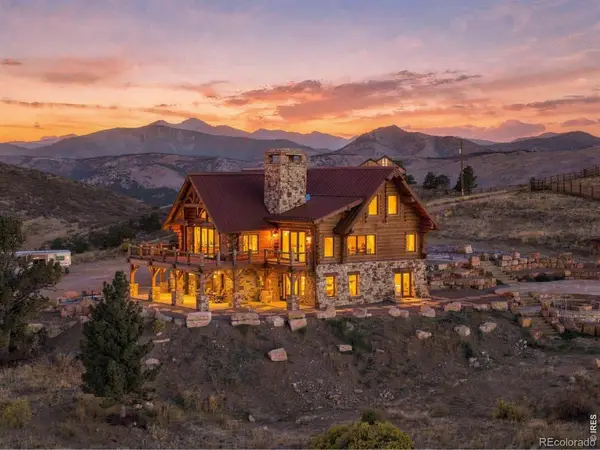 $2,750,000Active4 beds 4 baths4,525 sq. ft.
9126 Gold Mine, Loveland, CO 80538
MLS# IR1071822Listed by: LIV SOTHEBY'S INTL REALTY


Protect your home and budget from life's surprises with an Assurant Home Warranty, backed by a partner that supports you through every step of homeownership. Explore Plans.
© 2026 Better Homes and Gardens Real Estate LLC. An Anywhere Real Estate company. All rights reserved. Better Homes and Gardens® Real Estate is a registered trademark owned by Meredith Operations Corporation, licensed to Better Homes and Gardens Real Estate LLC and used with permission. Better Homes and Gardens Real Estate LLC fully supports the principles of the Fair Housing Act and the Equal Opportunity Act. Listing information is deemed reliable but is not guaranteed accurate.
Each office is independently owned and operated.
Any services or products provided by third parties are not provided by, affiliated with or related to Better Homes and Gardens Real Estate LLC, or its affiliated companies.