
1829 6th Street Sw, Loveland, CO 80537
Local realty services provided by:Better Homes and Gardens Real Estate Kenney & Company
1829 6th Street Sw,Loveland, CO 80537
$390,000
- 3 Beds
- 2 Baths
- 1,181 sq. ft.
- Single family
- Active
Listed by: jay roup
Office: group centerra
MLS#:IR1063891
Source:ML
Price summary
- Price:$390,000
- Price per sq. ft.:$330.23
About this home
Welcome to this beautifully refreshed 3-bedroom, 2-bathroom home in Thompson Valley Estates. The heart of the home features a bright, open floor plan highlighting an expansive kitchen and dining area-ideal for hosting and daily living. The entire interior has been transformed with brand-new paint and new carpet throughout. The floor plan provides for easy living. Storage and workspace are abundant with an attached 2-car garage featuring extra room for projects, complemented by additional outdoor storage sheds. Enjoy the rare perk of NO HOA and NO Metro Taxes, giving you full control over your property and keeping your monthly payments low.
Contact an agent
Home facts
- Year built:1976
- Listing ID #:IR1063891
Rooms and interior
- Bedrooms:3
- Total bathrooms:2
- Full bathrooms:1
- Flooring:Tile
- Kitchen Description:Dishwasher, Microwave, Oven, Refrigerator
- Basement:Yes
- Basement Description:Crawl Space
- Living area:1,181 sq. ft.
Heating and cooling
- Cooling:Central Air
- Heating:Forced Air
- Central air:Yes
Structure and exterior
- Roof:Composition
- Year built:1976
- Building area:1,181 sq. ft.
- Lot area:0.16 Acres
- Lot Features:Level
- Construction Materials:Frame, Wood Siding
- Levels:1 Story
Schools
- High school:Thompson Valley
- Middle school:Walt Clark
- Elementary school:Sarah Milner
Utilities
- Water:Public
- Sewer:Public Sewer
Finances and disclosures
- Price:$390,000
- Price per sq. ft.:$330.23
- Tax amount:$2,136 (2025)
Features and amenities
- Laundry features:Dryer, Washer
- Amenities:Window Coverings
Parking
- Total parking spaces:2
- Garage:Yes
- Garage spaces:2
 Based on information submitted to the MLS GRID as of July 11, 2026 01:17 AM. All data is obtained from various sources and may not have been verified by broker or MLS GRID. Supplied Open House information is subject to change without notice. All information should be independently reviewed and verified for accuracy. Properties may or may not be listed by the office/agent presenting the information.
New listings near 1829 6th Street Sw
- New
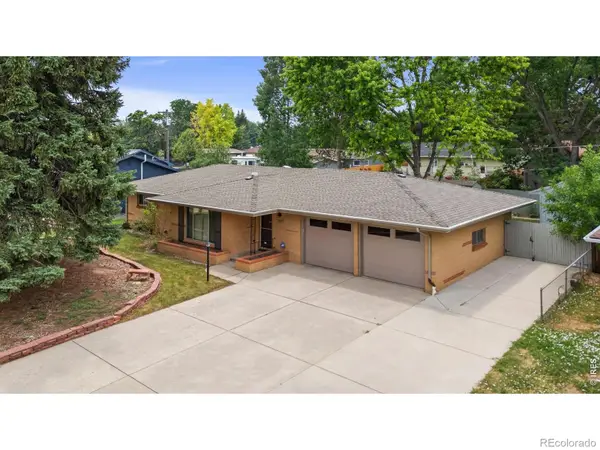 $475,000Active3 beds 2 baths1,371 sq. ft.
1607 Agate Court, Loveland, CO 80538
MLS# IR1063951Listed by: KITTLE REAL ESTATE - New
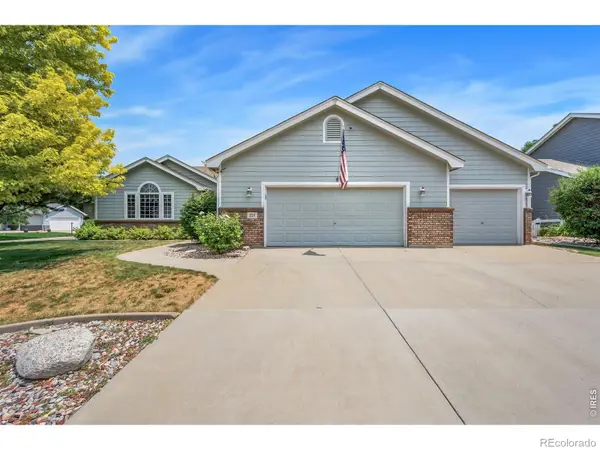 $675,000Active4 beds 3 baths3,352 sq. ft.
223 Tiabi Drive, Loveland, CO 80537
MLS# IR1063892Listed by: GROUP MULBERRY - Coming Soon
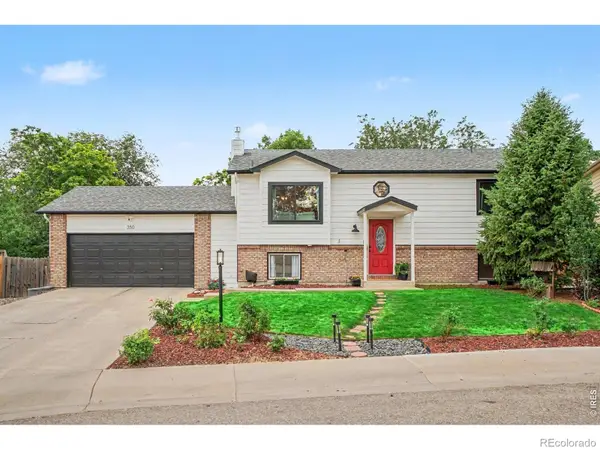 $485,000Coming Soon4 beds 2 baths
350 Slippery Elm Place, Loveland, CO 80538
MLS# IR1063901Listed by: C3 REAL ESTATE SOLUTIONS, LLC - New
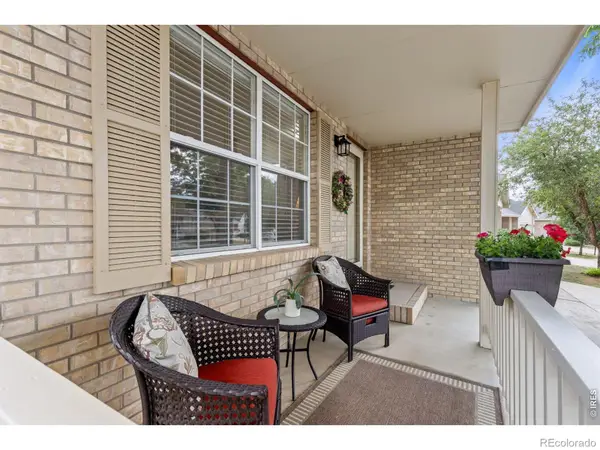 $460,000Active2 beds 2 baths1,432 sq. ft.
2407 Waverly Drive, Loveland, CO 80538
MLS# IR1063912Listed by: COLDWELL BANKER REALTY-NOCO - New
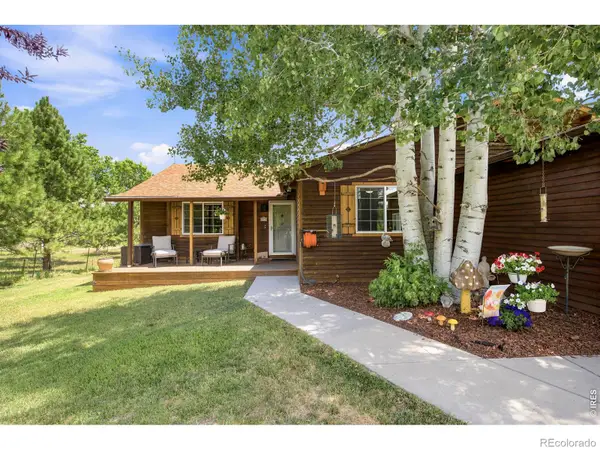 $990,000Active3 beds 3 baths3,293 sq. ft.
1618 N County Road 23h, Loveland, CO 80537
MLS# IR1063914Listed by: GROUP CENTERRA - New
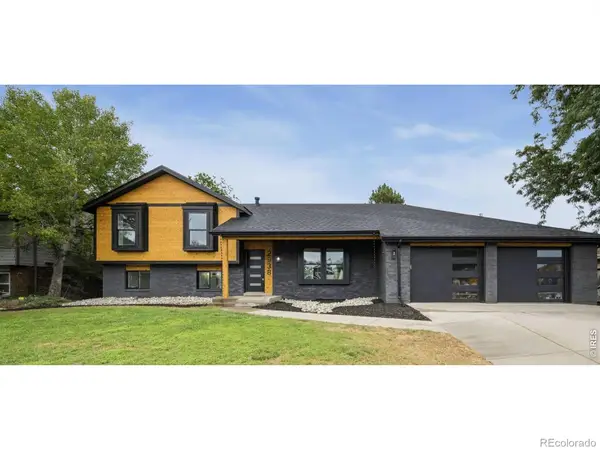 $830,000Active4 beds 4 baths2,969 sq. ft.
2938 Glendevey Drive, Loveland, CO 80538
MLS# IR1063918Listed by: HOMESMART REALTY GROUP LVLD - New
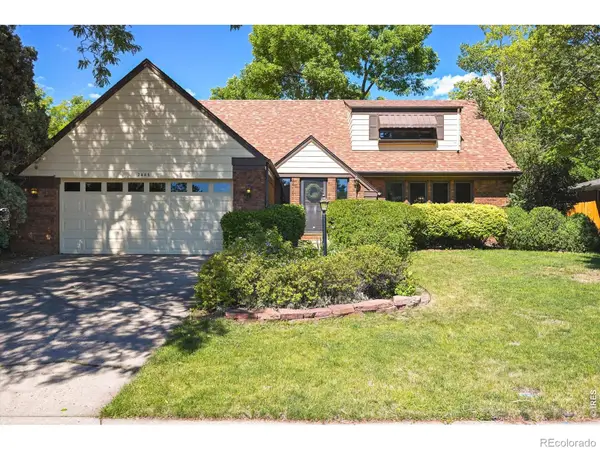 $599,900Active5 beds 4 baths3,396 sq. ft.
2445 Indian Hills Drive, Loveland, CO 80538
MLS# IR1063935Listed by: KENTWOOD RE NORTHERN PROP LLC - New
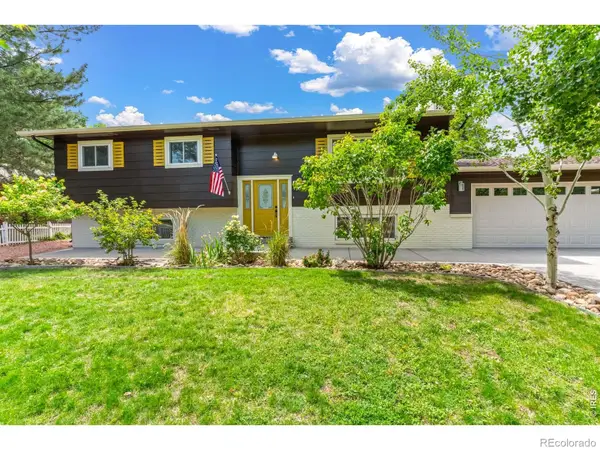 $585,000Active5 beds 3 baths2,620 sq. ft.
1115 Jennifer Drive, Loveland, CO 80537
MLS# IR1063890Listed by: GROUP CENTERRA  $1,195,000Active52.62 Acres
7512 W County Road 24, Loveland, CO 80537
MLS# IR1059147Listed by: C3 REAL ESTATE SOLUTIONS, LLC


Protect your home and budget from life's surprises with an Assurant Home Warranty, backed by a partner that supports you through every step of homeownership. Explore Plans.
© 2026 Better Homes and Gardens Real Estate LLC. An Anywhere Real Estate company. All rights reserved. Better Homes and Gardens® Real Estate is a registered trademark owned by Meredith Operations Corporation, licensed to Better Homes and Gardens Real Estate LLC and used with permission. Better Homes and Gardens Real Estate LLC fully supports the principles of the Fair Housing Act and the Equal Opportunity Act. Listing information is deemed reliable but is not guaranteed accurate.
Each office is independently owned and operated.
Any services or products provided by third parties are not provided by, affiliated with or related to Better Homes and Gardens Real Estate LLC, or its affiliated companies.