
350 Slippery Elm Place, Loveland, CO 80538
Local realty services provided by:Better Homes and Gardens Real Estate Kenney & Company
Listed by: shawn and kari harger
Office: c3 real estate solutions, llc.
MLS#:IR1063901
Source:ML
Price summary
- Price:$485,000
- Price per sq. ft.:$261.03
About this home
Nestled at the end of a quiet cul-de-sac, this beautifully updated 4-bedroom, 2-bathroom home blends striking curb appeal with modern, functional design. Framed by fresh exterior paint and blooming rose bushes, the inviting front yard leads into an open, sun-drenched floor plan highlighted by dramatic vaulted ceilings, new interior paint, and stylish wood-look flooring. The main level flows seamlessly into a bright living area accented by contemporary fixtures and a modern horizontal-iron stair railing. The chef's kitchen serves as the ultimate centerpiece, featuring crisp white cabinetry, premium stainless steel appliances, an elegant tile backsplash, a pantry, and a custom coffee bar. Its standout feature is the expansive, tiered island-complete with rustic corrugated metal accents and industrial mason-jar pendant lighting-making it an ideal hub for casual dining and entertaining. Step through the sliding glass doors onto your brand-new, low-maintenance back deck with sleek black metal railings, perfect for unwinding beneath a canopy of mature trees. Upstairs, the primary bedroom offers double closets, plush new carpet, and a cooling ceiling fan. The spacious walk-out basement adds exceptional versatility, featuring massive finished space and recessed lighting-ideal for a second living room, game room, or home gym. An oversized 2-car garage provides abundant storage for vehicles and gear. Unbeatable Location! Enjoy quick access to the Orchards Shopping Center (King Soopers, dining, and shops), downtown Loveland, and major routes along US-287 and US-34. Freshly updated from top to bottom-all that's left to do is move right in!...
Contact an agent
Home facts
- Year built:1993
- Subdivision & Development:Creekside
- Listing ID #:IR1063901
Rooms and interior
- Bedrooms:4
- Total bathrooms:2
- Full bathrooms:2
- Flooring:Vinyl
- Kitchen Description:Dishwasher, Disposal, Kitchen Island, Microwave, Oven, Pantry, Refrigerator
- Basement:Yes
- Basement Description:Walk-Out Access
- Living area:1,858 sq. ft.
Heating and cooling
- Cooling:Ceiling Fan(s), Central Air
- Heating:Forced Air
- Central air:Yes
Structure and exterior
- Roof:Composition
- Year built:1993
- Building area:1,858 sq. ft.
- Lot area:0.14 Acres
- Lot Features:Cul-De-Sac, Sprinklers In Front
- Architectural Style:Contemporary
- Construction Materials:Frame
- Exterior Features:Patio
- Levels:Bi-Level
Schools
- High school:Mountain View
- Middle school:Other
- Elementary school:Other
Utilities
- Water:Public
- Sewer:Public Sewer
Finances and disclosures
- Price:$485,000
- Price per sq. ft.:$261.03
- Tax amount:$2,448 (2025)
Features and amenities
- Laundry features:Dryer, In Unit, Washer
- Amenities:Fire Alarm, Humidifier, Smoke Detector(s)
Parking
- Total parking spaces:2
- Garage:Yes
- Garage spaces:2
 Based on information submitted to the MLS GRID as of August 25, 2026 02:34 PM. All data is obtained from various sources and may not have been verified by broker or MLS GRID. Supplied Open House information is subject to change without notice. All information should be independently reviewed and verified for accuracy. Properties may or may not be listed by the office/agent presenting the information.
New listings near 350 Slippery Elm Place
- Coming Soon
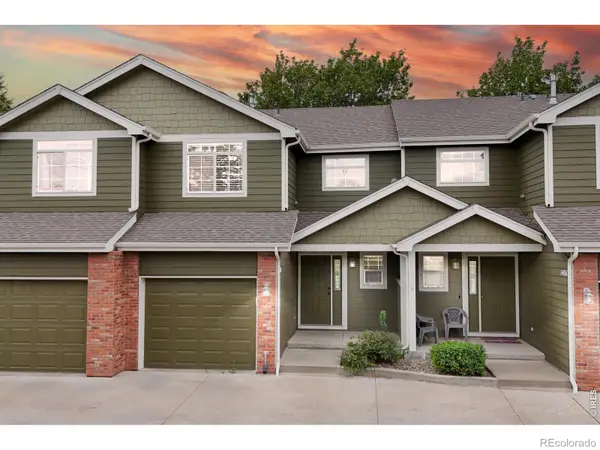 $350,000Coming Soon3 beds 4 baths1,713 sq. ft.
1408 S California Avenue, Loveland, CO 80537
MLS# IR1067129Listed by: RE/MAX ALLIANCE-FTC SOUTH - Coming Soon
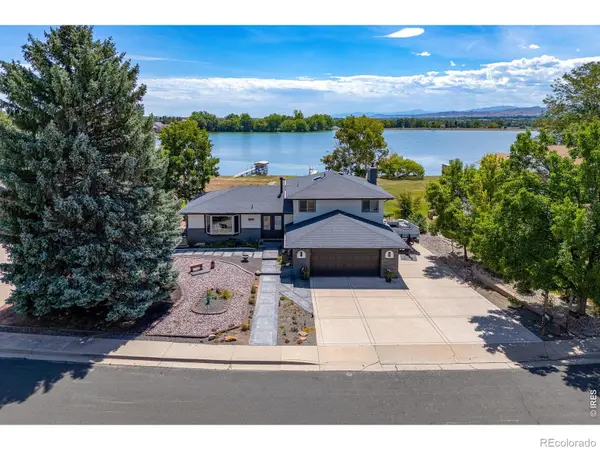 $985,000Coming Soon5 beds 4 baths2,856 sq. ft.
2706 Farisita Drive, Loveland, CO 80538
MLS# IR1067141Listed by: YELLOW DOG GROUP REAL ESTATE - Coming Soon
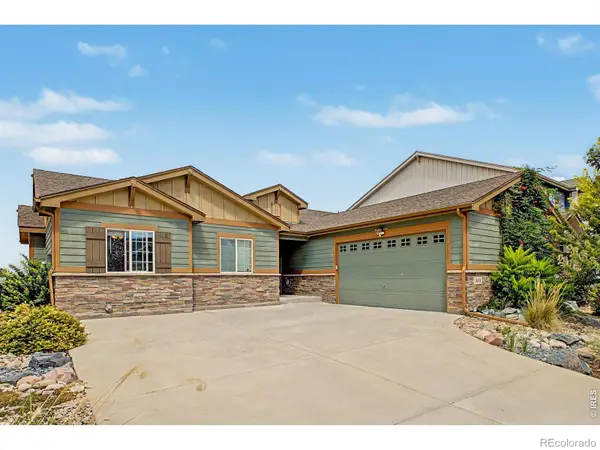 $550,000Coming Soon5 beds 3 baths3,142 sq. ft.
3431 Oberon Drive, Loveland, CO 80537
MLS# IR1067142Listed by: REAL - Coming Soon
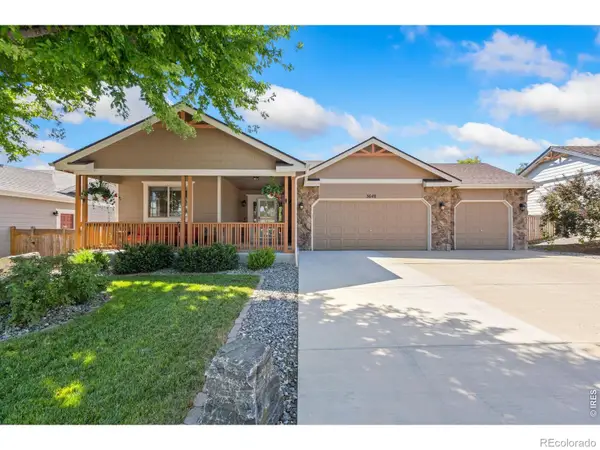 $629,000Coming Soon3 beds 3 baths2,860 sq. ft.
3648 Higgins Street, Loveland, CO 80538
MLS# IR1067107Listed by: RE/MAX ALLIANCE-FTC SOUTH - Coming Soon
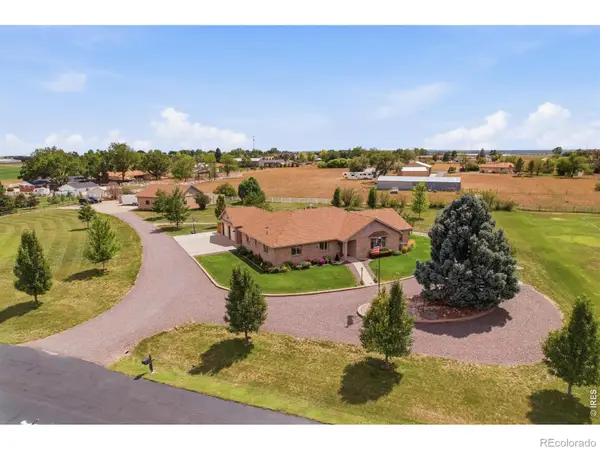 $1,175,000Coming Soon4 beds 2 baths4,298 sq. ft.
3919 Surrey Ridge Drive, Loveland, CO 80537
MLS# IR1067076Listed by: YOUR CASTLE REAL ESTATE LLC - Coming Soon
 $580,000Coming Soon3 beds 3 baths2,980 sq. ft.
4895 Laporte Avenue, Loveland, CO 80538
MLS# IR1067012Listed by: RE/MAX ALLIANCE-FTC SOUTH - Coming Soon
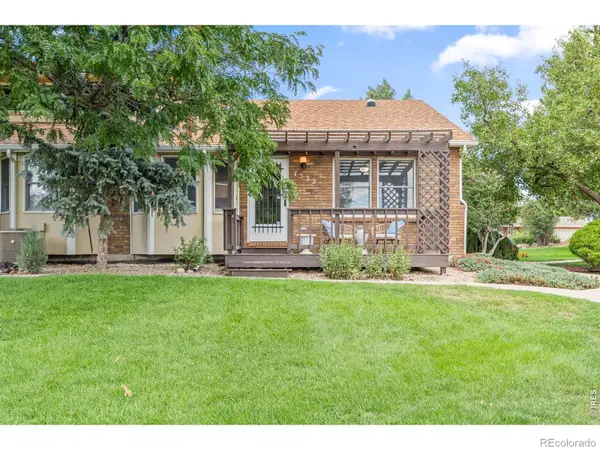 $375,000Coming Soon3 beds 2 baths1,242 sq. ft.
1522 W 29th Street, Loveland, CO 80538
MLS# IR1066963Listed by: 8Z REAL ESTATE - Coming Soon
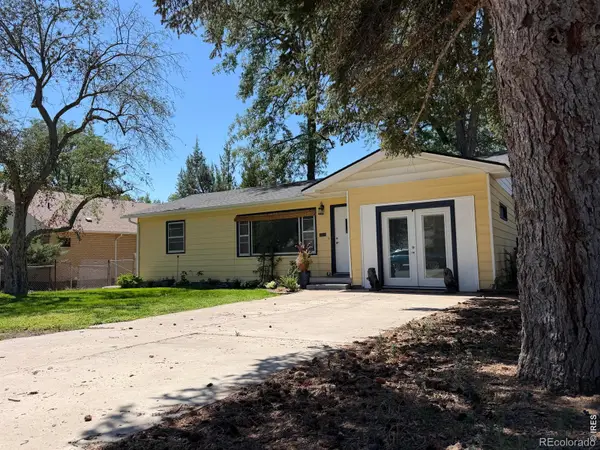 $449,500Coming Soon3 beds 1 baths1,116 sq. ft.
1053 N Franklin Avenue, Loveland, CO 80537
MLS# IR1066916Listed by: THE BENTLEY BROKERAGE, LLC - New
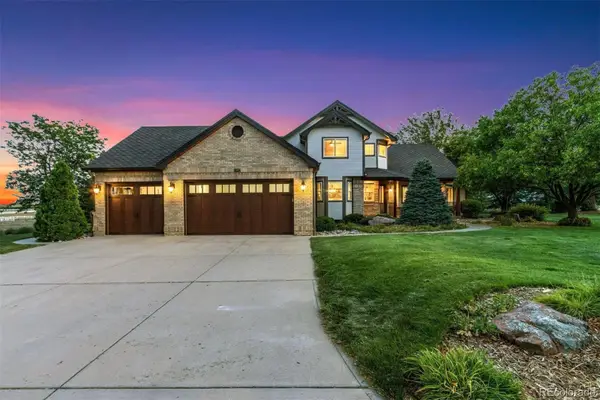 $1,599,700Active5 beds 4 baths4,386 sq. ft.
5714 Bluff Lane, Loveland, CO 80537
MLS# 2138973Listed by: LIV SOTHEBY'S INTERNATIONAL REALTY - New
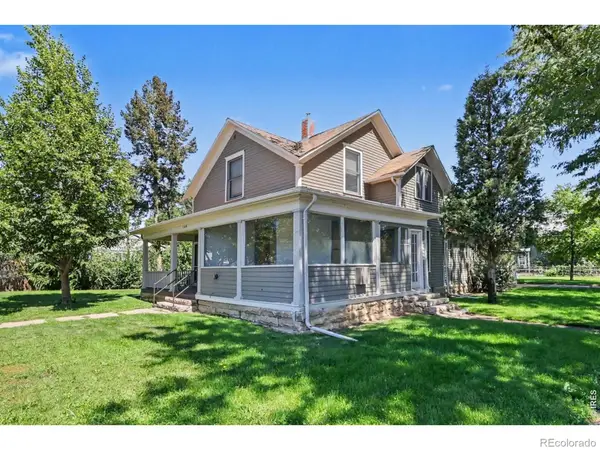 $350,000Active-- beds -- baths1,968 sq. ft.
1204 N Lincoln Avenue, Loveland, CO 80537
MLS# IR1067109Listed by: RE/MAX ALLIANCE-LOVELAND


Protect your home and budget from life's surprises with an Assurant Home Warranty, backed by a partner that supports you through every step of homeownership. Explore Plans.
© 2026 Better Homes and Gardens Real Estate LLC. An Anywhere Real Estate company. All rights reserved. Better Homes and Gardens® Real Estate is a registered trademark owned by Meredith Operations Corporation, licensed to Better Homes and Gardens Real Estate LLC and used with permission. Better Homes and Gardens Real Estate LLC fully supports the principles of the Fair Housing Act and the Equal Opportunity Act. Listing information is deemed reliable but is not guaranteed accurate.
Each office is independently owned and operated.
Any services or products provided by third parties are not provided by, affiliated with or related to Better Homes and Gardens Real Estate LLC, or its affiliated companies.