
2009 Crestridge, Loveland, CO 80537
Local realty services provided by:Better Homes and Gardens Real Estate Kenney & Company
2009 Crestridge,Loveland, CO 80537
$675,846
- 4 Beds
- 4 Baths
- - sq. ft.
- Single family
- Sold
Listed by: sally brent, the brent team
Office: group centerra
MLS#:IR1068672
Source:ML
Sorry, we are unable to map this address
Price summary
- Price:$675,846
- Monthly HOA dues:$2.5
About this home
For those seeking a residence where every detail has been thoughtfully curated, this exceptional 4 bedroom, 4 bath home delivers a level of sophistication rarely found. Completely transformed with premium finishes, it offers a seamless blend of elegance and comfort. Vaulted ceilings enhance the grandeur of the living, dining, and kitchen areas, all oriented to frame breathtaking views of the snow capped Front Range. The gourmet kitchen is a showpiece, featuring designer appliances, custom cabinetry with an integrated wine/coffee bar, a striking eating island illuminated by glass pendant lighting, and a picturesque bay window. Just beyond, the sunken family room exudes warmth and style with its gas fireplace, glazed tile surround, floating under lit shelves, and bespoke cabinetry. A sleek three-panel sliding door discreetly reveals a refined half bath, while another sliding door opens to the backyard. The primary suite is a true sanctuary-an indulgent, spa inspired retreat. Enjoy a luxurious soaking tub, a walk in shower positioned to capture mountain views, a custom closet with built in shelving and cubbies, and the convenience of a private stackable washer and dryer. Two additional upper level bedrooms share a beautifully updated three quarter bath. The lower level offers a private en suite bedroom with a garden level window and sliding door, ideal for multigenerational living or long term guests, complemented by an elegantly updated full bath.The expansive, fully fenced lot features a multi tiered deck perfect for outdoor entertaining, generous RV parking, and the added benefit of avoiding metro district taxes. With a minimal HOA fee of just $30 per year, this home offers luxury without compromise. The current owners recently replaced the shingles and rear siding....
Contact an agent
Home facts
- Year built:1990
- Subdivision & Development:Colony Ridge
- Listing ID #:IR1068672
Rooms and interior
- Bedrooms:4
- Total bathrooms:4
- Full bathrooms:2
- Half bathrooms:1
- Flooring:Wood
- Kitchen Description:Dishwasher, Eat-in Kitchen, Kitchen Island, Microwave, Oven, Pantry, Refrigerator
- Basement Description:Partial, Walk-Out Access
Heating and cooling
- Cooling:Ceiling Fan(s), Central Air
- Heating:Forced Air
Structure and exterior
- Roof:Composition
- Year built:1990
- Lot Features:Rolling Slope, Sprinklers In Front
- Architectural Style:Contemporary
- Construction Materials:Brick, Wood Frame
- Exterior Features:Deck, Patio
- Levels:3 or More Stories
Schools
- High school:Thompson Valley
- Middle school:Other
- Elementary school:Carrie Martin
Utilities
- Water:Public
- Sewer:Public Sewer
Finances and disclosures
- Price:$675,846
- Tax amount:$3,068
Features and amenities
- Laundry features:Dryer, In Unit, Washer
- Amenities:Bay Window(s), Double Pane Windows, Skylight(s), Window Coverings
Parking
- Garage spaces:3
 Based on information submitted to the MLS GRID as of November 4, 2026 03:53 AM. All data is obtained from various sources and may not have been verified by broker or MLS GRID. Supplied Open House information is subject to change without notice. All information should be independently reviewed and verified for accuracy. Properties may or may not be listed by the office/agent presenting the information.
New listings near 2009 Crestridge
- Coming Soon
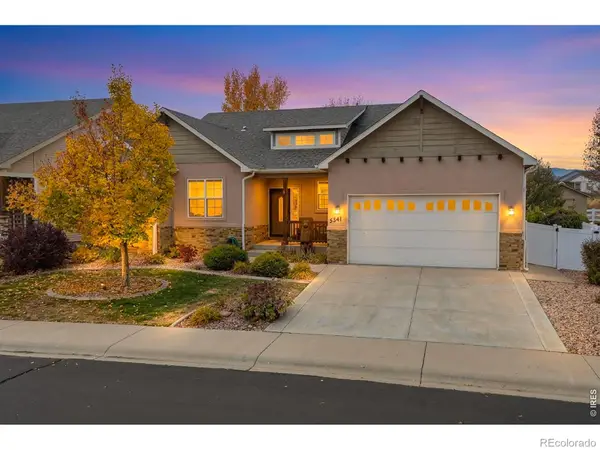 $575,000Coming Soon3 beds 2 baths1,668 sq. ft.
5241 Georgetown, Loveland, CO 80538
MLS# IR1071627Listed by: EXP REALTY - LOVELAND - Coming Soon
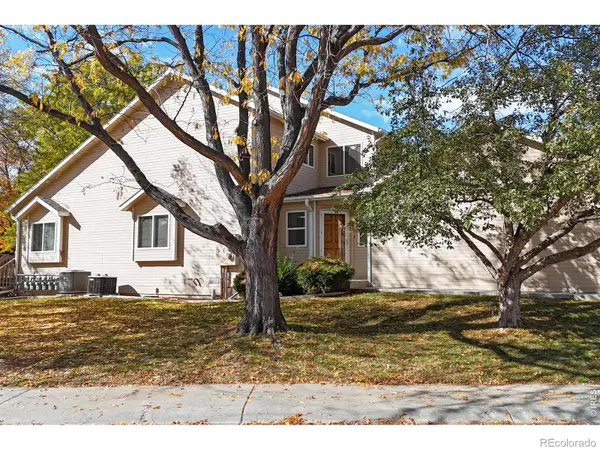 $388,800Coming Soon3 beds 3 baths1,879 sq. ft.
3633 Wild Horse, Loveland, CO 80538
MLS# IR1071589Listed by: RE/MAX ALLIANCE-LOVELAND - Coming Soon
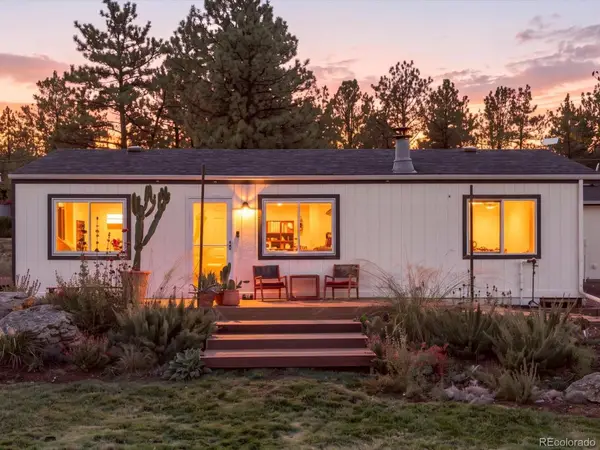 $549,900Coming Soon3 beds 2 baths1,080 sq. ft.
8908 Four Wheel, Loveland, CO 80537
MLS# 5101732Listed by: YOUR CASTLE REAL ESTATE INC - New
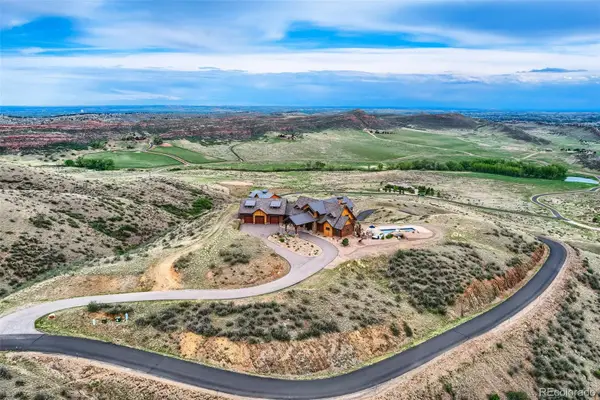 $3,650,000Active4 beds 5 baths7,277 sq. ft.
6000 Soaring Eagle, Loveland, CO 80538
MLS# 9574406Listed by: CARLSON ASSOCIATES BROKERAGE - New
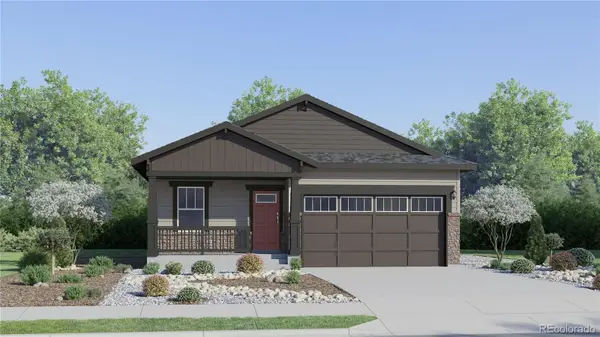 $499,600Active4 beds 2 baths1,672 sq. ft.
6123 Drum, Loveland, CO 80538
MLS# IR1071650Listed by: KITTLE REAL ESTATE - New
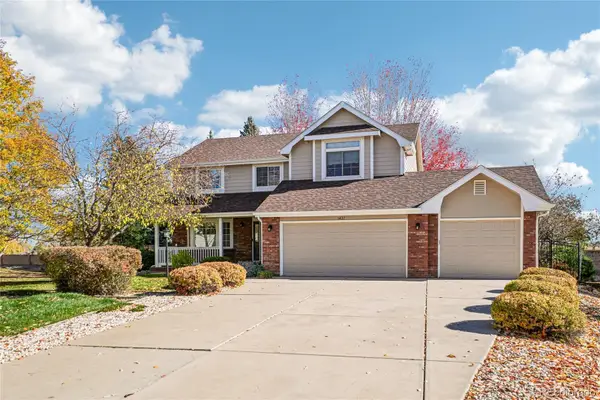 $715,000Active5 beds 4 baths3,718 sq. ft.
1437 Brittany, Loveland, CO 80537
MLS# 3620314Listed by: REDFIN CORPORATION - New
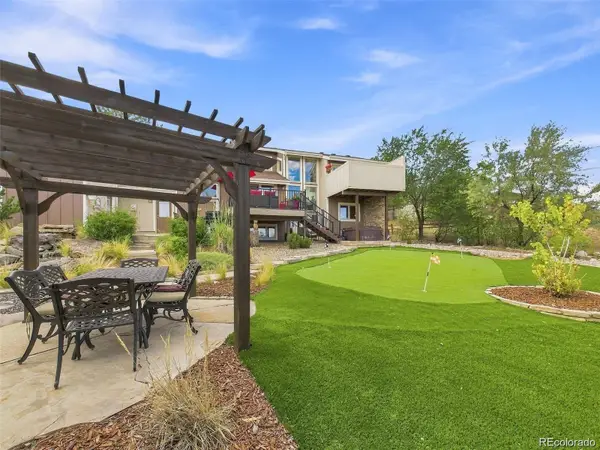 $850,000Active3 beds 3 baths2,714 sq. ft.
2000 Morning, Loveland, CO 80538
MLS# 6406716Listed by: KELLER WILLIAMS REALTY NORTHERN COLORADO - New
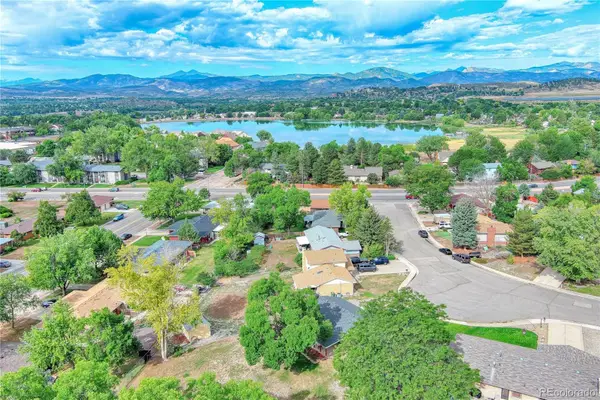 $500,000Active4 beds 3 baths1,639 sq. ft.
2348 Fountain, Loveland, CO 80538
MLS# 6973602Listed by: KELLER WILLIAMS DTC - New
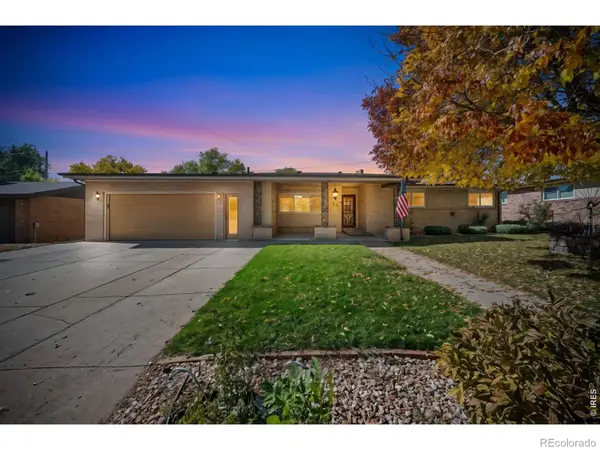 $440,000Active3 beds 2 baths1,872 sq. ft.
1413 Village, Loveland, CO 80538
MLS# IR1071630Listed by: GROUP CENTERRA - New
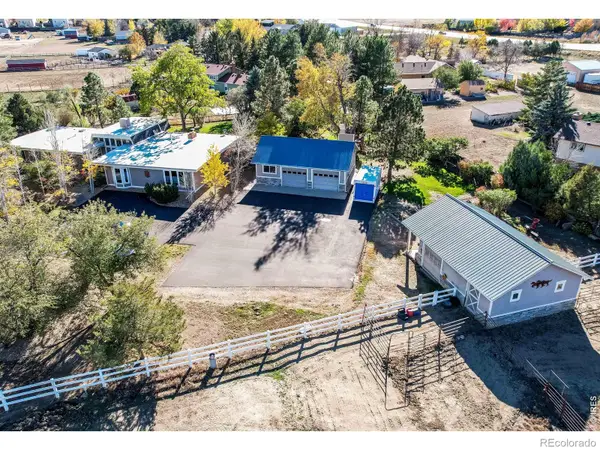 $995,000Active5 beds 3 baths2,941 sq. ft.
4483 Rosewood, Loveland, CO 80537
MLS# IR1071646Listed by: REALTY ONE GROUP FOURPOINTS CO


Protect your home and budget from life's surprises with an Assurant Home Warranty, backed by a partner that supports you through every step of homeownership. Explore Plans.
© 2026 Better Homes and Gardens Real Estate LLC. An Anywhere Real Estate company. All rights reserved. Better Homes and Gardens® Real Estate is a registered trademark owned by Meredith Operations Corporation, licensed to Better Homes and Gardens Real Estate LLC and used with permission. Better Homes and Gardens Real Estate LLC fully supports the principles of the Fair Housing Act and the Equal Opportunity Act. Listing information is deemed reliable but is not guaranteed accurate.
Each office is independently owned and operated.
Any services or products provided by third parties are not provided by, affiliated with or related to Better Homes and Gardens Real Estate LLC, or its affiliated companies.