
2180 Crestridge, Loveland, CO 80537
Local realty services provided by:Better Homes and Gardens Real Estate Kenney & Company
2180 Crestridge,Loveland, CO 80537
$1,750,000
- 4 Beds
- 3 Baths
- 2,981 sq. ft.
- Single family
- Active
Listed by: luke angerhofer
Office: prestigio real estate
MLS#:IR1070040
Source:ML
Price summary
- Price:$1,750,000
- Price per sq. ft.:$587.05
About this home
Rarely does a property combine this much land, this caliber of mountain views, and this level of versatility in such an exceptional setting. Situated on approximately 9 fully fenced acres, this beautifully updated property offers breathtaking, unobstructed views of Longs Peak and the Front Range while abutting TPC Colorado golf course. The setting is truly remarkable-wide-open acreage, expansive Colorado skies, and dramatic mountain views create a sense of space and privacy that is increasingly difficult to find. Whether enjoying a quiet morning, entertaining outdoors, or simply taking in the sunset over the mountains, the views and setting are the defining features of this special property. Inside, the home has been thoughtfully refreshed with recent updates to the kitchen and bathrooms, blending modern finishes with the warmth and character of a country property. Generous living spaces and abundant natural light allow the surrounding landscape to remain a constant backdrop throughout the home. Outside, the property offers exceptional flexibility. A detached six-car garage/outbuilding provides substantial room for vehicles, recreational equipment, a workshop, storage, or hobby space. The additional barn with horse stalls, combined with the fully fenced acreage, makes the property well suited for equestrian use while offering countless possibilities for those seeking room to spread out. Properties offering nearly 9 acres, extensive outbuildings, equestrian capability, adjacency to TPC Colorado, and unobstructed views of Longs Peak and the Front Range are exceptionally difficult to replicate. This is a rare opportunity to enjoy the space and privacy of acreage living while remaining conveniently connected to Loveland and the greater Northern Colorado community....
Contact an agent
Home facts
- Year built:1995
- Subdivision & Development:None
- Listing ID #:IR1070040
Rooms and interior
- Bedrooms:4
- Total bathrooms:3
- Full bathrooms:1
- Flooring:Wood
- Bathrooms Description:Five Piece Bath
- Kitchen Description:Bar Fridge, Dishwasher, Disposal, Eat-in Kitchen, Kitchen Island, Oven, Pantry, Refrigerator
- Basement Description:Full
- Living area:2,981 sq. ft.
Heating and cooling
- Cooling:Central Air
- Heating:Forced Air, Propane
Structure and exterior
- Roof:Composition
- Year built:1995
- Building area:2,981 sq. ft.
- Lot Features:Cul-De-Sac, Level, Sprinklers In Front
- Architectural Style:Rustic Contemporary
- Construction Materials:Wood Frame
- Exterior Features:Deck, Patio
- Levels:1 Story
Schools
- High school:Thompson Valley
- Middle school:Other
- Elementary school:Carrie Martin
Utilities
- Water:Public
- Sewer:Septic Tank
Finances and disclosures
- Price:$1,750,000
- Price per sq. ft.:$587.05
- Tax amount:$5,491
Features and amenities
- Laundry features:Dryer, Washer
- Amenities:Bar Fridge
Parking
- Parking description:Oversized
- Garage spaces:8
 Based on information submitted to the MLS GRID as of November 3, 2026 06:46 PM. All data is obtained from various sources and may not have been verified by broker or MLS GRID. Supplied Open House information is subject to change without notice. All information should be independently reviewed and verified for accuracy. Properties may or may not be listed by the office/agent presenting the information.
New listings near 2180 Crestridge
- Coming Soon
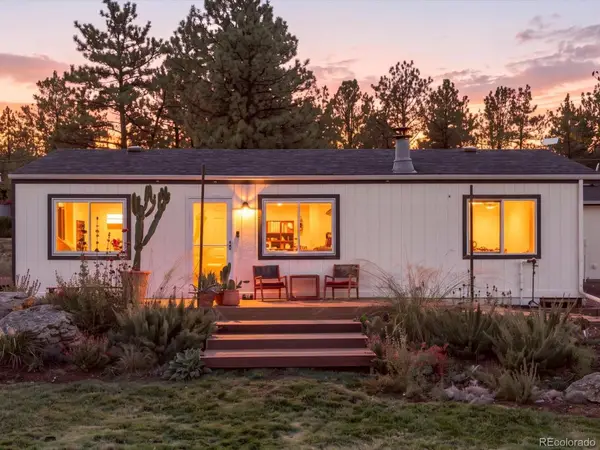 $549,900Coming Soon3 beds 2 baths1,080 sq. ft.
8908 Four Wheel, Loveland, CO 80537
MLS# 5101732Listed by: YOUR CASTLE REAL ESTATE INC - New
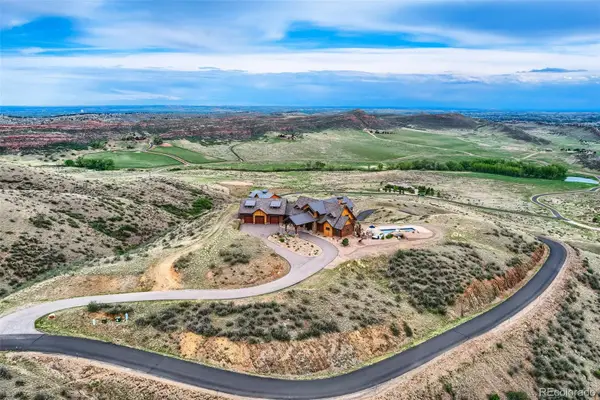 $3,650,000Active4 beds 5 baths7,277 sq. ft.
6000 Soaring Eagle, Loveland, CO 80538
MLS# 9574406Listed by: CARLSON ASSOCIATES BROKERAGE - New
 $499,600Active4 beds 2 baths1,672 sq. ft.
6123 Drum, Loveland, CO 80538
MLS# IR1071650Listed by: KITTLE REAL ESTATE - New
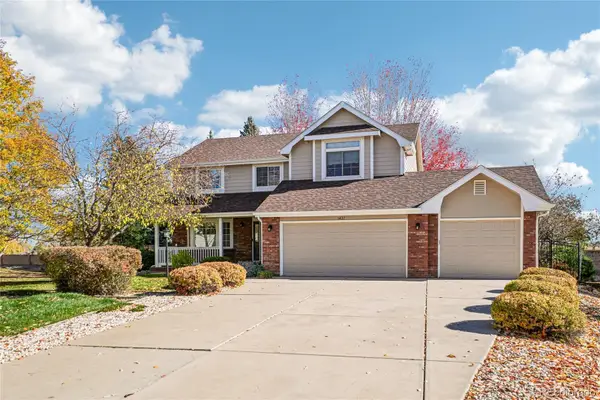 $715,000Active5 beds 4 baths3,718 sq. ft.
1437 Brittany, Loveland, CO 80537
MLS# 3620314Listed by: REDFIN CORPORATION - New
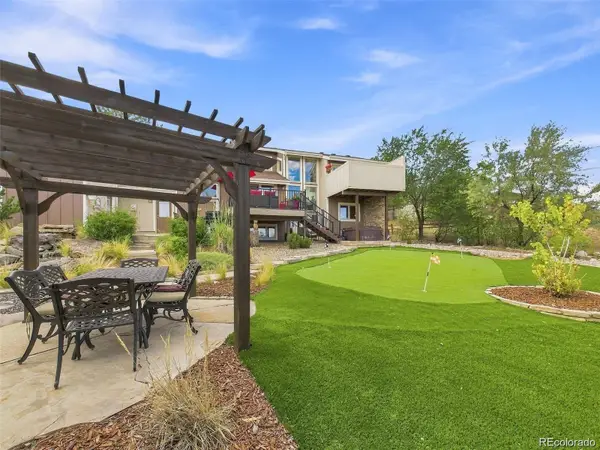 $850,000Active3 beds 3 baths2,714 sq. ft.
2000 Morning, Loveland, CO 80538
MLS# 6406716Listed by: KELLER WILLIAMS REALTY NORTHERN COLORADO - New
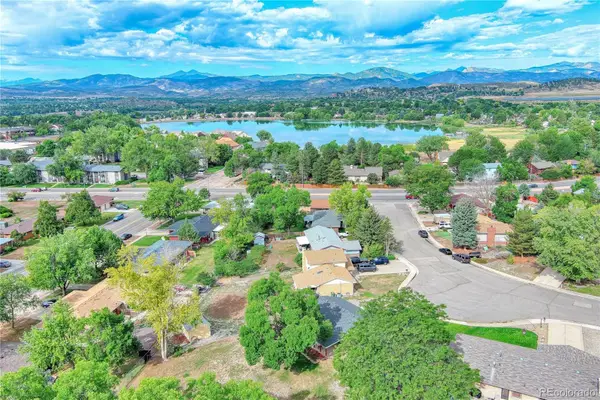 $500,000Active4 beds 3 baths1,639 sq. ft.
2348 Fountain, Loveland, CO 80538
MLS# 6973602Listed by: KELLER WILLIAMS DTC - New
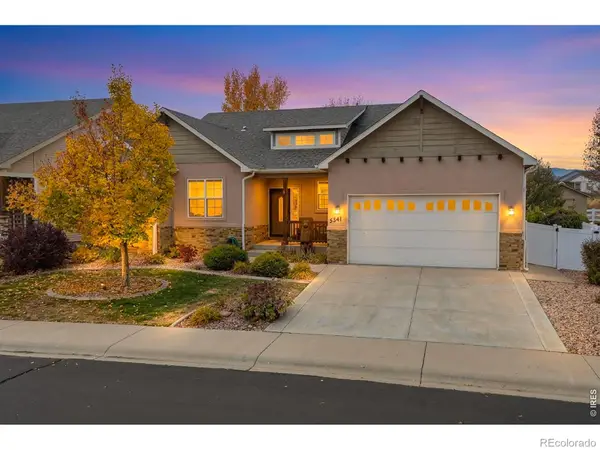 $575,000Active3 beds 2 baths1,668 sq. ft.
5241 Georgetown, Loveland, CO 80538
MLS# IR1071627Listed by: EXP REALTY - LOVELAND - New
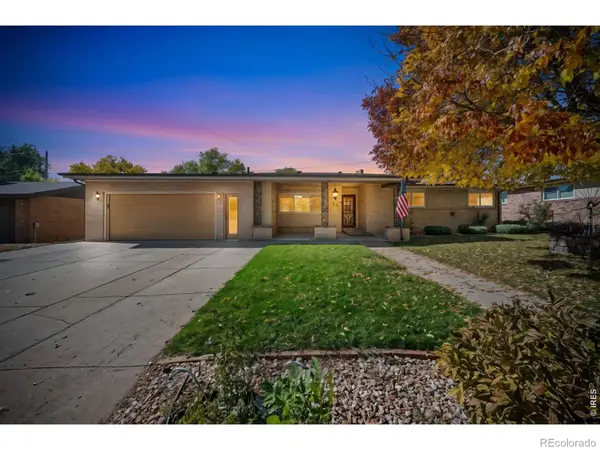 $440,000Active3 beds 2 baths1,872 sq. ft.
1413 Village, Loveland, CO 80538
MLS# IR1071630Listed by: GROUP CENTERRA - New
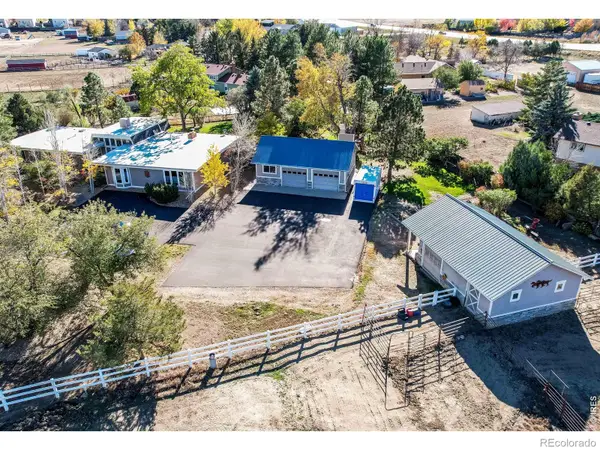 $995,000Active5 beds 3 baths2,941 sq. ft.
4483 Rosewood, Loveland, CO 80537
MLS# IR1071646Listed by: REALTY ONE GROUP FOURPOINTS CO - New
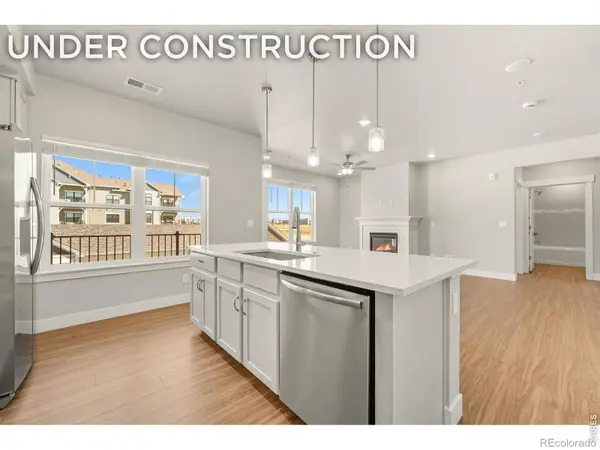 $424,660Active2 beds 2 baths1,174 sq. ft.
3440 Hightower #201, Loveland, CO 80538
MLS# IR1071624Listed by: RE/MAX ALLIANCE-FTC DWTN


Protect your home and budget from life's surprises with an Assurant Home Warranty, backed by a partner that supports you through every step of homeownership. Explore Plans.
© 2026 Better Homes and Gardens Real Estate LLC. An Anywhere Real Estate company. All rights reserved. Better Homes and Gardens® Real Estate is a registered trademark owned by Meredith Operations Corporation, licensed to Better Homes and Gardens Real Estate LLC and used with permission. Better Homes and Gardens Real Estate LLC fully supports the principles of the Fair Housing Act and the Equal Opportunity Act. Listing information is deemed reliable but is not guaranteed accurate.
Each office is independently owned and operated.
Any services or products provided by third parties are not provided by, affiliated with or related to Better Homes and Gardens Real Estate LLC, or its affiliated companies.