
2232 E 18th Street, Loveland, CO 80538
Local realty services provided by:Better Homes and Gardens Real Estate Kenney & Company
2232 E 18th Street,Loveland, CO 80538
$419,000
- 5 Beds
- 2 Baths
- 1,798 sq. ft.
- Single family
- Active
Listed by: richard burlingame
Office: mountain state realty
MLS#:IR1065263
Source:ML
Price summary
- Price:$419,000
- Price per sq. ft.:$233.04
- Monthly HOA dues:$20.83
About this home
PRICE IMPROVEMENT on a home you won't want to miss! This spacious 5-bedroom, 2-bath home offers the perfect combination of comfort, functionality, and an outstanding location. Situated directly across from Allendale Park, you'll enjoy beautiful green-space views, mature trees, walking paths, playgrounds, and easy access to outdoor recreation right outside your front door. The main level features an inviting living room with soaring vaulted ceilings, skylights that fill the space with natural light, and a large picture window overlooking the park. The well-appointed kitchen offers abundant cabinetry, stainless steel appliances, a pantry, and a dining area that opens directly to the backyard deck, creating an ideal space for everyday living and entertaining. The finished basement expands your living options with three additional bedrooms, a full bathroom, laundry area, and versatile space perfect for guests, a home office, workout room, or hobby area. Step outside to enjoy the private fenced backyard featuring mature landscaping, low-maintenance garden beds, and a generous deck that's ready for summer barbecues, morning coffee, or relaxing Colorado evenings. An attached finished garage provides added convenience and storage. This desirable east Loveland location places you just minutes from shopping, restaurants, schools, and everyday conveniences, while offering quick access to downtown Loveland, the vibrant historic district, the popular sculpture parks, Benson Sculpture Garden, Boyd Lake State Park, and the scenic recreation opportunities found throughout Northern Colorado. Whether you're commuting to Fort Collins or exploring Loveland's extensive trail system, this home offers an exceptional opportunity....
Contact an agent
Home facts
- Year built:1991
- Subdivision & Development:Allendale PUD
- Listing ID #:IR1065263
Rooms and interior
- Bedrooms:5
- Total bathrooms:2
- Full bathrooms:1
- Kitchen Description:Microwave, Oven, Refrigerator
- Basement:Yes
- Basement Description:Full
- Living area:1,798 sq. ft.
Heating and cooling
- Cooling:Central Air
- Heating:Forced Air
- Central air:Yes
Structure and exterior
- Roof:Composition
- Year built:1991
- Building area:1,798 sq. ft.
- Lot area:0.11 Acres
- Lot Features:Level, Rolling Slope, Sprinklers In Front
- Architectural Style:Contemporary
- Construction Materials:Brick, Frame
- Exterior Features:Deck
- Levels:1 Story
Schools
- High school:Mountain View
- Middle school:Conrad Ball
- Elementary school:Monroe
Utilities
- Water:Public
- Sewer:Public Sewer
Finances and disclosures
- Price:$419,000
- Price per sq. ft.:$233.04
- Tax amount:$2,180 (2025)
Features and amenities
- Laundry features:Dryer, Washer
- Amenities:Double Pane Windows
Parking
- Total parking spaces:2
- Garage:Yes
- Garage spaces:2
 Based on information submitted to the MLS GRID as of August 4, 2026 10:42 PM. All data is obtained from various sources and may not have been verified by broker or MLS GRID. Supplied Open House information is subject to change without notice. All information should be independently reviewed and verified for accuracy. Properties may or may not be listed by the office/agent presenting the information.
New listings near 2232 E 18th Street
- New
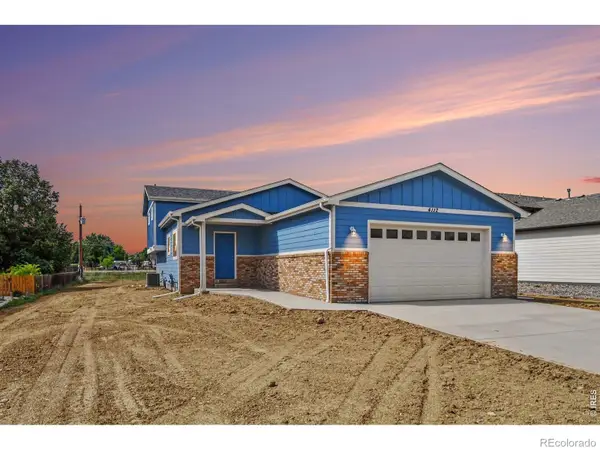 $679,000Active4 beds 3 baths2,268 sq. ft.
4112 Silene Place, Loveland, CO 80537
MLS# IR1065716Listed by: GROUP CENTERRA - Open Wed, 9am to 7pmNew
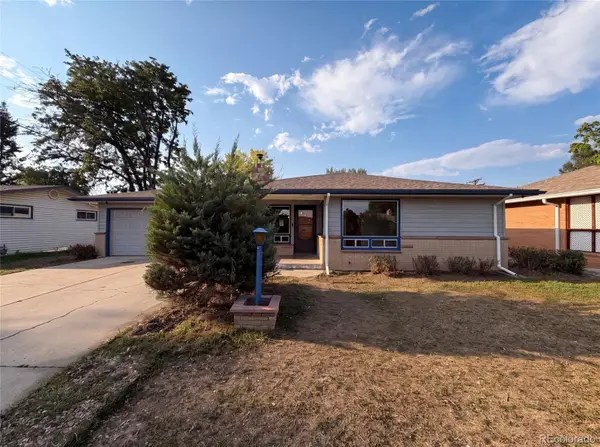 $442,000Active3 beds 2 baths1,340 sq. ft.
1535 W 15th Street, Loveland, CO 80538
MLS# 3934195Listed by: OPENDOOR BROKERAGE LLC - Open Sun, 11am to 1pmNew
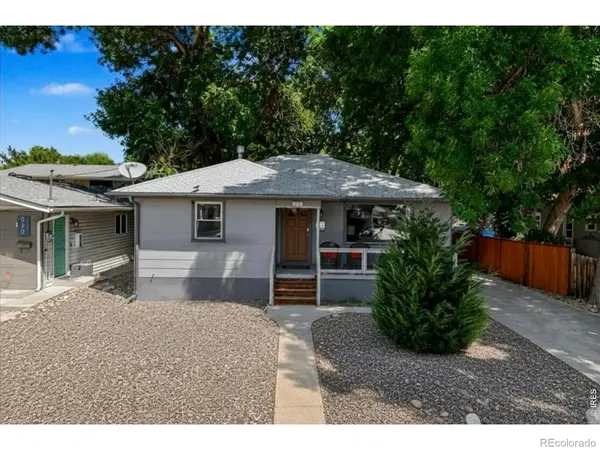 $565,000Active4 beds 2 baths2,072 sq. ft.
853 E 7th Street, Loveland, CO 80537
MLS# IR1065694Listed by: EXP REALTY LLC - Open Sat, 1 to 3pmNew
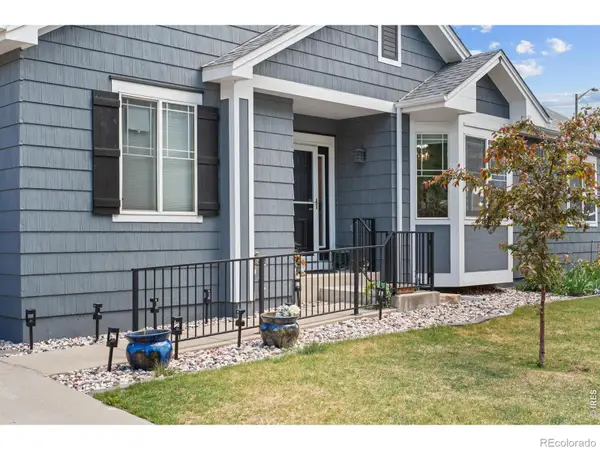 Listed by BHGRE$569,900Active4 beds 3 baths3,169 sq. ft.
1848 Idalia Court, Loveland, CO 80538
MLS# IR1065672Listed by: BETTER HOMES AND GARDENS REAL ESTATE - NEUHAUS - New
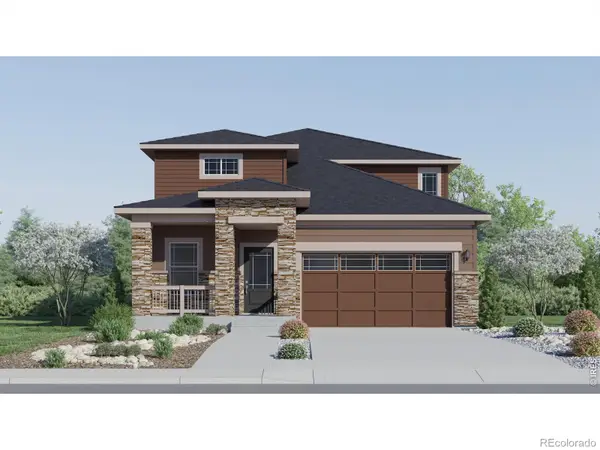 $569,900Active5 beds 4 baths2,544 sq. ft.
6131 Drum Place, Loveland, CO 80538
MLS# IR1065658Listed by: KITTLE REAL ESTATE - Coming Soon
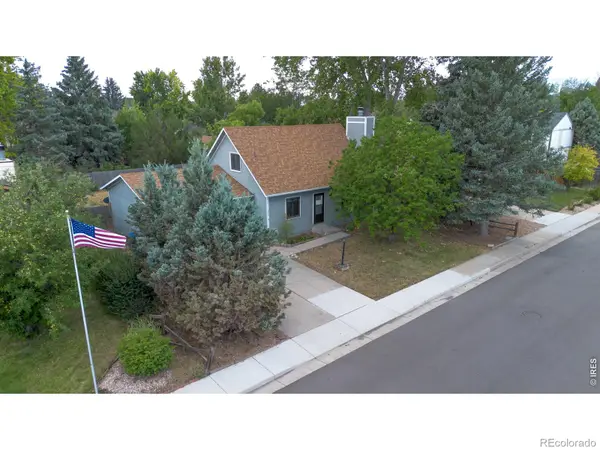 $420,000Coming Soon3 beds 2 baths
2844 Snowberry Place, Loveland, CO 80537
MLS# IR1065617Listed by: EXP REALTY LLC - New
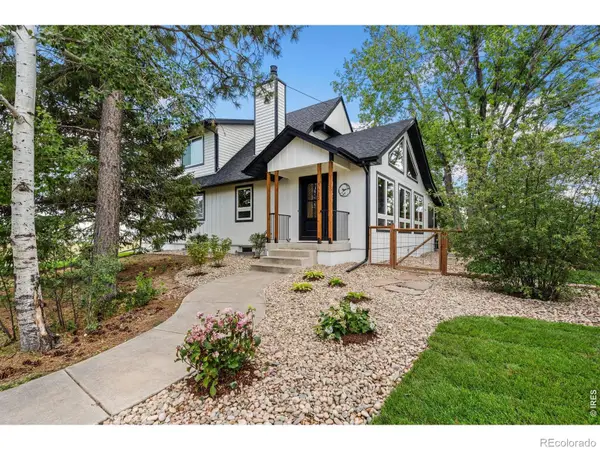 $1,269,900Active5 beds 3 baths2,950 sq. ft.
3520 Wild Bird Drive, Loveland, CO 80537
MLS# IR1065611Listed by: JOHN BAKER - Coming Soon
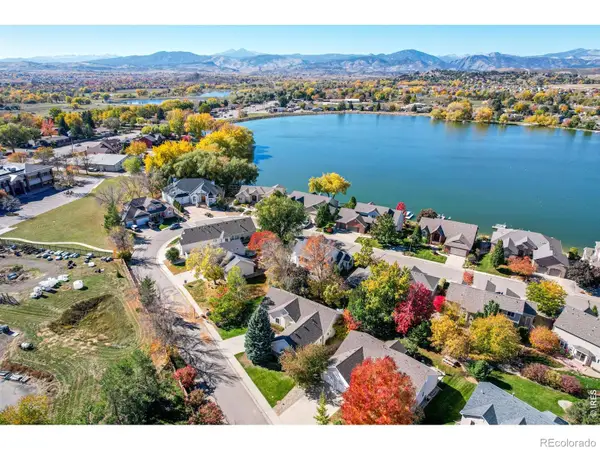 $525,000Coming Soon3 beds 2 baths
1670 Stove Prairie Circle, Loveland, CO 80538
MLS# IR1065609Listed by: GROUP CENTERRA - New
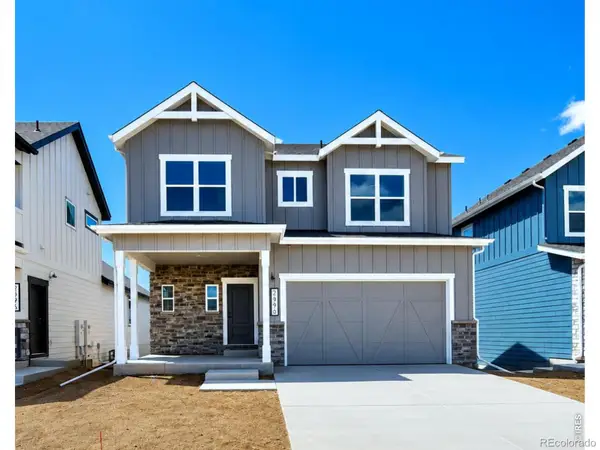 $609,000Active4 beds 3 baths3,058 sq. ft.
2908 Donatello Street, Loveland, CO 80538
MLS# IR1065569Listed by: RE/MAX ALLIANCE-FTC SOUTH - New
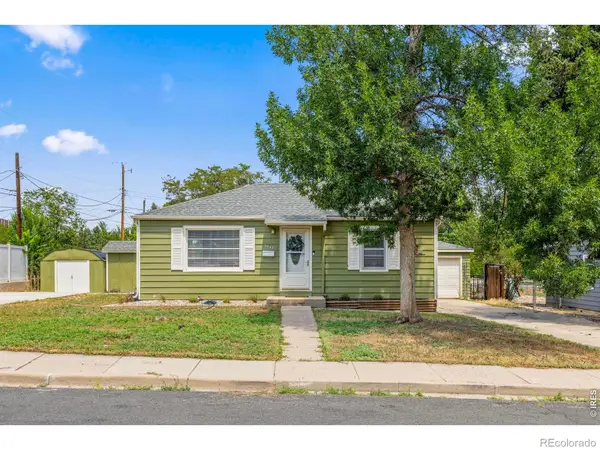 $400,000Active2 beds 1 baths768 sq. ft.
2443 Mountain View Drive, Loveland, CO 80538
MLS# IR1065573Listed by: RAD REAL ESTATE


Protect your home and budget from life's surprises with an Assurant Home Warranty, backed by a partner that supports you through every step of homeownership. Explore Plans.
© 2026 Better Homes and Gardens Real Estate LLC. An Anywhere Real Estate company. All rights reserved. Better Homes and Gardens® Real Estate is a registered trademark owned by Meredith Operations Corporation, licensed to Better Homes and Gardens Real Estate LLC and used with permission. Better Homes and Gardens Real Estate LLC fully supports the principles of the Fair Housing Act and the Equal Opportunity Act. Listing information is deemed reliable but is not guaranteed accurate.
Each office is independently owned and operated.
Any services or products provided by third parties are not provided by, affiliated with or related to Better Homes and Gardens Real Estate LLC, or its affiliated companies.