
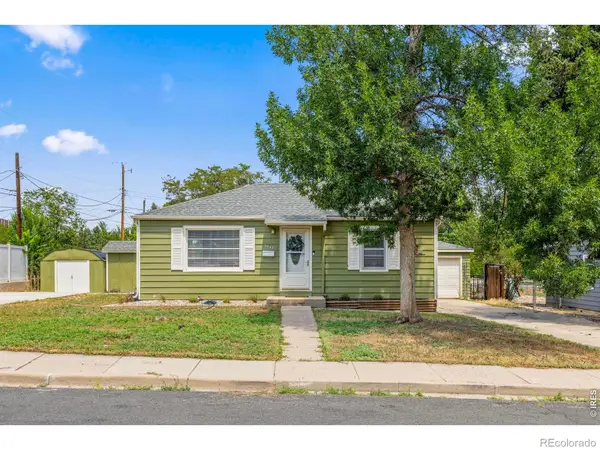
853 E 7th Street, Loveland, CO 80537
Local realty services provided by:Better Homes and Gardens Real Estate Kenney & Company
Upcoming open houses
- Sun, Aug 0911:00 am - 01:00 pm
Listed by: erin glenn
Office: exp realty llc.
MLS#:IR1065694
Source:ML
Price summary
- Price:$565,000
- Price per sq. ft.:$272.68
About this home
Generate over $82,000 in annual gross income with this proven Downtown Loveland investment opportunity! Operating as the successful short-term rental "Grey & Ember," this property produced more than $72,000 in short-term rental income over the past 12 months, while the detached 3-car shop generated an additional $10,200 annually ($850/month), creating multiple income streams from one property. This fully furnished, turnkey 4-bedroom, 2-bath bungalow blends classic charm with modern updates, including hardwood floors, stainless steel appliances, and stylish furnishings throughout. Guests love the private fenced backyard with hot tub and the unbeatable location just blocks from Old Town Loveland's restaurants, breweries, shopping, and year-round events. Beyond the home, you'll find a one-car detached garage plus an approximately 960-square-foot heated 3-car shop featuring an automotive lift, abundant lighting, and attic storage. Continue leasing the shop for immediate cash flow, use it for your own business or hobbies, or explore additional possibilities to maximize the property's potential. Whether you're looking to expand your investment portfolio, offset your mortgage with rental income, operate an in-home business, or enjoy a move-in-ready primary residence with an exceptional workshop, this property offers multiple income streams, incredible flexibility, and endless possibilities in one of Loveland's most desirable downtown locations. Airbnb id: 38352710. Agent owned....
Contact an agent
Home facts
- Year built:1955
- Subdivision & Development:Nettleton Place
- Listing ID #:IR1065694
Rooms and interior
- Bedrooms:4
- Total bathrooms:2
- Full bathrooms:1
- Flooring:Wood
- Kitchen Description:Dishwasher, Disposal, Eat-in Kitchen, Microwave, Oven, Refrigerator
- Basement:Yes
- Living area:2,072 sq. ft.
Heating and cooling
- Cooling:Central Air
- Heating:Forced Air
- Central air:Yes
Structure and exterior
- Roof:Composition
- Year built:1955
- Building area:2,072 sq. ft.
- Lot area:0.18 Acres
- Lot Features:Level
- Architectural Style:Contemporary
- Exterior Features:Spa/Hot Tub
- Levels:1 Story
Schools
- High school:Thompson Valley
- Middle school:Other
- Elementary school:Truscott
Utilities
- Water:Public
- Sewer:Public Sewer
Finances and disclosures
- Price:$565,000
- Price per sq. ft.:$272.68
- Tax amount:$2,750 (2025)
Features and amenities
- Laundry features:Dryer, In Unit, Washer
- Amenities:Window Coverings
Parking
- Total parking spaces:4
- Parking description:Oversized
- Garage:Yes
- Garage spaces:4
 Based on information submitted to the MLS GRID as of August 4, 2026 10:42 PM. All data is obtained from various sources and may not have been verified by broker or MLS GRID. Supplied Open House information is subject to change without notice. All information should be independently reviewed and verified for accuracy. Properties may or may not be listed by the office/agent presenting the information.
New listings near 853 E 7th Street
- New
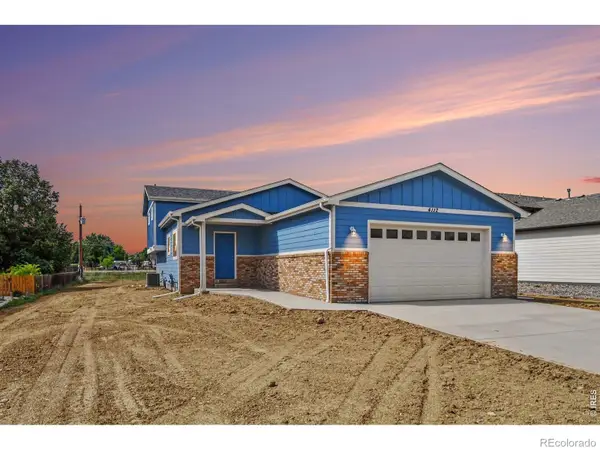 $679,000Active4 beds 3 baths2,268 sq. ft.
4112 Silene Place, Loveland, CO 80537
MLS# IR1065716Listed by: GROUP CENTERRA - Open Wed, 9am to 7pmNew
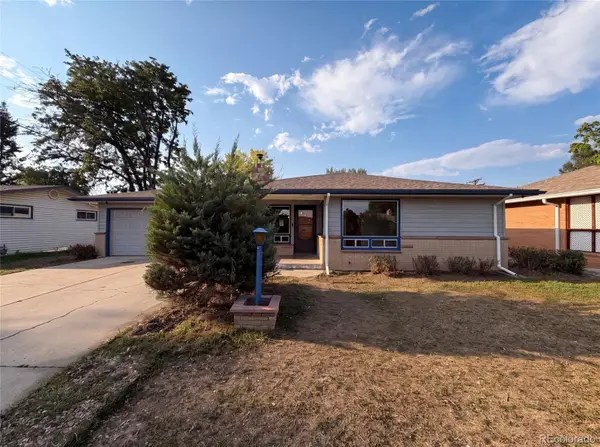 $442,000Active3 beds 2 baths1,340 sq. ft.
1535 W 15th Street, Loveland, CO 80538
MLS# 3934195Listed by: OPENDOOR BROKERAGE LLC - Open Sat, 1 to 3pmNew
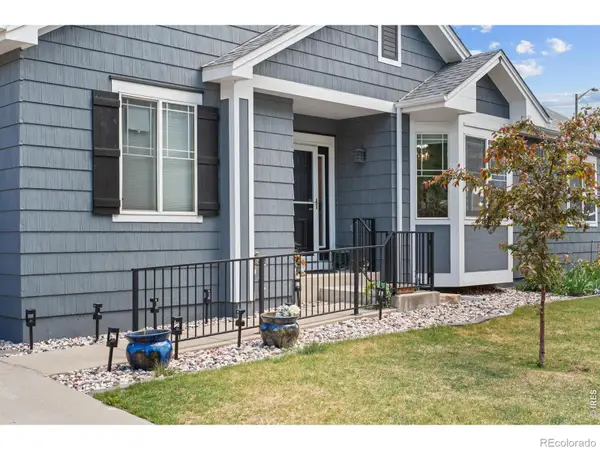 Listed by BHGRE$569,900Active4 beds 3 baths3,169 sq. ft.
1848 Idalia Court, Loveland, CO 80538
MLS# IR1065672Listed by: BETTER HOMES AND GARDENS REAL ESTATE - NEUHAUS - New
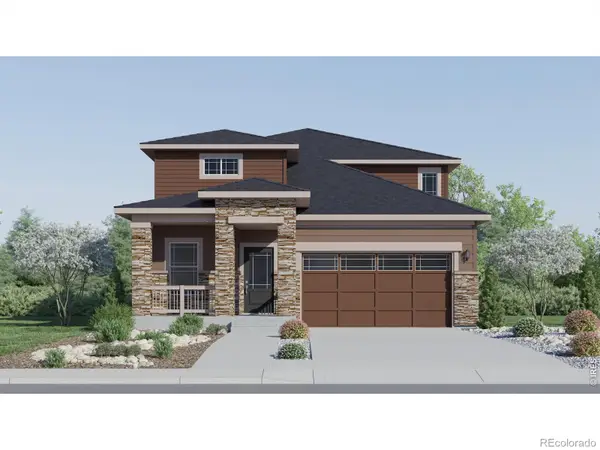 $569,900Active5 beds 4 baths2,544 sq. ft.
6131 Drum Place, Loveland, CO 80538
MLS# IR1065658Listed by: KITTLE REAL ESTATE - Coming Soon
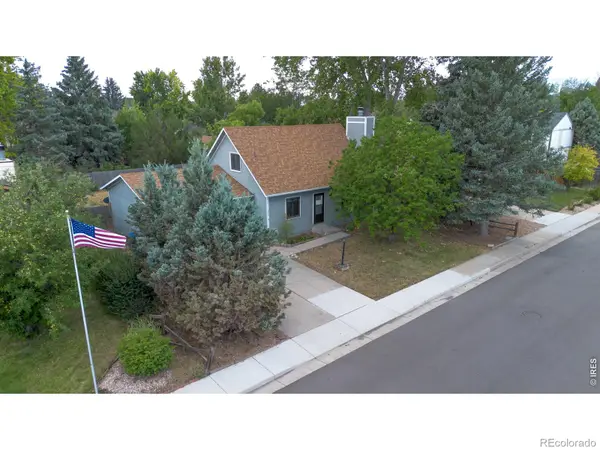 $420,000Coming Soon3 beds 2 baths
2844 Snowberry Place, Loveland, CO 80537
MLS# IR1065617Listed by: EXP REALTY LLC - New
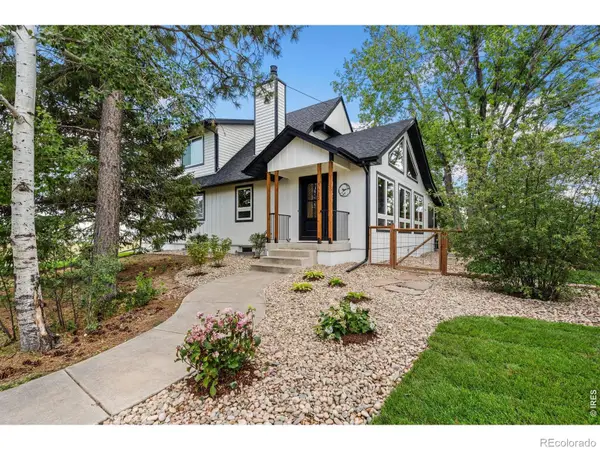 $1,269,900Active5 beds 3 baths2,950 sq. ft.
3520 Wild Bird Drive, Loveland, CO 80537
MLS# IR1065611Listed by: JOHN BAKER - Coming Soon
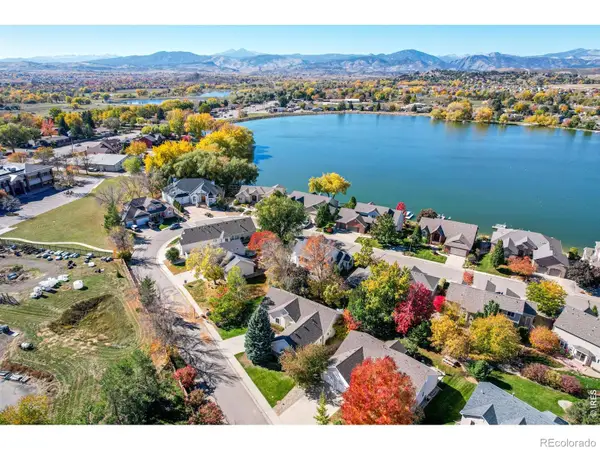 $525,000Coming Soon3 beds 2 baths
1670 Stove Prairie Circle, Loveland, CO 80538
MLS# IR1065609Listed by: GROUP CENTERRA - New
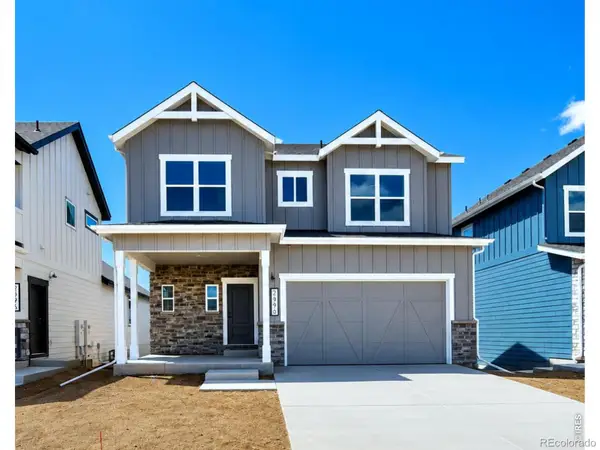 $609,000Active4 beds 3 baths3,058 sq. ft.
2908 Donatello Street, Loveland, CO 80538
MLS# IR1065569Listed by: RE/MAX ALLIANCE-FTC SOUTH - New
 $400,000Active2 beds 1 baths768 sq. ft.
2443 Mountain View Drive, Loveland, CO 80538
MLS# IR1065573Listed by: RAD REAL ESTATE


Protect your home and budget from life's surprises with an Assurant Home Warranty, backed by a partner that supports you through every step of homeownership. Explore Plans.
© 2026 Better Homes and Gardens Real Estate LLC. An Anywhere Real Estate company. All rights reserved. Better Homes and Gardens® Real Estate is a registered trademark owned by Meredith Operations Corporation, licensed to Better Homes and Gardens Real Estate LLC and used with permission. Better Homes and Gardens Real Estate LLC fully supports the principles of the Fair Housing Act and the Equal Opportunity Act. Listing information is deemed reliable but is not guaranteed accurate.
Each office is independently owned and operated.
Any services or products provided by third parties are not provided by, affiliated with or related to Better Homes and Gardens Real Estate LLC, or its affiliated companies.