
2458 Calcite Street, Loveland, CO 80537
Local realty services provided by:Better Homes and Gardens Real Estate Kenney & Company
Listed by: ryan magnus
Office: c3 real estate solutions, llc.
MLS#:IR1065291
Source:ML
Price summary
- Price:$439,000
- Price per sq. ft.:$214.88
- Monthly HOA dues:$45
About this home
Main-level living meets low-maintenance charm in this beautifully kept Anderson Farm ranch home! You'll be impressed by the curb appeal as soon as you pull up. Step through the front door to a cozy, open floor plan. The primary bedroom features a large walk-in closet and a slider door out to your private backyard, which backs directly to HOA-owned green space with a ditch running through it, giving you rare distance & privacy. A second bedroom on the main level plus a spacious third bedroom & bath downstairs make the perfect setup for guests, in-laws, or a teenager who wants their own space. Outside, you'll see why the sellers have put so much love into this yard - a thoughtfully designed garden with large shade trees. The chicken coop moves with the seller, but the possibilities are endless with this relaxed HOA. A 220V line already runs to the backyard for your future hot tub! The attached 2-car garage comes loaded with overhead shelving and a workbench. All this just minutes from I-25, Downtown Loveland, Loveland Sports Park, Willow Bend Natural Area, Centerra, Boyd Lake, New Vision Charter School, Mountain View High School & much more! Plus, a HOME WARRANTY IS INCLUDED - so you can move in worry-free for year one....
Contact an agent
Home facts
- Year built:1999
- Subdivision & Development:Anderson Farm
- Listing ID #:IR1065291
Rooms and interior
- Bedrooms:3
- Total bathrooms:2
- Full bathrooms:2
- Kitchen Description:Dishwasher, Disposal, Eat-in Kitchen, Microwave, Oven, Pantry, Refrigerator
- Basement:Yes
- Basement Description:Full
- Living area:2,043 sq. ft.
Heating and cooling
- Cooling:Ceiling Fan(s), Central Air
- Heating:Forced Air
- Central air:Yes
Structure and exterior
- Roof:Composition
- Year built:1999
- Building area:2,043 sq. ft.
- Lot area:0.12 Acres
- Lot Features:Ditch, Level, Open Space, Sprinklers In Front
- Architectural Style:Contemporary
- Construction Materials:Brick, Frame
- Exterior Features:Patio
- Levels:1 Story
Schools
- High school:Mountain View
- Middle school:Other
- Elementary school:Winona
Utilities
- Water:Public
- Sewer:Public Sewer
Finances and disclosures
- Price:$439,000
- Price per sq. ft.:$214.88
- Tax amount:$2,280 (2025)
Features and amenities
- Laundry features:In Unit
- Amenities:Double Pane Windows, Smoke Detector(s), Window Coverings
Parking
- Total parking spaces:2
- Garage:Yes
- Garage spaces:2
 Based on information submitted to the MLS GRID as of August 4, 2026 10:42 PM. All data is obtained from various sources and may not have been verified by broker or MLS GRID. Supplied Open House information is subject to change without notice. All information should be independently reviewed and verified for accuracy. Properties may or may not be listed by the office/agent presenting the information.
New listings near 2458 Calcite Street
- New
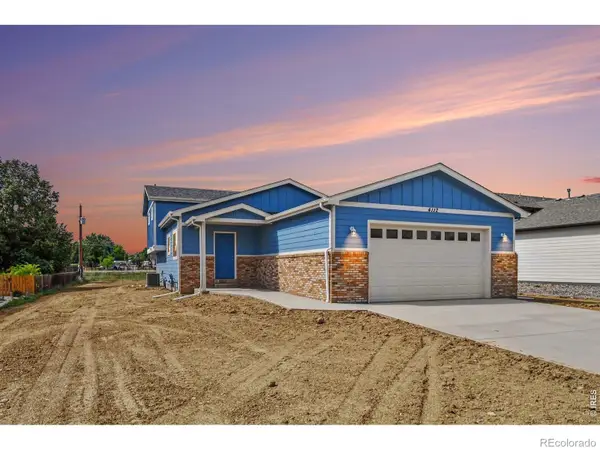 $679,000Active4 beds 3 baths2,268 sq. ft.
4112 Silene Place, Loveland, CO 80537
MLS# IR1065716Listed by: GROUP CENTERRA - Open Wed, 9am to 7pmNew
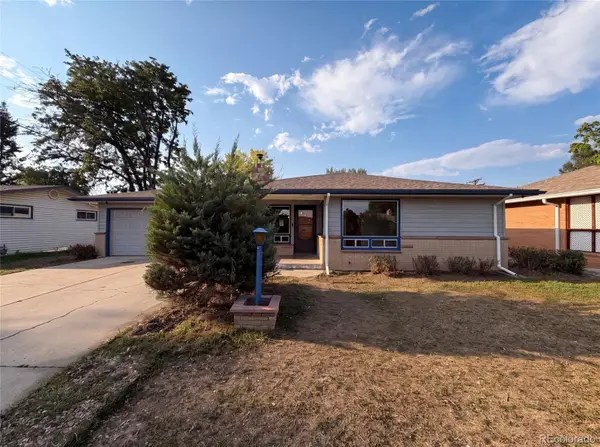 $442,000Active3 beds 2 baths1,340 sq. ft.
1535 W 15th Street, Loveland, CO 80538
MLS# 3934195Listed by: OPENDOOR BROKERAGE LLC - Open Sun, 11am to 1pmNew
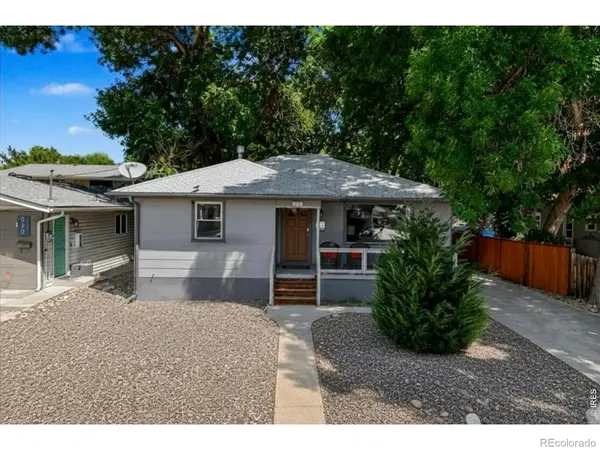 $565,000Active4 beds 2 baths2,072 sq. ft.
853 E 7th Street, Loveland, CO 80537
MLS# IR1065694Listed by: EXP REALTY LLC - Open Sat, 1 to 3pmNew
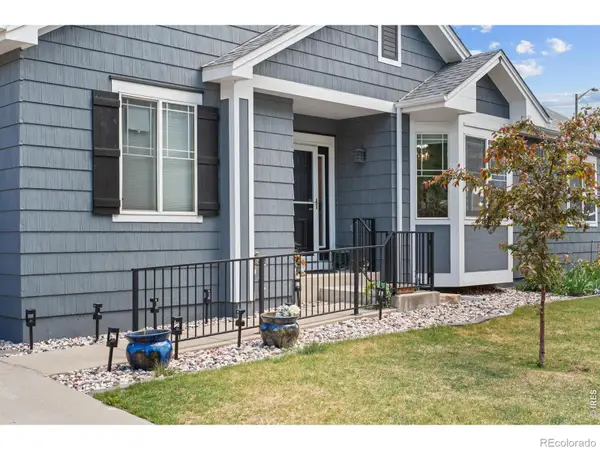 Listed by BHGRE$569,900Active4 beds 3 baths3,169 sq. ft.
1848 Idalia Court, Loveland, CO 80538
MLS# IR1065672Listed by: BETTER HOMES AND GARDENS REAL ESTATE - NEUHAUS - New
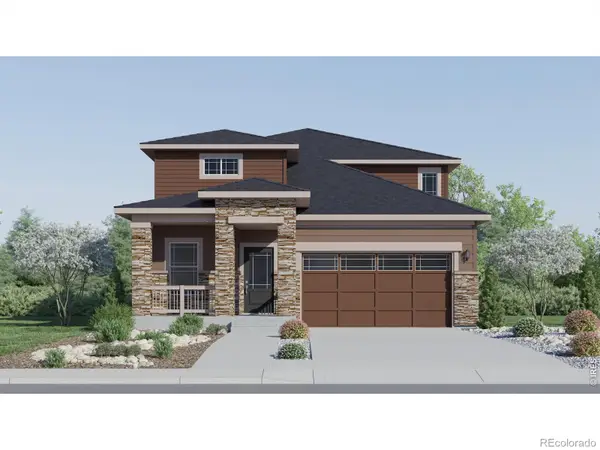 $569,900Active5 beds 4 baths2,544 sq. ft.
6131 Drum Place, Loveland, CO 80538
MLS# IR1065658Listed by: KITTLE REAL ESTATE - Coming Soon
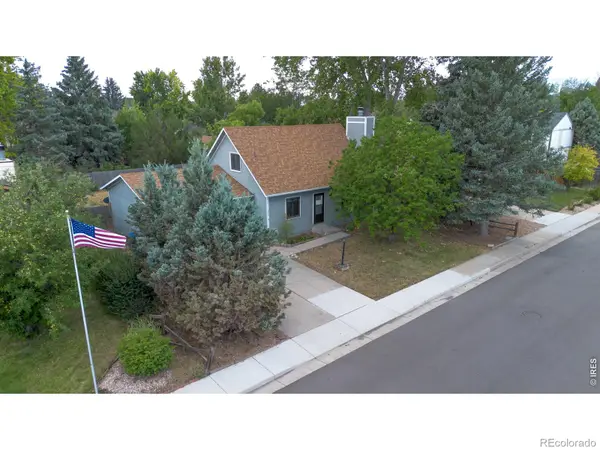 $420,000Coming Soon3 beds 2 baths
2844 Snowberry Place, Loveland, CO 80537
MLS# IR1065617Listed by: EXP REALTY LLC - New
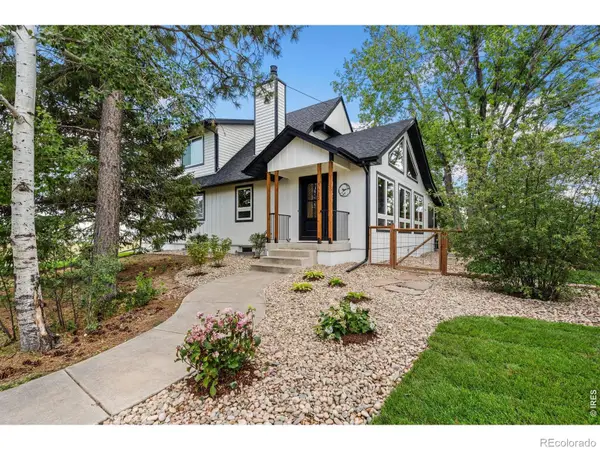 $1,269,900Active5 beds 3 baths2,950 sq. ft.
3520 Wild Bird Drive, Loveland, CO 80537
MLS# IR1065611Listed by: JOHN BAKER - Coming Soon
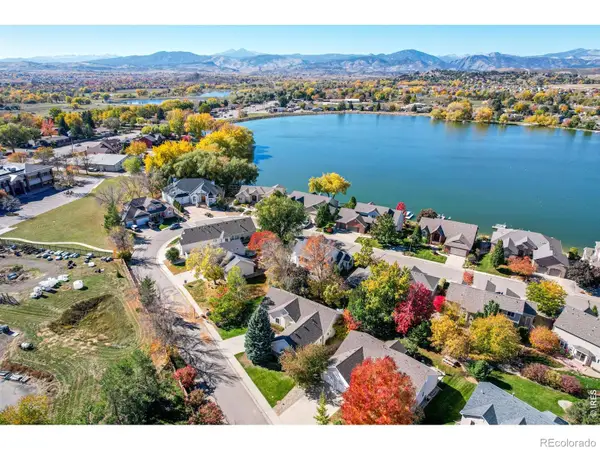 $525,000Coming Soon3 beds 2 baths
1670 Stove Prairie Circle, Loveland, CO 80538
MLS# IR1065609Listed by: GROUP CENTERRA - New
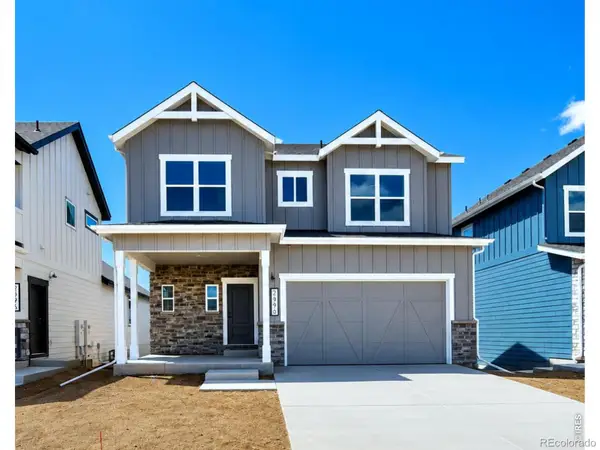 $609,000Active4 beds 3 baths3,058 sq. ft.
2908 Donatello Street, Loveland, CO 80538
MLS# IR1065569Listed by: RE/MAX ALLIANCE-FTC SOUTH - New
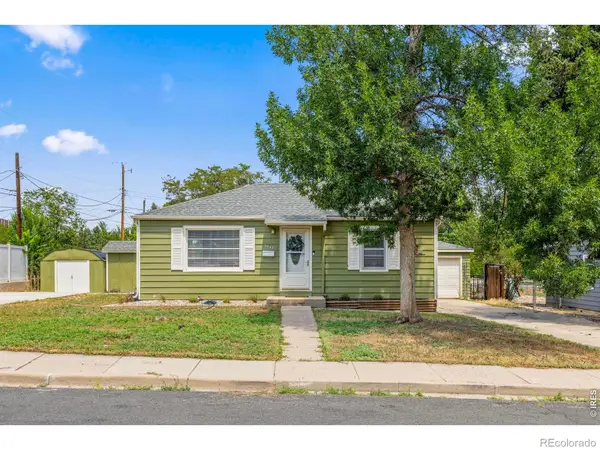 $400,000Active2 beds 1 baths768 sq. ft.
2443 Mountain View Drive, Loveland, CO 80538
MLS# IR1065573Listed by: RAD REAL ESTATE


Protect your home and budget from life's surprises with an Assurant Home Warranty, backed by a partner that supports you through every step of homeownership. Explore Plans.
© 2026 Better Homes and Gardens Real Estate LLC. An Anywhere Real Estate company. All rights reserved. Better Homes and Gardens® Real Estate is a registered trademark owned by Meredith Operations Corporation, licensed to Better Homes and Gardens Real Estate LLC and used with permission. Better Homes and Gardens Real Estate LLC fully supports the principles of the Fair Housing Act and the Equal Opportunity Act. Listing information is deemed reliable but is not guaranteed accurate.
Each office is independently owned and operated.
Any services or products provided by third parties are not provided by, affiliated with or related to Better Homes and Gardens Real Estate LLC, or its affiliated companies.