
2482 Trio Falls Drive, Loveland, CO 80538
Local realty services provided by:Better Homes and Gardens Real Estate Kenney & Company
Listed by: chrissy barker
Office: re/max alliance-ftc south
MLS#:IR1066462
Source:ML
Price summary
- Price:$589,900
- Monthly HOA dues:$400
About this home
Premier Landmark resale end-unit townhome in The Lakes at Centerra, blending elevated finishes, thoughtful upgrades and low-maintenance living. A private gated courtyard, tranquil patio and direct access to neighborhood walking paths create an exceptional setting. Inside, cathedral ceilings, abundant natural light, a gas fireplace and open-concept design set the tone. The chef-inspired kitchen features white cabinetry, an expansive newer granite island, farmhouse sink with touchless faucet, custom backsplash, stainless appliances and upgraded pantry with pull-out shelving. The main-level primary suite offers tray ceilings and a spa-inspired bath with soaking tub and custom penny-tile shower, plus convenient main-floor laundry. Upstairs, a spacious 26' x 9' loft, two bedrooms, full bath and beautiful mountain and Boyd Lake views provide flexible living space. The professionally finished lower level offers a family room, 4th bedroom/flex space with closet, walk-up bar with quartz counters, beverage refrigerator, microwave and sink, plus a stunning bath with oversized rain showerhead and new sauna. An oversized 2.5-car attached garage with epoxy flooring and professional-grade metal cabinetry adds exceptional storage and functionality. Enjoy miles of trails, lush landscaping, two neighborhood reservoirs, the environmental center, future pool and clubhouse, and access to sought-after High Plains School. A rare combination of luxury, space, views and lifestyle in one of Loveland's most desirable communities....
Contact an agent
Home facts
- Year built:2019
- Subdivision & Development:Millennium Northwest 10th Sub, Lakes at Centerra
- Listing ID #:IR1066462
Rooms and interior
- Bedrooms:4
- Total bathrooms:4
- Full bathrooms:3
- Half bathrooms:1
- Flooring:Tile
- Bathrooms Description:Five Piece Bath
- Kitchen Description:Bar Fridge, Dishwasher, Disposal, Eat-in Kitchen, Kitchen Island, Microwave, Oven, Pantry, Refrigerator
- Basement:Yes
- Basement Description:Full
Heating and cooling
- Cooling:Ceiling Fan(s), Central Air
- Heating:Forced Air
- Central air:Yes
Structure and exterior
- Roof:Composition
- Year built:2019
- Lot Features:Level, Sprinklers In Front
- Architectural Style:Contemporary, Loft
- Construction Materials:Frame, Stone
- Exterior Features:Patio
- Levels:2 Story
Schools
- High school:Mountain View
- Middle school:High Plains
- Elementary school:High Plains
Utilities
- Water:Public
- Sewer:Public Sewer
Finances and disclosures
- Price:$589,900
- Tax amount:$5,385 (2025)
Features and amenities
- Laundry features:Dryer, In Unit, Washer
- Amenities:Bar Fridge, Double Pane Windows, Smoke Detector(s)
Parking
- Total parking spaces:2
- Parking description:Oversized
- Garage:Yes
- Garage spaces:2
 Based on information submitted to the MLS GRID as of August 14, 2026 02:22 PM. All data is obtained from various sources and may not have been verified by broker or MLS GRID. Supplied Open House information is subject to change without notice. All information should be independently reviewed and verified for accuracy. Properties may or may not be listed by the office/agent presenting the information.
New listings near 2482 Trio Falls Drive
- Open Sun, 1 to 3pmNew
 $1,050,000Active4 beds 4 baths3,686 sq. ft.
1012 Willowrock Drive, Loveland, CO 80537
MLS# IR1066467Listed by: GROUP CENTERRA - Open Sat, 1 to 4pmNew
 Listed by BHGRE$524,900Active5 beds 3 baths2,384 sq. ft.
1142 S Edinburgh Drive, Loveland, CO 80537
MLS# IR1066455Listed by: BETTER HOMES AND GARDENS REAL ESTATE - NEUHAUS - New
 $345,000Active1 beds 1 baths1,119 sq. ft.
542 E 10th Street, Loveland, CO 80537
MLS# IR1066450Listed by: GROUP HARMONY - Open Sat, 11am to 1pmNew
 $420,000Active2 beds 3 baths1,970 sq. ft.
751 Blue Azurite Avenue, Loveland, CO 80537
MLS# 9360437Listed by: KELLER WILLIAMS REALTY NORTHERN COLORADO - New
 $425,000Active3 beds 2 baths1,260 sq. ft.
1566 W 29th Street, Loveland, CO 80538
MLS# IR1066444Listed by: COMPASS-DENVER - New
 $615,000Active3 beds 2 baths1,924 sq. ft.
823 4th Street Se, Loveland, CO 80537
MLS# IR1066412Listed by: ROOTS REAL ESTATE - Open Sun, 11am to 1pmNew
 $340,000Active4 beds 3 baths1,547 sq. ft.
954 Monroe Avenue, Loveland, CO 80537
MLS# IR1066389Listed by: C3 REAL ESTATE SOLUTIONS, LLC - New
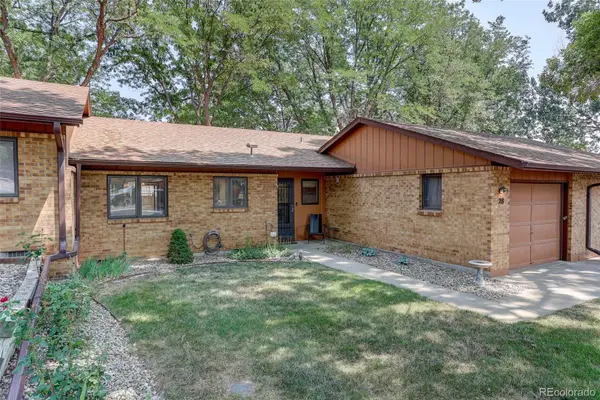 $350,000Active2 beds 2 baths1,266 sq. ft.
1100 Taft Avenue #28, Loveland, CO 80537
MLS# 8970105Listed by: COLDWELL BANKER REALTY 24 - New
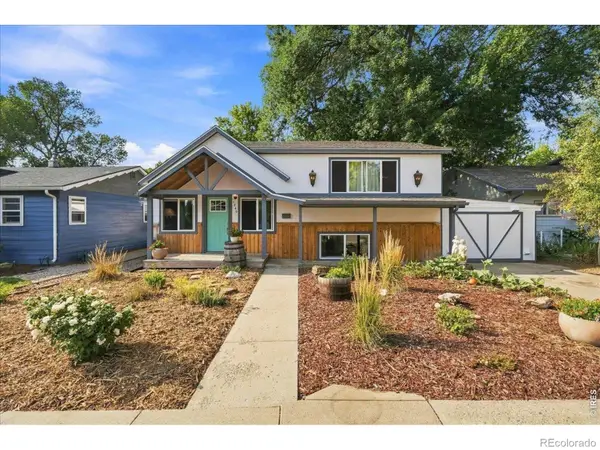 $459,000Active3 beds 1 baths1,367 sq. ft.
1240 E 2nd Street, Loveland, CO 80537
MLS# IR1066352Listed by: RE/MAX ALLIANCE-FTC SOUTH


Protect your home and budget from life's surprises with an Assurant Home Warranty, backed by a partner that supports you through every step of homeownership. Explore Plans.
© 2026 Better Homes and Gardens Real Estate LLC. An Anywhere Real Estate company. All rights reserved. Better Homes and Gardens® Real Estate is a registered trademark owned by Meredith Operations Corporation, licensed to Better Homes and Gardens Real Estate LLC and used with permission. Better Homes and Gardens Real Estate LLC fully supports the principles of the Fair Housing Act and the Equal Opportunity Act. Listing information is deemed reliable but is not guaranteed accurate.
Each office is independently owned and operated.
Any services or products provided by third parties are not provided by, affiliated with or related to Better Homes and Gardens Real Estate LLC, or its affiliated companies.