
9126 Gold Mine, Loveland, CO 80538
Local realty services provided by:Better Homes and Gardens Real Estate Kenney & Company
Listed by: todd sledge
Office: liv sotheby's intl realty
MLS#:IR1071822
Source:ML
Price summary
- Price:$2,750,000
- Price per sq. ft.:$607.73
- Monthly HOA dues:$133
About this home
A Colorado property that feels like it was built for the view. Set west of Loveland on 38 acres above Horsetooth Reservoir, 9126 Gold Mine Dr. is an extraordinary log home and equestrian property offering the kind of privacy, scenery, and lifestyle that is increasingly difficult to find. With expansive 360-degree views stretching across the Front Range and toward the Denver skyline, the setting is every bit as impressive as the home itself. The architecture embraces its surroundings with beautiful log-and-steel construction, dramatic beamed ceilings, and expansive accordion-style glass doors that open the main living spaces to the landscape. The result is a home that feels deeply connected to its mountain setting rather than simply overlooking it. The gourmet kitchen is designed for serious cooking and entertaining, featuring Sub-Zero, Miele, and AGA appliances, along with copper and reclaimed-wood countertops and a substantial prep island. The main-level primary suite takes full advantage of the setting, with sweeping reservoir views, direct deck access, a loft, and a luxurious copper soaking tub complemented by a rain shower. For the equestrian enthusiast, this is a true working horse property. The heated two-stall barn features automatic waterers, while four fenced pastures, a full-size dressage arena, round pen, and warm-up space provide an exceptional setup for riding and training. Outdoor living is equally impressive. A thoughtfully designed entertaining area includes Viking appliances, a wood-fired pizza oven, fire pit, integrated lighting, and sound-all positioned to take full advantage of the incredible views and Colorado sunsets. Gated and private, yet conveniently located west of Loveland, this is a rare opportunity to own a property where luxury living, equestrian functionality, and breathtaking Colorado scenery come together in one unforgettable setting....
Contact an agent
Home facts
- Year built:2001
- Subdivision & Development:Muley Park
- Listing ID #:IR1071822
Rooms and interior
- Bedrooms:5
- Total bathrooms:4
- Full bathrooms:1
- Half bathrooms:1
- Bathrooms Description:Five Piece Bath, Jet Action Tub
- Kitchen Description:Bar Fridge, Dishwasher, Eat-in Kitchen, Kitchen Island, Microwave, Oven, Pantry, Refrigerator
- Basement Description:Daylight, Full
- Living area:4,525 sq. ft.
Heating and cooling
- Cooling:Air Conditioning-Room, Ceiling Fan(s)
- Heating:Propane, Radiant
Structure and exterior
- Roof:Metal
- Year built:2001
- Building area:4,525 sq. ft.
- Lot Features:Level, Rock Outcropping, Rolling Slope, Sprinklers In Front
- Architectural Style:Contemporary
- Construction Materials:Log, Stone
- Exterior Features:Balcony, Deck, Dog Run, Gas Grill, Patio
- Levels:2 Story
Schools
- High school:Rocky Mountain
- Middle school:Webber
- Elementary school:McGraw
Utilities
- Water:Cistern, Well
- Sewer:Septic Tank
Finances and disclosures
- Price:$2,750,000
- Price per sq. ft.:$607.73
- Tax amount:$10,594
Features and amenities
- Laundry features:Dryer, In Unit, Washer
- Amenities:Bar Fridge, Window Coverings
Parking
- Parking description:Oversized
- Garage spaces:2
 Based on information submitted to the MLS GRID as of November 7, 2026 01:46 AM. All data is obtained from various sources and may not have been verified by broker or MLS GRID. Supplied Open House information is subject to change without notice. All information should be independently reviewed and verified for accuracy. Properties may or may not be listed by the office/agent presenting the information.
New listings near 9126 Gold Mine
- Coming Soon
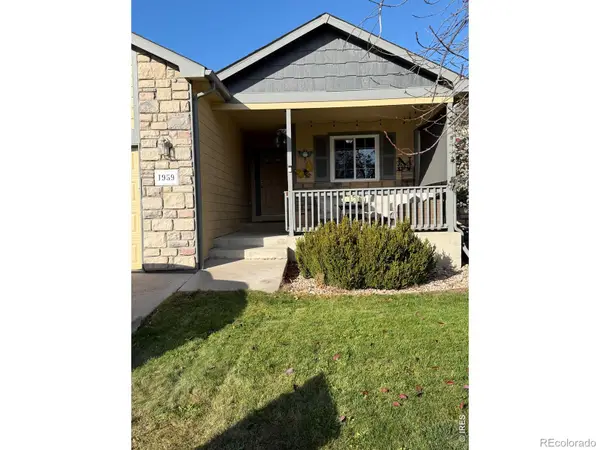 $455,000Coming Soon3 beds 2 baths1,279 sq. ft.
1959 Canada Goose, Loveland, CO 80537
MLS# IR1071821Listed by: LUXURY HOMES LLC - Coming Soon
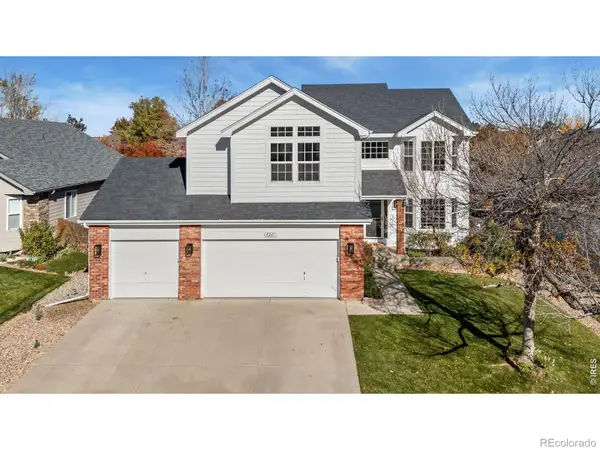 $580,000Coming Soon4 beds 3 baths3,282 sq. ft.
4241 Lookout, Loveland, CO 80537
MLS# IR1071829Listed by: RACHEL VESTA HOMES - Coming Soon
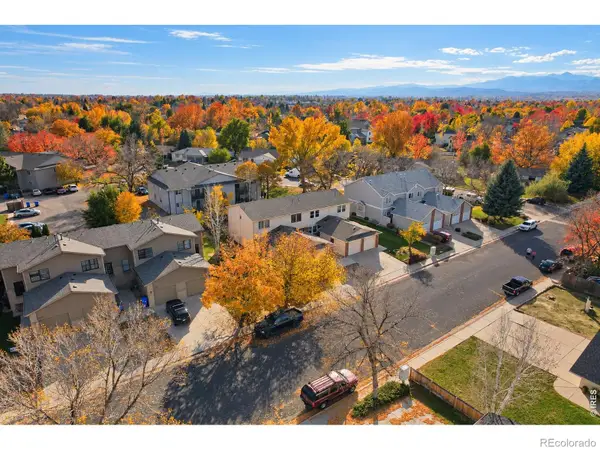 $325,000Coming Soon2 beds 2 baths1,020 sq. ft.
2148 3rd #3, Loveland, CO 80537
MLS# IR1071785Listed by: 8Z REAL ESTATE - Coming Soon
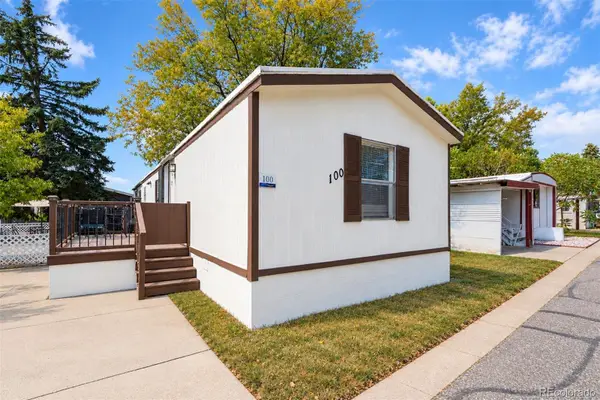 $59,999Coming Soon2 beds 2 baths1,056 sq. ft.
4105 N Garfield, Loveland, CO 80538
MLS# 6739826Listed by: EXP REALTY, LLC - New
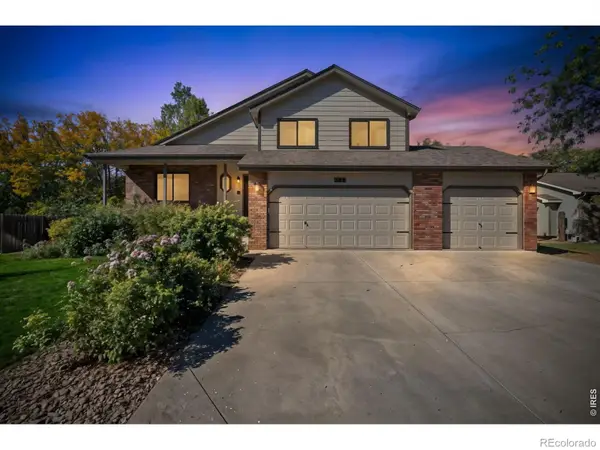 $525,000Active3 beds 3 baths1,656 sq. ft.
336 Spring Snow, Loveland, CO 80538
MLS# IR1071825Listed by: HOME LOVE COLORADO - New
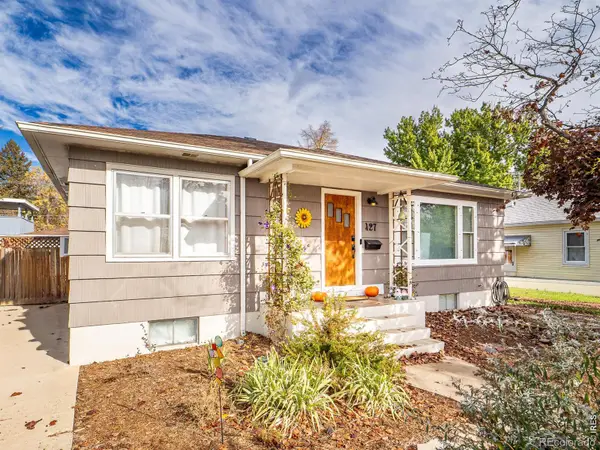 $445,000Active4 beds 2 baths1,872 sq. ft.
427 W 8th, Loveland, CO 80537
MLS# IR1071774Listed by: GROUP CENTERRA - New
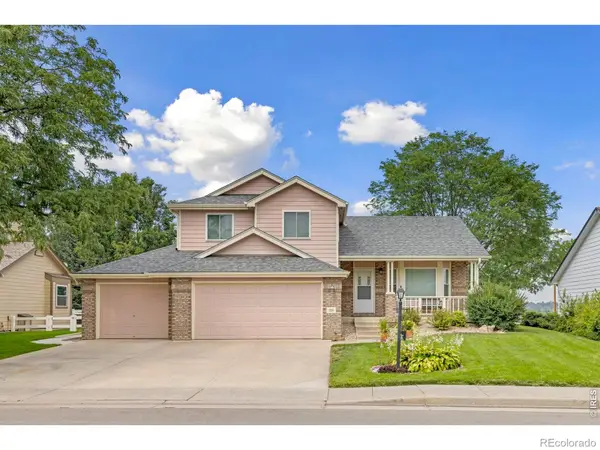 $650,000Active4 beds 4 baths2,326 sq. ft.
196 Marcy, Loveland, CO 80537
MLS# IR1071800Listed by: P23 REALTY LLC - New
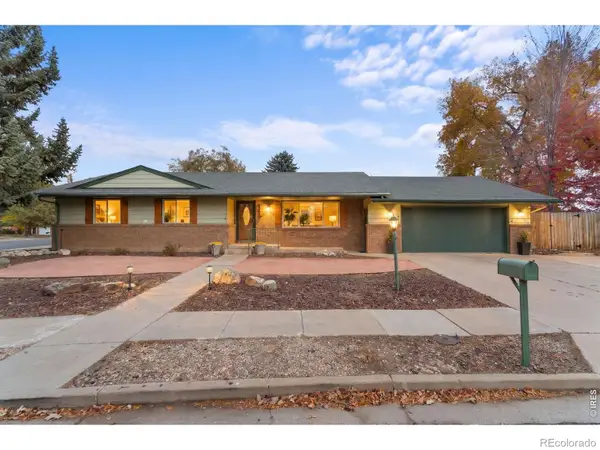 $519,900Active3 beds 3 baths2,193 sq. ft.
2934 Alamosa, Loveland, CO 80538
MLS# IR1071766Listed by: RE/MAX ALLIANCE-LOVELAND - New
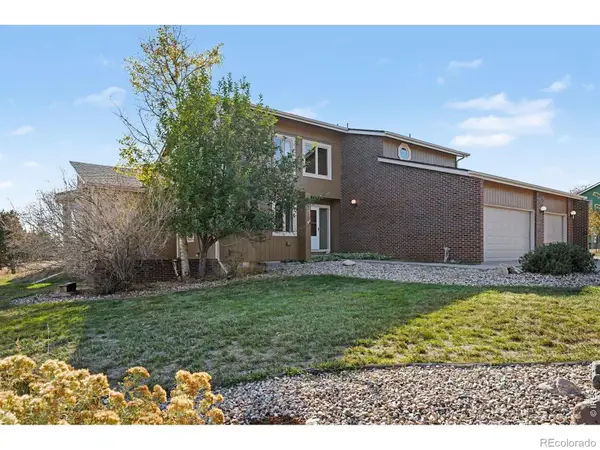 $1,049,000Active5 beds 5 baths3,612 sq. ft.
2720 Kyle, Loveland, CO 80537
MLS# IR1071761Listed by: THE COLORADO RE GROUP LLC


Protect your home and budget from life's surprises with an Assurant Home Warranty, backed by a partner that supports you through every step of homeownership. Explore Plans.
© 2026 Better Homes and Gardens Real Estate LLC. An Anywhere Real Estate company. All rights reserved. Better Homes and Gardens® Real Estate is a registered trademark owned by Meredith Operations Corporation, licensed to Better Homes and Gardens Real Estate LLC and used with permission. Better Homes and Gardens Real Estate LLC fully supports the principles of the Fair Housing Act and the Equal Opportunity Act. Listing information is deemed reliable but is not guaranteed accurate.
Each office is independently owned and operated.
Any services or products provided by third parties are not provided by, affiliated with or related to Better Homes and Gardens Real Estate LLC, or its affiliated companies.