
2915 Sedona Hills, Loveland, CO 80537
Local realty services provided by:Better Homes and Gardens Real Estate Kenney & Company
Listed by: rob kittle
Office: kittle real estate
MLS#:IR1069502
Source:ML
Price summary
- Price:$2,500,000
- Price per sq. ft.:$382.03
- Monthly HOA dues:$58.33
About this home
Set on 35 acres in Sedona Hills, this impressive custom log estate combines towering pines, ultimate privacy, and sweeping 360-degree views of the mountains, Carter Lake, and the surrounding landscape. Located in a gated community with miles of hiking and horseback trails, this is a true foothills sanctuary away from the city hustle! Standing out upon arrival, the oversized logs averaging 30 inches in diameter give this home a distinctive presence you simply won't find in a typical log home. Step into a grand mountain setting, starting with a welcoming foyer that opens to the impressive main living area, where soaring ceilings, large picture windows, and a striking stone fireplace create a dramatic yet inviting gathering space. The gourmet kitchen features stainless steel appliances, a center island, generous prep space, and plenty of storage. Separated by a covered deck, the west wing offers an additional versatile living area that can serve as a dedicated guest suite with its own bath. The upper level includes two bedrooms, highlighted by a primary suite featuring a private deck, fireplace, spa-like 5-piece en-suite bathroom, and walk-in closet. Downstairs, the walk-out basement delivers a premier entertainment hub with surround sound, a wet bar, stone fireplace, and three bedrooms, each with direct outdoor access. Take the scenery even higher, with an elevated outdoor patio that offers another spectacular vantage point, where views stretch toward the city skyline. This concrete space can double as a helicopter pad. The acreage offers plenty of room for your unique lifestyle, providing flexibility for future plans, additional structures, or equestrian use. This remarkable property offers the space, character, and privacy of a true mountain retreat while remaining just 10 miles from downtown Loveland!...
Contact an agent
Home facts
- Year built:2001
- Subdivision & Development:Sedona Hills
- Listing ID #:IR1069502
Rooms and interior
- Bedrooms:5
- Total bathrooms:5
- Full bathrooms:2
- Half bathrooms:2
- Flooring:Tile
- Bathrooms Description:Five Piece Bath, Jet Action Tub
- Kitchen Description:Bar Fridge, Dishwasher, Disposal, Eat-in Kitchen, Kitchen Island, Microwave, Oven, Refrigerator
- Basement Description:Full, Walk-Out Access
- Living area:6,544 sq. ft.
Heating and cooling
- Heating:Forced Air, Propane, Radiant
Structure and exterior
- Roof:Composition
- Year built:2001
- Building area:6,544 sq. ft.
- Lot Features:Rock Outcropping, Rolling Slope
- Architectural Style:Chalet, Contemporary
- Construction Materials:Log
- Exterior Features:Balcony, Deck, Patio
- Levels:2 Story
Schools
- High school:Thompson Valley
- Middle school:Other
- Elementary school:Big Thompson
Utilities
- Water:Well
- Sewer:Septic Tank
Finances and disclosures
- Price:$2,500,000
- Price per sq. ft.:$382.03
- Tax amount:$11,933
Features and amenities
- Laundry features:Dryer, In Unit, Washer
- Amenities:Bar Fridge, Skylight(s), Window Coverings
Parking
- Parking description:Oversized
- Garage spaces:3
 Based on information submitted to the MLS GRID as of November 3, 2026 06:46 PM. All data is obtained from various sources and may not have been verified by broker or MLS GRID. Supplied Open House information is subject to change without notice. All information should be independently reviewed and verified for accuracy. Properties may or may not be listed by the office/agent presenting the information.
New listings near 2915 Sedona Hills
- Coming Soon
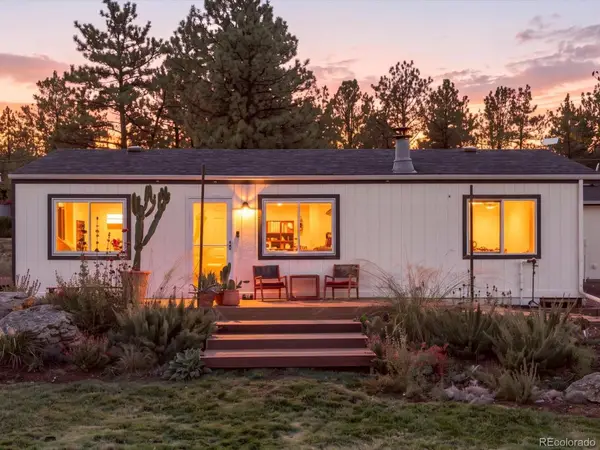 $549,900Coming Soon3 beds 2 baths1,080 sq. ft.
8908 Four Wheel, Loveland, CO 80537
MLS# 5101732Listed by: YOUR CASTLE REAL ESTATE INC - New
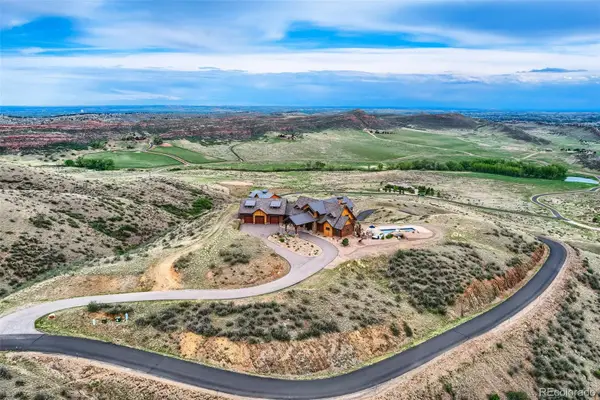 $3,650,000Active4 beds 5 baths7,277 sq. ft.
6000 Soaring Eagle, Loveland, CO 80538
MLS# 9574406Listed by: CARLSON ASSOCIATES BROKERAGE - New
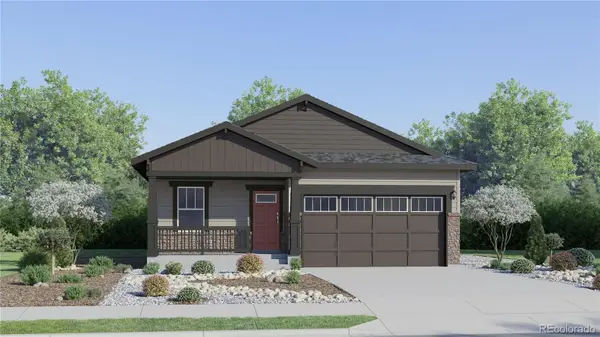 $499,600Active4 beds 2 baths1,672 sq. ft.
6123 Drum, Loveland, CO 80538
MLS# IR1071650Listed by: KITTLE REAL ESTATE - New
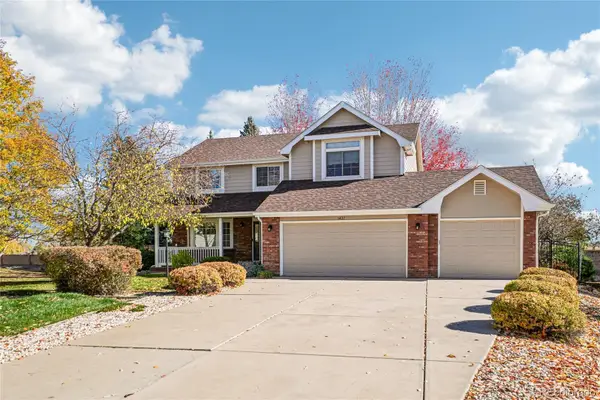 $715,000Active5 beds 4 baths3,718 sq. ft.
1437 Brittany, Loveland, CO 80537
MLS# 3620314Listed by: REDFIN CORPORATION - New
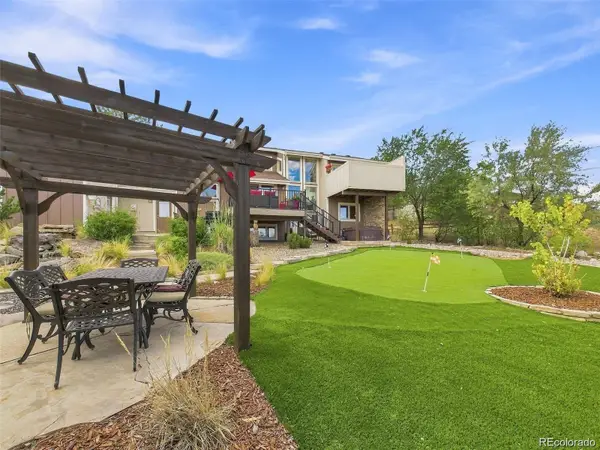 $850,000Active3 beds 3 baths2,714 sq. ft.
2000 Morning, Loveland, CO 80538
MLS# 6406716Listed by: KELLER WILLIAMS REALTY NORTHERN COLORADO - New
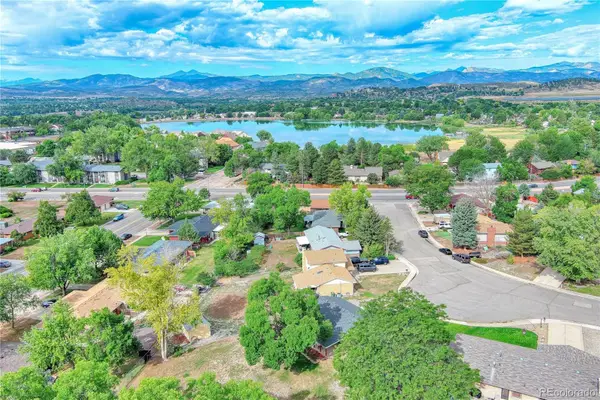 $500,000Active4 beds 3 baths1,639 sq. ft.
2348 Fountain, Loveland, CO 80538
MLS# 6973602Listed by: KELLER WILLIAMS DTC - New
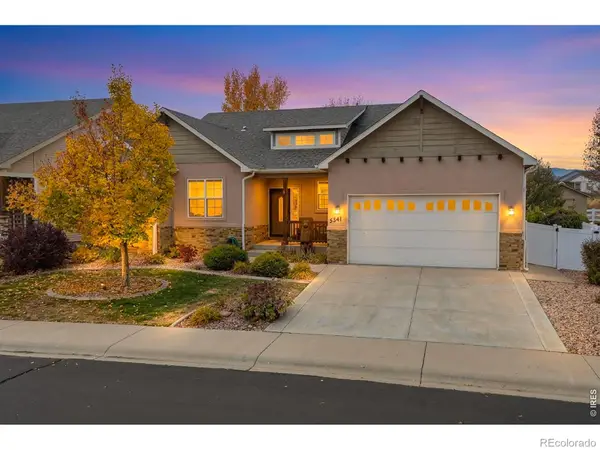 $575,000Active3 beds 2 baths1,668 sq. ft.
5241 Georgetown, Loveland, CO 80538
MLS# IR1071627Listed by: EXP REALTY - LOVELAND - New
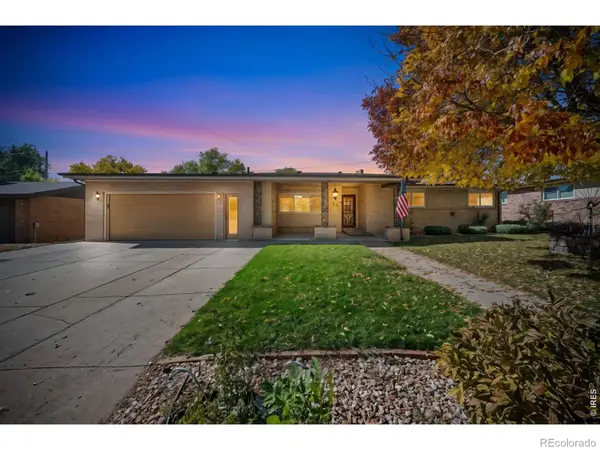 $440,000Active3 beds 2 baths1,872 sq. ft.
1413 Village, Loveland, CO 80538
MLS# IR1071630Listed by: GROUP CENTERRA - New
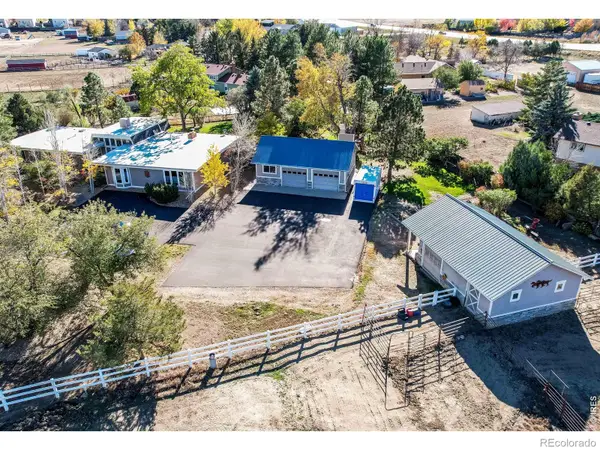 $995,000Active5 beds 3 baths2,941 sq. ft.
4483 Rosewood, Loveland, CO 80537
MLS# IR1071646Listed by: REALTY ONE GROUP FOURPOINTS CO - New
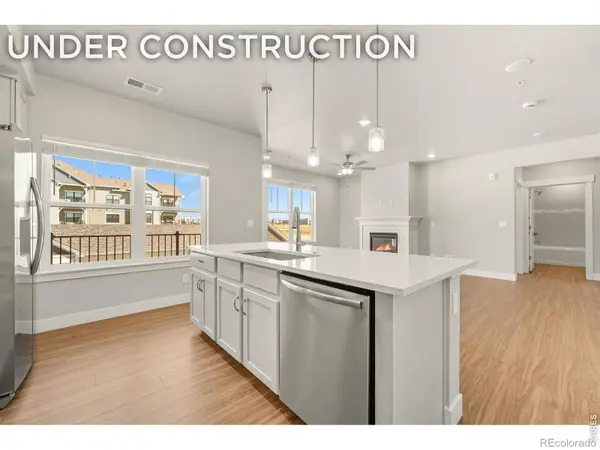 $424,660Active2 beds 2 baths1,174 sq. ft.
3440 Hightower #201, Loveland, CO 80538
MLS# IR1071624Listed by: RE/MAX ALLIANCE-FTC DWTN


Protect your home and budget from life's surprises with an Assurant Home Warranty, backed by a partner that supports you through every step of homeownership. Explore Plans.
© 2026 Better Homes and Gardens Real Estate LLC. An Anywhere Real Estate company. All rights reserved. Better Homes and Gardens® Real Estate is a registered trademark owned by Meredith Operations Corporation, licensed to Better Homes and Gardens Real Estate LLC and used with permission. Better Homes and Gardens Real Estate LLC fully supports the principles of the Fair Housing Act and the Equal Opportunity Act. Listing information is deemed reliable but is not guaranteed accurate.
Each office is independently owned and operated.
Any services or products provided by third parties are not provided by, affiliated with or related to Better Homes and Gardens Real Estate LLC, or its affiliated companies.