
2921 Alamosa Court, Loveland, CO 80538
Local realty services provided by:Better Homes and Gardens Real Estate Connections
2921 Alamosa Court,Loveland, 80538
$549,000
- 3 Beds
- 2 Baths
- 2,239 sq. ft.
- Single family
- Active
Upcoming open houses
- Sat, Sep 2602:30 pm - 04:00 pm
Listed by: kelly mcbartlett, holly camponez
Office: compass colorado-cherry creek
MLS#:12767478
Source:MLSNI
Price summary
- Price:$549,000
- Price per sq. ft.:$245.2
About this home
Welcome to 2921 Alamosa Ct, a fully renovated mid-century ranch on a quiet street in Loveland Country Club. Set beneath a canopy of mature shade trees, this single-level home spans 2,239 square feet of measured living space, all above grade, with a layout that was thoughtfully opened up to connect the kitchen, dining, and living areas into one bright, flowing space. The kitchen is entirely new: high-quality white shaker cabinetry with glass-front uppers, stone counters, a full-height subway tile backsplash, and commercial-grade stainless appliances including a professional gas rangetop and double wall ovens. A large island with bar seating anchors the room and looks out over the living room, where a painted brick fireplace is flanked by built-in bookcases. Hardwood floors run throughout the main living spaces, and a library-style sitting room with floor-to-ceiling shelving opens through French doors to the back deck. A step down, the sun room is wrapped in windows on three sides with exposed wood beams overhead, an ideal dining room or garden room. The 28-foot family room offers a second brick fireplace, built-ins, and a wet bar, with its own 3/4 bath nearby. Two bedrooms with hardwood floors share a renovated full bath with subway tile and a quartz vanity. The lot is a true sanctuary: manicured shade trees, mature bushes, perennial flowers, and raised garden beds surround a composite deck with covered seating, a stone fire pit, and a private fenced lawn. Two-car attached garage, dedicated laundry room, and no HOA. Newer roof, central A/C, and a location minutes to Lake Loveland, downtown, and the foothills. Turnkey, private, and ready for its next chapter!...
Contact an agent
Home facts
- Year built:1972
- Subdivision & Development:Not Applicable
- Listing ID #:12767478
- Updated:September 25, 2026 at 12:28 PM
Rooms and interior
- Bedrooms:3
- Total bathrooms:2
- Full bathrooms:2
- Rooms Total:8
- Dining Description:Separate Dining Room
- Bathrooms Description:Separate Shower
- Kitchen Description:Cooktop, Dishwasher, Double Oven, Electric Oven, Gas Cooktop, Microwave, Range Hood, Refrigerator, Stainless Steel Appliance(s)
- Living area:2,239 sq. ft.
Heating and cooling
- Cooling:Central Air
- Heating:Electric, Natural Gas
- Central air:Yes
Structure and exterior
- Roof:Asphalt
- Year built:1972
- Building area:2,239 sq. ft.
- Lot area:0.21 Acres
- Lot Features:Legal Non-conforming, Mature Trees
- Exterior Features:Fire Pit
- Foundation Description:Concrete Perimeter
- Levels:1 Story
Utilities
- Water:Public
- Sewer:Public Sewer
Finances and disclosures
- Price:$549,000
- Price per sq. ft.:$245.2
- Tax amount:$2,658 (2025)
Parking
- Total parking spaces:4
- Parking description:Attached Garage, Concrete, Garage
- Garage:Yes
- Garage spaces:2
 Copyright 2026 Midwest Real Estate Data LLC. All rights reserved. The data relating to real estate for sale on this web site comes in part from the Broker Reciprocity Program of the Midwest Real Estate Data LLC. Listing information is deemed reliable but not guaranteed.
New listings near 2921 Alamosa Court
- Open Sat, 4:30 to 6pmNew
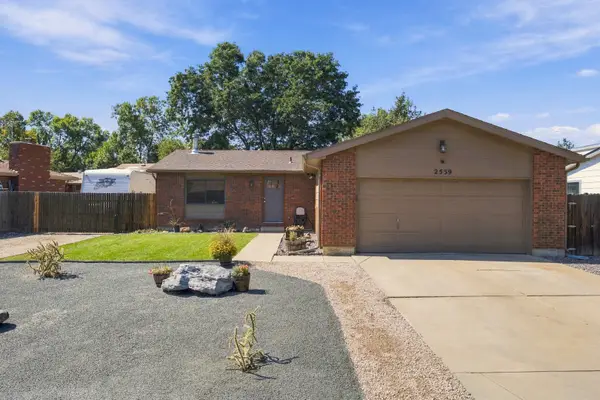 $439,900Active3 beds 2 baths1,101 sq. ft.
2539 Eugene Drive, Loveland, 80537
MLS# 12768016Listed by: COMPASS COLORADO-CHERRY CREEK 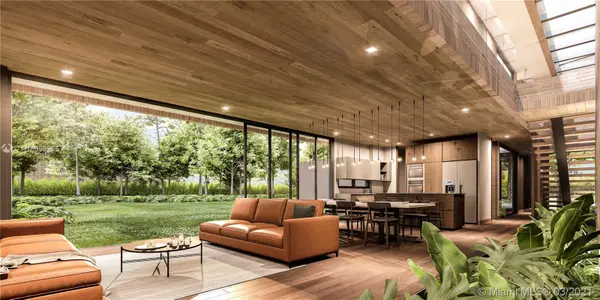 $1,241,180Active4 beds 5 baths2,860 sq. ft.
SUR # 4-85, CASA #32 Calle 23, Alto De Las Palmas, Antioquia, , CO COLOMBIA
MLS# A10999995Listed by: LOKATION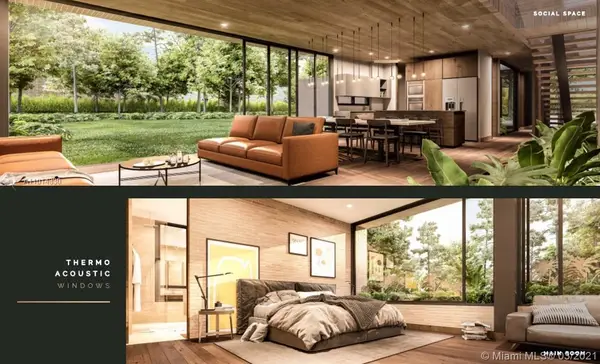 $967,120Active4 beds 5 baths2,860 sq. ft.
SUR # 4-85, CASA #46 Calle 23, Alto De Las Palmas, Antioquia, , CO COLOMBIA
MLS# A11014330Listed by: LOKATION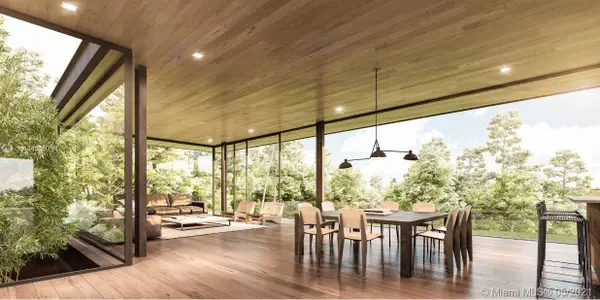 $1,362,537Active5 beds 6 baths4,777 sq. ft.
SUR # 4-85, CASA # 24 Calle 23, Alto De Las Palmas, Antioquia, , CO COLOMBIA
MLS# A11036794Listed by: LOKATION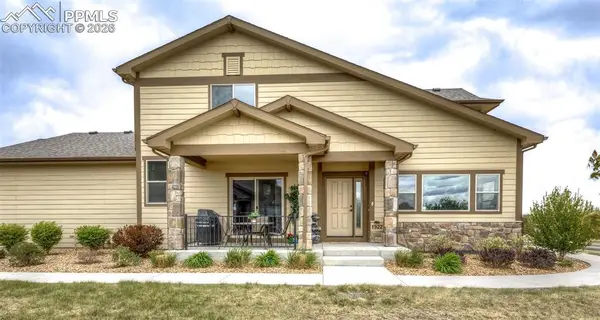 $519,000Active2 beds 3 baths2,954 sq. ft.
1922 Sunshine Peak Drive, Loveland, CO 80538
MLS# 7167231Listed by: THE CUTTING EDGE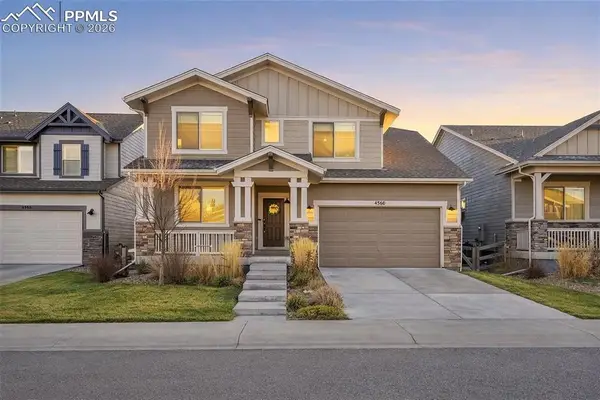 $700,000Pending4 beds 4 baths3,420 sq. ft.
4360 Buffalo Mountain Drive, Loveland, CO 80538
MLS# 9597228Listed by: DOLBY HAAS $1,680,000Active4 beds 4 baths2,222 sq. ft.
2579 New Heights Drive, Steamboat Springs, CO 80487
MLS# S1063815Listed by: STEAMBOAT REAL ESTATE PROFESSIONALS, LLC $599,000Pending1 beds 2 baths951 sq. ft.
205 E 6th Street #204, Loveland, CO 80537
MLS# IR1027763Listed by: RE/MAX ALLIANCE-FTC SOUTH


Protect your home and budget from life's surprises with an Assurant Home Warranty, backed by a partner that supports you through every step of homeownership. Explore Plans.
© 2026 Better Homes and Gardens Real Estate LLC. An Anywhere Real Estate company. All rights reserved. Better Homes and Gardens® Real Estate is a registered trademark owned by Meredith Operations Corporation, licensed to Better Homes and Gardens Real Estate LLC and used with permission. Better Homes and Gardens Real Estate LLC fully supports the principles of the Fair Housing Act and the Equal Opportunity Act. Listing information is deemed reliable but is not guaranteed accurate.
Each office is independently owned and operated.
Any services or products provided by third parties are not provided by, affiliated with or related to Better Homes and Gardens Real Estate LLC, or its affiliated companies.