
3155 N County Road 27, Loveland, CO 80538
Local realty services provided by:Better Homes and Gardens Real Estate Kenney & Company
3155 N County Road 27,Loveland, CO 80538
$799,000
- 4 Beds
- 3 Baths
- 2,650 sq. ft.
- Single family
- Active
Listed by: jane kraemer
Office: re/max nexus
MLS#:3870959
Source:ML
Price summary
- Price:$799,000
- Price per sq. ft.:$301.51
About this home
A RARE OPPORTUNITY JUST GOT BETTER! Experience the best of Colorado living in this beautifully renovated 2,650 sq. ft.
ranch-style home on 1.31 acres with breathtaking mountain views! Completely rebuilt from the studs, this home blends
modern luxury with peaceful country living. The bright, open floor plan showcases gorgeous hardwood floors, a stunning
gourmet kitchen with quartz countertops, high-end appliances, and an oversized island perfect for entertaining. The
spacious primary suite features two walk-in closets and a luxurious 5-piece bath. Extensive upgrades include a new roof,
attic insulation, newer electrical, plumbing, HVAC, A/C, tankless water heater, windows, siding, and beautifully updated
bathrooms. A standout feature is the 1,000 sq. ft. heated garage/workshop with 240V electrical and plumbing for a future
bathroom, plus a huge stamped-concrete patio. Horse boarding is available directly across the street, complete with a
pasture for riding. This exceptional property offers space, scenery, and easy access to mountain adventures. Come
experience this remarkable property for yourself!...
Contact an agent
Home facts
- Year built:1960
- Subdivision & Development:020570 - S2 T05 R70
- Listing ID #:3870959
Rooms and interior
- Bedrooms:4
- Total bathrooms:3
- Full bathrooms:2
- Half bathrooms:1
- Flooring:Carpet, Wood
- Bathrooms Description:Five Piece Bath
- Kitchen Description:Dishwasher, Disposal, Eat-in Kitchen, Kitchen Island, Oven, Pantry, Range Hood, Refrigerator
- Living area:2,650 sq. ft.
Heating and cooling
- Cooling:Central Air
- Heating:Natural Gas
Structure and exterior
- Roof:Composition
- Year built:1960
- Building area:2,650 sq. ft.
- Lot Features:Meadow, Mountainous, Rolling Slope
- Architectural Style:Contemporary
- Construction Materials:Stone, Wood Siding
- Exterior Features:Fire Pit, Front Porch, Patio
- Levels:1 Story
Schools
- High school:Thompson Valley
- Middle school:Turner
- Elementary school:Big Thompson
Utilities
- Water:Public
- Sewer:Septic Tank
Finances and disclosures
- Price:$799,000
- Price per sq. ft.:$301.51
- Tax amount:$3,995
Features and amenities
- Laundry features:Dryer, In Unit, Washer
- Amenities:Double Pane Windows, Tankless Water Heater, Window Coverings
Parking
- Parking description:Driveway-Gravel, Oversized
- Garage spaces:2
 Based on information submitted to the MLS GRID as of November 13, 2026 12:50 AM. All data is obtained from various sources and may not have been verified by broker or MLS GRID. Supplied Open House information is subject to change without notice. All information should be independently reviewed and verified for accuracy. Properties may or may not be listed by the office/agent presenting the information.
New listings near 3155 N County Road 27
- New
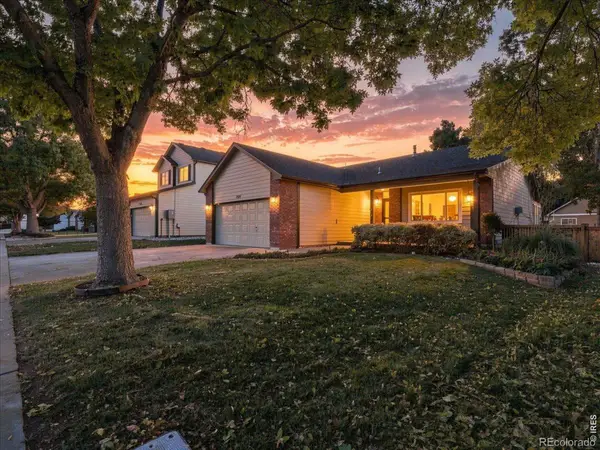 $500,000Active3 beds 3 baths2,352 sq. ft.
2581 Mary Beth, Loveland, CO 80537
MLS# IR1072079Listed by: RE/MAX ALLIANCE-LOVELAND - New
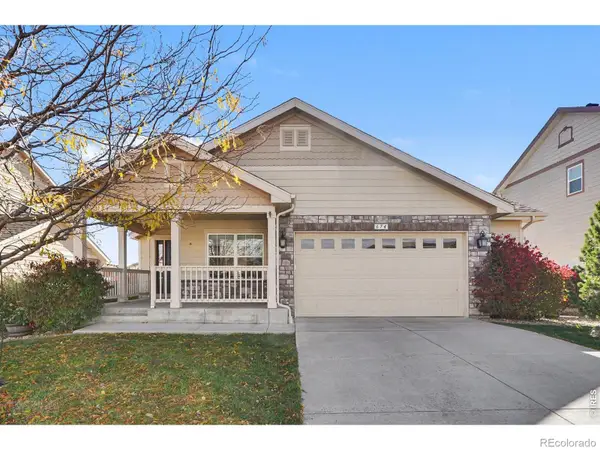 $470,000Active2 beds 2 baths1,489 sq. ft.
674 Mendocino, Loveland, CO 80538
MLS# IR1072086Listed by: C3 REAL ESTATE SOLUTIONS, LLC - Open Sat, 11am to 1pmNew
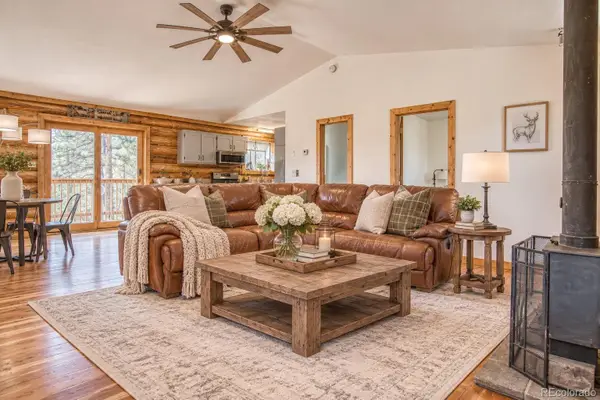 $650,000Active2 beds 2 baths1,144 sq. ft.
589 Keko, Loveland, CO 80537
MLS# 1530137Listed by: KELLER WILLIAMS DTC - New
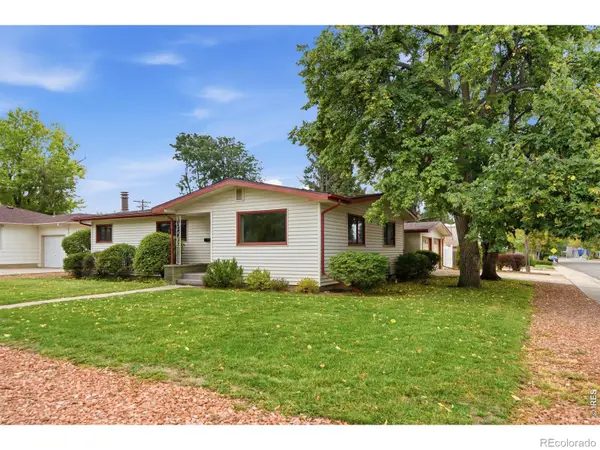 $465,000Active4 beds 2 baths1,942 sq. ft.
1542 W 16th, Loveland, CO 80538
MLS# IR1072026Listed by: AT HOME REAL ESTATE COMPANY - Open Sun, 11am to 1pmNew
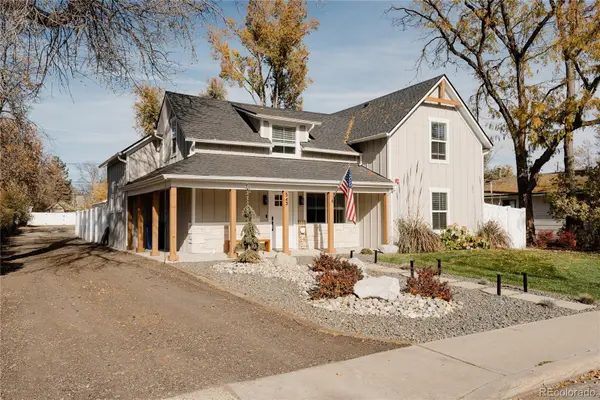 $650,000Active5 beds 3 baths1,960 sq. ft.
543 E 10th, Loveland, CO 80537
MLS# 3434032Listed by: RE/MAX MOMENTUM - New
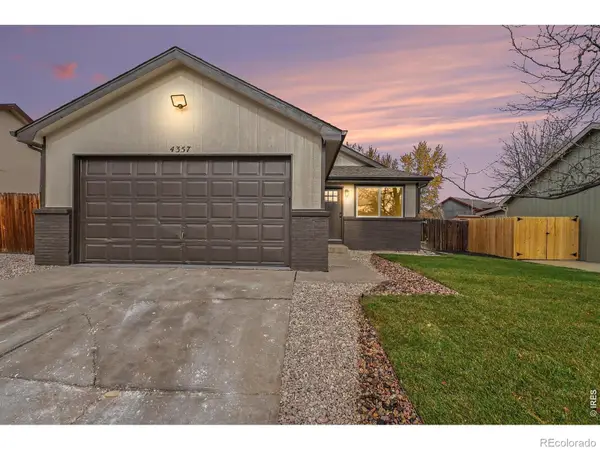 $419,900Active3 beds 2 baths1,770 sq. ft.
4357 Sunridge, Loveland, CO 80538
MLS# IR1071995Listed by: THE TC GROUP, LLC - New
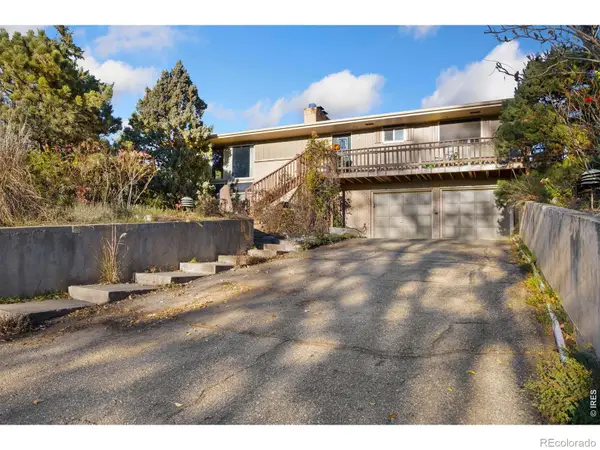 $690,000Active3 beds 3 baths2,830 sq. ft.
1208 Westridge, Loveland, CO 80537
MLS# IR1071979Listed by: INSIGHT REALTY - New
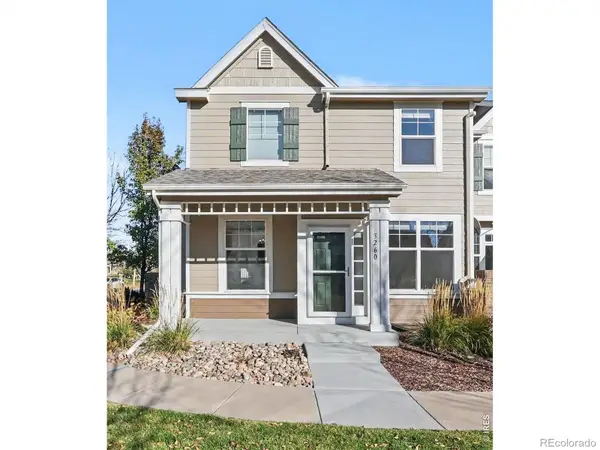 $394,500Active2 beds 3 baths1,600 sq. ft.
3260 Champion, Loveland, CO 80538
MLS# IR1071956Listed by: RE/MAX ALLIANCE-LOVELAND - New
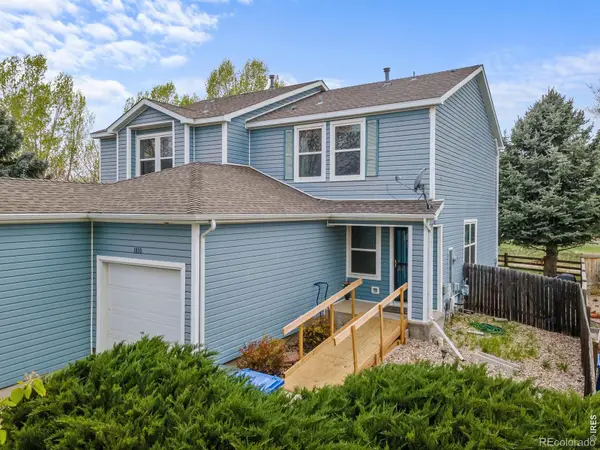 $349,000Active2 beds 2 baths1,041 sq. ft.
1810 Dove Creek, Loveland, CO 80538
MLS# IR1071907Listed by: C3 REAL ESTATE SOLUTIONS, LLC


Protect your home and budget from life's surprises with an Assurant Home Warranty, backed by a partner that supports you through every step of homeownership. Explore Plans.
© 2026 Better Homes and Gardens Real Estate LLC. An Anywhere Real Estate company. All rights reserved. Better Homes and Gardens® Real Estate is a registered trademark owned by Meredith Operations Corporation, licensed to Better Homes and Gardens Real Estate LLC and used with permission. Better Homes and Gardens Real Estate LLC fully supports the principles of the Fair Housing Act and the Equal Opportunity Act. Listing information is deemed reliable but is not guaranteed accurate.
Each office is independently owned and operated.
Any services or products provided by third parties are not provided by, affiliated with or related to Better Homes and Gardens Real Estate LLC, or its affiliated companies.