
2945 9th Place, Loveland, CO 80537
Local realty services provided by:Better Homes and Gardens Real Estate Kenney & Company
Upcoming open houses
- Sat, Sep 1911:00 am - 01:00 pm
Listed by: lorri orihuela
Office: coldwell banker global luxury denver
MLS#:5134970
Source:ML
Price summary
- Price:$695,000
- Price per sq. ft.:$220.78
- Monthly HOA dues:$27.08
About this home
Discover exceptional Colorado living at 2945 9th Place Ct SW, a beautifully maintained semi-custom home where thoughtful design, extensive upgrades and inviting indoor-outdoor spaces come together in an established neighborhood. This impressive 5-bedroom, 3-bath home, with the potential for a 6th bedroom, blends quality craftsmanship, comfort and exceptional functionality.
Inside, a spacious and versatile floor plan offers abundant room for everyday living and entertaining, complemented by a finished basement for even more usable space. One of the home’s most distinctive features is the permitted Four Seasons sunroom, where heated floors and a dedicated mini-split create an inviting year-round retreat. Premium Infinity fiberglass windows by Marvin, an upgraded bay window, VELUX solar skylight and Sun Tunnel solar tubes bring natural light throughout the home.
The outdoor setting is equally special. Mature landscaping and professionally maintained trees create a private, established backdrop, while the ornamental pond with water feature and goldfish adds a peaceful focal point to the outdoor living space. RV parking provides added flexibility for recreational vehicles and additional parking needs.
An oversized 3-car garage delivers exceptional parking and storage and includes a connection location for a Level 2 EV charger. Additional improvements include 200-amp electrical service, radon mitigation, new garage doors, a 2024 Class 4 impact-resistant roof and professional exterior paint completed in 2024.
Thoughtfully designed, extensively improved and beautifully cared for, this distinctive home offers the space, privacy, flexibility and indoor-outdoor lifestyle that make Colorado living so desirable....
Contact an agent
Home facts
- Year built:2016
- Subdivision & Development:MEADOWBROOK
- Listing ID #:5134970
Rooms and interior
- Bedrooms:5
- Total bathrooms:3
- Full bathrooms:2
- Flooring:Carpet, Tile, Wood
- Kitchen Description:Dishwasher, Disposal, Kitchen Island, Microwave, Oven, Pantry, Range, Refrigerator
- Basement Description:Finished, Full
- Living area:3,148 sq. ft.
Heating and cooling
- Cooling:Central Air
- Heating:Forced Air, Natural Gas
Structure and exterior
- Roof:Composition
- Year built:2016
- Building area:3,148 sq. ft.
- Lot Features:Landscaped, Level, Sprinklers In Front, Sprinklers In Rear
- Construction Materials:Frame, Stone, Wood Siding
- Exterior Features:Covered, Deck, Front Porch, Patio, Rain Gutters, Water Feature
- Foundation Description:Concrete Perimeter
- Levels:1 Story
Schools
- High school:Thompson Valley
- Middle school:Walt Clark
- Elementary school:Namaqua
Utilities
- Water:Public
- Sewer:Public Sewer
Finances and disclosures
- Price:$695,000
- Price per sq. ft.:$220.78
- Tax amount:$3,199
Features and amenities
- Laundry features:Dryer, Washer
- Amenities:Double Pane Windows
Parking
- Garage spaces:3
 Based on information submitted to the MLS GRID as of September 17, 2026 10:13 PM. All data is obtained from various sources and may not have been verified by broker or MLS GRID. Supplied Open House information is subject to change without notice. All information should be independently reviewed and verified for accuracy. Properties may or may not be listed by the office/agent presenting the information.
New listings near 2945 9th Place
- New
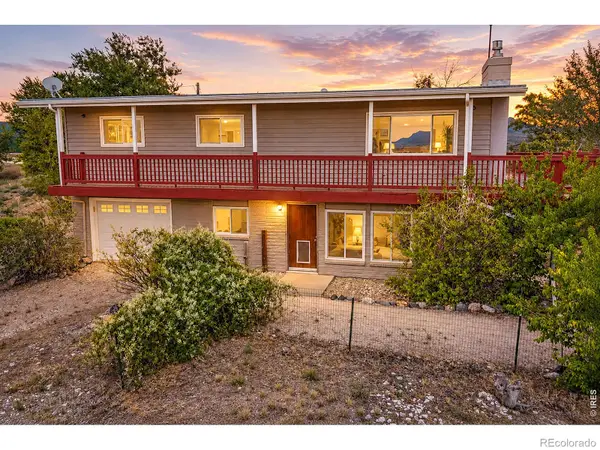 $685,000Active4 beds 2 baths2,112 sq. ft.
4900 Otero, Loveland, CO 80538
MLS# IR1068772Listed by: COLDWELL BANKER REALTY- FORT COLLINS 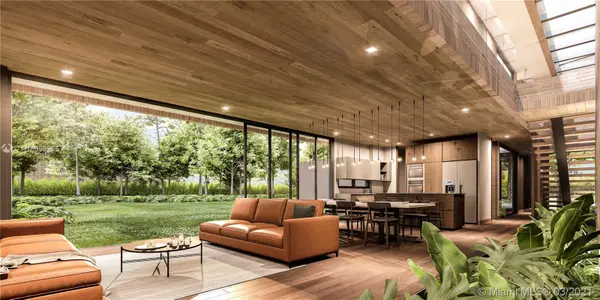 $1,241,180Active4 beds 5 baths2,860 sq. ft.
SUR # 4-85, CASA #32 Calle 23, Alto De Las Palmas, Antioquia, , CO COLOMBIA
MLS# A10999995Listed by: LOKATION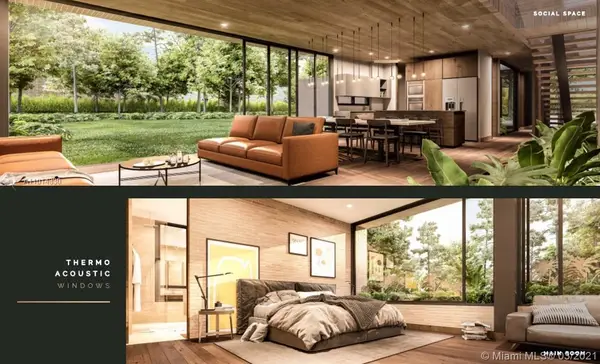 $967,120Active4 beds 5 baths2,860 sq. ft.
SUR # 4-85, CASA #46 Calle 23, Alto De Las Palmas, Antioquia, , CO COLOMBIA
MLS# A11014330Listed by: LOKATION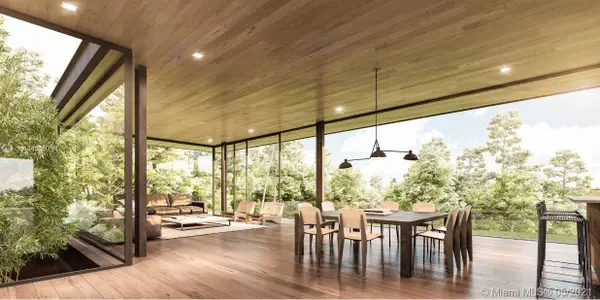 $1,362,537Active5 beds 6 baths4,777 sq. ft.
SUR # 4-85, CASA # 24 Calle 23, Alto De Las Palmas, Antioquia, , CO COLOMBIA
MLS# A11036794Listed by: LOKATION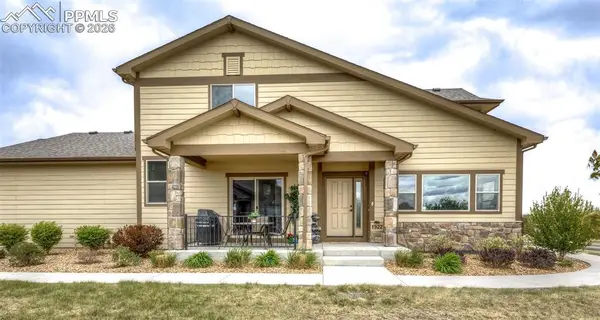 $519,000Active2 beds 3 baths2,954 sq. ft.
1922 Sunshine Peak Drive, Loveland, CO 80538
MLS# 7167231Listed by: THE CUTTING EDGE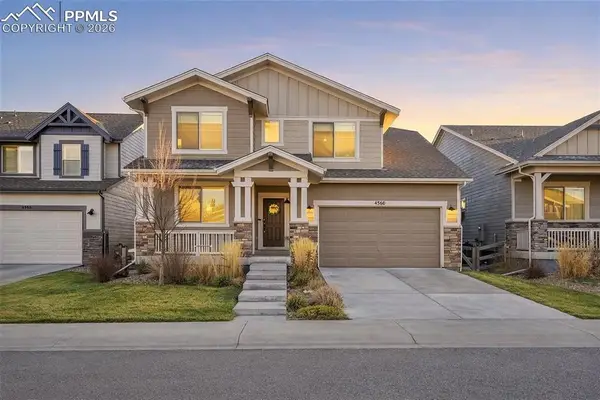 $700,000Pending4 beds 4 baths3,420 sq. ft.
4360 Buffalo Mountain Drive, Loveland, CO 80538
MLS# 9597228Listed by: DOLBY HAAS $1,680,000Active4 beds 4 baths2,222 sq. ft.
2579 New Heights Drive, Steamboat Springs, CO 80487
MLS# S1063815Listed by: STEAMBOAT REAL ESTATE PROFESSIONALS, LLC $599,000Pending1 beds 2 baths951 sq. ft.
205 E 6th Street #204, Loveland, CO 80537
MLS# IR1027763Listed by: RE/MAX ALLIANCE-FTC SOUTH


Protect your home and budget from life's surprises with an Assurant Home Warranty, backed by a partner that supports you through every step of homeownership. Explore Plans.
© 2026 Better Homes and Gardens Real Estate LLC. An Anywhere Real Estate company. All rights reserved. Better Homes and Gardens® Real Estate is a registered trademark owned by Meredith Operations Corporation, licensed to Better Homes and Gardens Real Estate LLC and used with permission. Better Homes and Gardens Real Estate LLC fully supports the principles of the Fair Housing Act and the Equal Opportunity Act. Listing information is deemed reliable but is not guaranteed accurate.
Each office is independently owned and operated.
Any services or products provided by third parties are not provided by, affiliated with or related to Better Homes and Gardens Real Estate LLC, or its affiliated companies.