
4900 Otero, Loveland, CO 80538
Local realty services provided by:Better Homes and Gardens Real Estate Kenney & Company
Listed by: todd patterson
Office: coldwell banker realty- fort collins
MLS#:IR1068772
Source:ML
Price summary
- Price:$685,000
- Price per sq. ft.:$324.34
- Monthly HOA dues:$33.33
About this home
Welcome to 4900 Otero Ave, a well-kept farmhouse offering the space, views, and rural setting you've been looking for on the outskirts of Loveland. Surrounded by open space and wide Colorado skies, this property provides plenty of room for animals, outdoor activities, and enjoying the peaceful country lifestyle.The charming 4 bedroom farmhouse has been thoughtfully maintained and offers a comfortable blend of character and everyday functionality. Lots of recent updates have been done along with a fresh hardwood floor refinish. Outside, the expansive grounds provide ample space for horses, livestock, chickens,pets, gardening, or simply enjoying the outdoors.One of the property's standout features is its clear, unobstructed views of the iconic Devils' Backbone. Whether you're relaxing at home, tending to the property, or watching the changing colors across the foothills from the massive wrap around deck, the scenery is a constant reminder of what makes these rural properties with wide open views so special.With its well-maintained farmhouse, generous acreage, room for animals, and exceptional mountain views, 4900 Otero Ave offers a rare opportunity to enjoy a spacious rural lifestyle while still being close to everything the front range has to offer....
Contact an agent
Home facts
- Year built:1966
- Subdivision & Development:South Moffett Park
- Listing ID #:IR1068772
Rooms and interior
- Bedrooms:4
- Total bathrooms:2
- Full bathrooms:1
- Flooring:Wood
- Kitchen Description:Dishwasher, Eat-in Kitchen, Microwave, Oven, Refrigerator
- Basement Description:Partial
- Living area:2,112 sq. ft.
Heating and cooling
- Cooling:Central Air
- Heating:Forced Air, Propane
Structure and exterior
- Year built:1966
- Building area:2,112 sq. ft.
- Architectural Style:Rustic Contemporary
- Construction Materials:Metal Siding, Wood Frame
- Levels:Bi-Level
Schools
- High school:Thompson Valley
- Middle school:Walt Clark
- Elementary school:Big Thompson
Utilities
- Water:Public
- Sewer:Septic Tank
Finances and disclosures
- Price:$685,000
- Price per sq. ft.:$324.34
- Tax amount:$3,742
Features and amenities
- Laundry features:Dryer, Washer
Parking
- Garage spaces:1
 Based on information submitted to the MLS GRID as of September 18, 2026 03:49 PM. All data is obtained from various sources and may not have been verified by broker or MLS GRID. Supplied Open House information is subject to change without notice. All information should be independently reviewed and verified for accuracy. Properties may or may not be listed by the office/agent presenting the information.
New listings near 4900 Otero
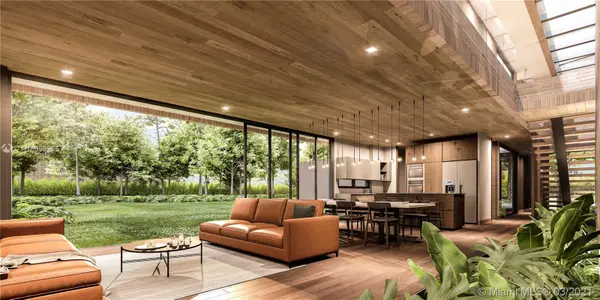 $1,241,180Active4 beds 5 baths2,860 sq. ft.
SUR # 4-85, CASA #32 Calle 23, Alto De Las Palmas, Antioquia, , CO COLOMBIA
MLS# A10999995Listed by: LOKATION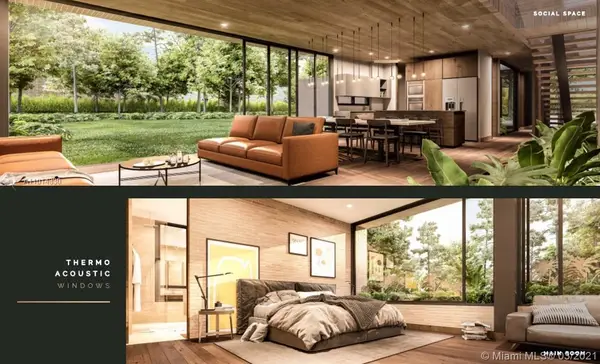 $967,120Active4 beds 5 baths2,860 sq. ft.
SUR # 4-85, CASA #46 Calle 23, Alto De Las Palmas, Antioquia, , CO COLOMBIA
MLS# A11014330Listed by: LOKATION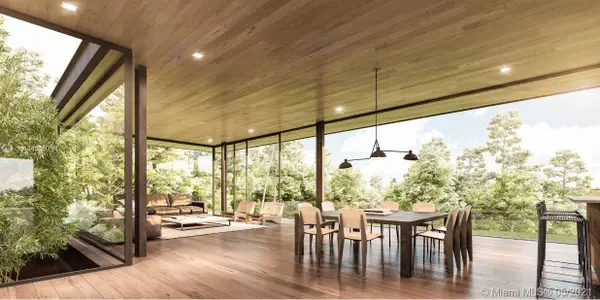 $1,362,537Active5 beds 6 baths4,777 sq. ft.
SUR # 4-85, CASA # 24 Calle 23, Alto De Las Palmas, Antioquia, , CO COLOMBIA
MLS# A11036794Listed by: LOKATION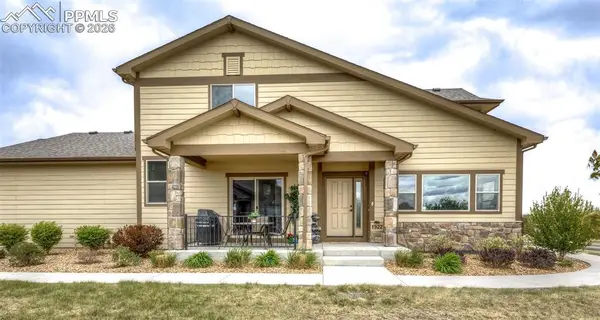 $519,000Active2 beds 3 baths2,954 sq. ft.
1922 Sunshine Peak Drive, Loveland, CO 80538
MLS# 7167231Listed by: THE CUTTING EDGE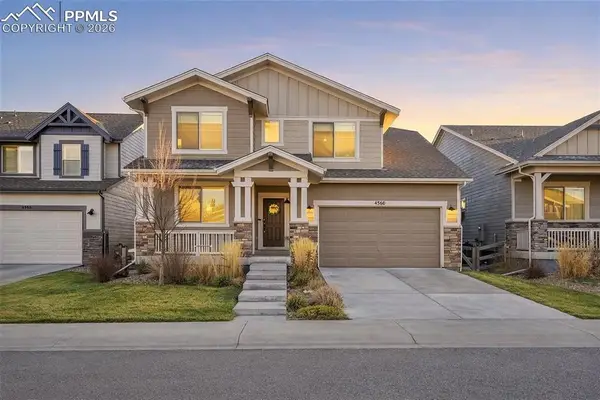 $700,000Pending4 beds 4 baths3,420 sq. ft.
4360 Buffalo Mountain Drive, Loveland, CO 80538
MLS# 9597228Listed by: DOLBY HAAS $1,680,000Active4 beds 4 baths2,222 sq. ft.
2579 New Heights Drive, Steamboat Springs, CO 80487
MLS# S1063815Listed by: STEAMBOAT REAL ESTATE PROFESSIONALS, LLC $599,000Pending1 beds 2 baths951 sq. ft.
205 E 6th Street #204, Loveland, CO 80537
MLS# IR1027763Listed by: RE/MAX ALLIANCE-FTC SOUTH


Protect your home and budget from life's surprises with an Assurant Home Warranty, backed by a partner that supports you through every step of homeownership. Explore Plans.
© 2026 Better Homes and Gardens Real Estate LLC. An Anywhere Real Estate company. All rights reserved. Better Homes and Gardens® Real Estate is a registered trademark owned by Meredith Operations Corporation, licensed to Better Homes and Gardens Real Estate LLC and used with permission. Better Homes and Gardens Real Estate LLC fully supports the principles of the Fair Housing Act and the Equal Opportunity Act. Listing information is deemed reliable but is not guaranteed accurate.
Each office is independently owned and operated.
Any services or products provided by third parties are not provided by, affiliated with or related to Better Homes and Gardens Real Estate LLC, or its affiliated companies.