
2962 Black Fox Run, Loveland, CO 80538
Local realty services provided by:Better Homes and Gardens Real Estate Kenney & Company
Listed by: tr swanwick, ashley jefferies
Office: the agency - boulder
MLS#:IR1070539
Source:ML
Price summary
- Price:$769,000
- Price per sq. ft.:$332.32
About this home
One-of-a-kind 2.5-acre Loveland retreat where the living experience extends far beyond the walls. More than 4,000 sq. ft. is devoted to living, growing, gathering and relaxing: 2,314 finished sq. ft. inside, a 1,200 sq. ft. attached passive-solar greenhouse, plus 500+ sqft screened patio, deck, balcony and terraced gardens-all framed by 360-degree views of the foothills, horse pastures and hogback ridgeline.Garden-to-table living, an artist's retreat, a quiet work-from-home sanctuary, outdoor entertaining, homesteading or simply more room to breathe-this property offers an exceptionally rare canvas.Abutting private open space amid native grass, evergreens and rock outcroppings, this is more than a home-it is a private, four-season lifestyle with no HOA and convenient access to Northern Colorado's playground. Rare, memorable and truly unlike anything else on the market.
Contact an agent
Home facts
- Year built:1975
- Subdivision & Development:LOVELAND RURAL
- Listing ID #:IR1070539
Rooms and interior
- Bedrooms:3
- Total bathrooms:3
- Full bathrooms:2
- Half bathrooms:1
- Flooring:Tile, Wood
- Kitchen Description:Dishwasher, Oven, Pantry, Refrigerator
- Living area:2,314 sq. ft.
Heating and cooling
- Cooling:Evaporative Cooling
- Heating:Baseboard, Wall Furnace, Wood Stove
Structure and exterior
- Roof:Membrane, Metal
- Year built:1975
- Building area:2,314 sq. ft.
- Lot Features:Rock Outcropping, Rolling Slope
- Architectural Style:Contemporary
- Construction Materials:Stucco, Wood Frame
- Exterior Features:Balcony, Deck, Patio
- Foundation Description:Slab
- Levels:2 Story
Schools
- High school:Thompson Valley
- Middle school:Other
- Elementary school:Big Thompson
Utilities
- Water:Public
- Sewer:Septic Tank
Finances and disclosures
- Price:$769,000
- Price per sq. ft.:$332.32
- Tax amount:$4,129
Features and amenities
- Laundry features:Dryer, In Unit, Washer
- Amenities:Double Pane Windows, Storm Window(s), Window Coverings
Parking
- Parking description:Oversized
- Garage spaces:2
 Based on information submitted to the MLS GRID as of November 3, 2026 06:46 PM. All data is obtained from various sources and may not have been verified by broker or MLS GRID. Supplied Open House information is subject to change without notice. All information should be independently reviewed and verified for accuracy. Properties may or may not be listed by the office/agent presenting the information.
New listings near 2962 Black Fox Run
- Coming Soon
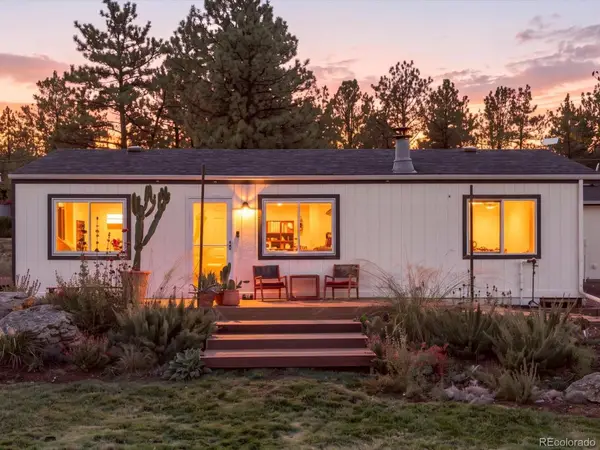 $549,900Coming Soon3 beds 2 baths1,080 sq. ft.
8908 Four Wheel, Loveland, CO 80537
MLS# 5101732Listed by: YOUR CASTLE REAL ESTATE INC - New
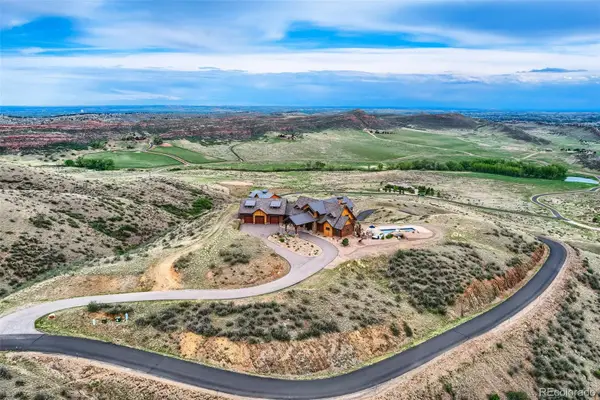 $3,650,000Active4 beds 5 baths7,277 sq. ft.
6000 Soaring Eagle, Loveland, CO 80538
MLS# 9574406Listed by: CARLSON ASSOCIATES BROKERAGE - New
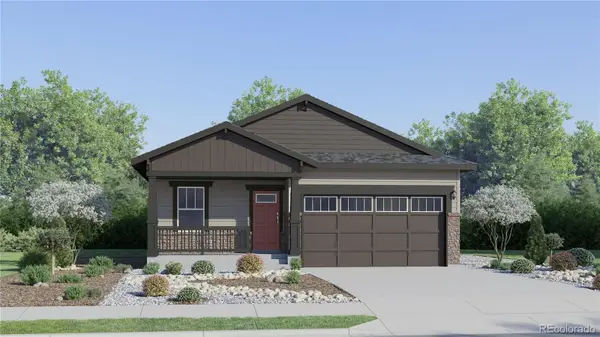 $499,600Active4 beds 2 baths1,672 sq. ft.
6123 Drum, Loveland, CO 80538
MLS# IR1071650Listed by: KITTLE REAL ESTATE - New
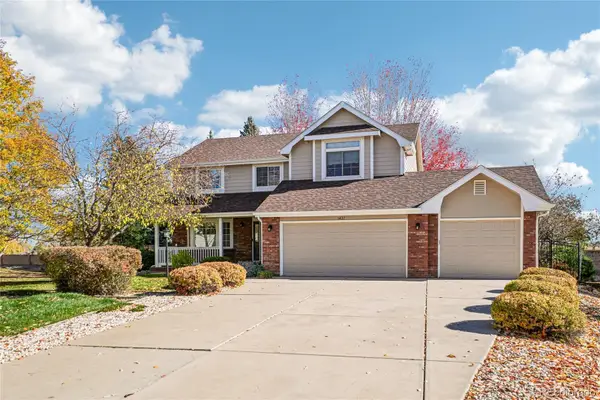 $715,000Active5 beds 4 baths3,718 sq. ft.
1437 Brittany, Loveland, CO 80537
MLS# 3620314Listed by: REDFIN CORPORATION - New
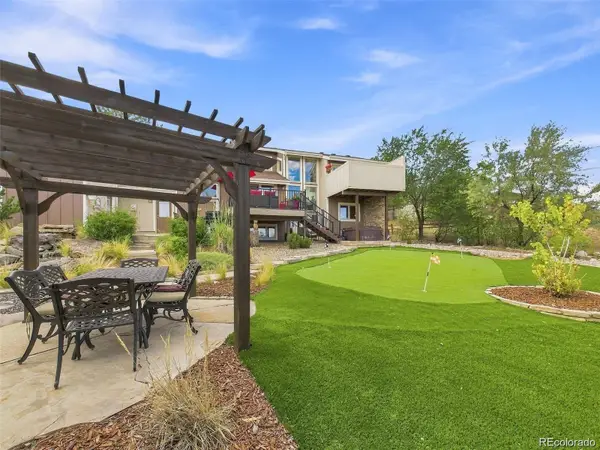 $850,000Active3 beds 3 baths2,714 sq. ft.
2000 Morning, Loveland, CO 80538
MLS# 6406716Listed by: KELLER WILLIAMS REALTY NORTHERN COLORADO - New
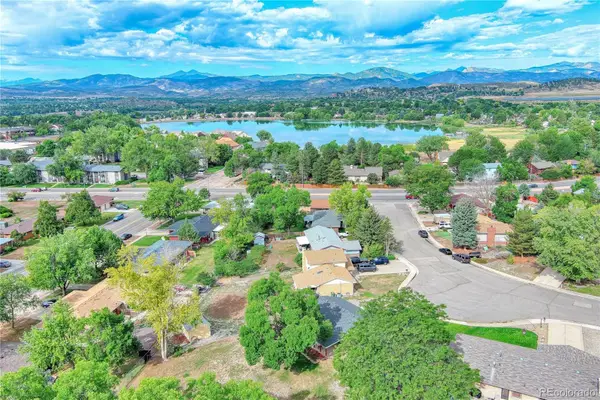 $500,000Active4 beds 3 baths1,639 sq. ft.
2348 Fountain, Loveland, CO 80538
MLS# 6973602Listed by: KELLER WILLIAMS DTC - New
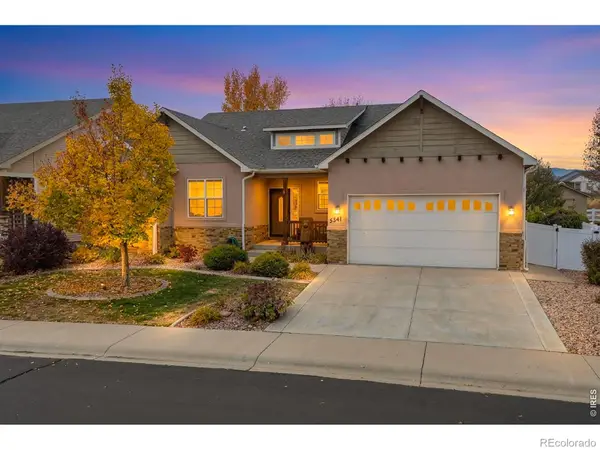 $575,000Active3 beds 2 baths1,668 sq. ft.
5241 Georgetown, Loveland, CO 80538
MLS# IR1071627Listed by: EXP REALTY - LOVELAND - New
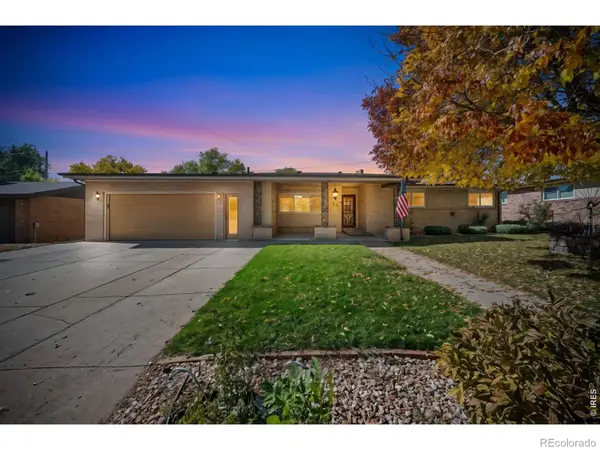 $440,000Active3 beds 2 baths1,872 sq. ft.
1413 Village, Loveland, CO 80538
MLS# IR1071630Listed by: GROUP CENTERRA - New
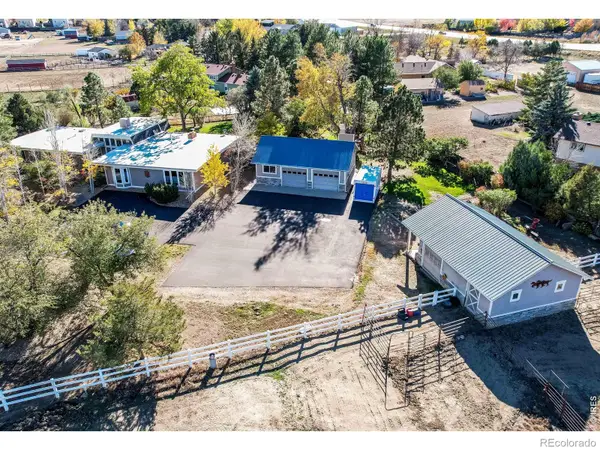 $995,000Active5 beds 3 baths2,941 sq. ft.
4483 Rosewood, Loveland, CO 80537
MLS# IR1071646Listed by: REALTY ONE GROUP FOURPOINTS CO - New
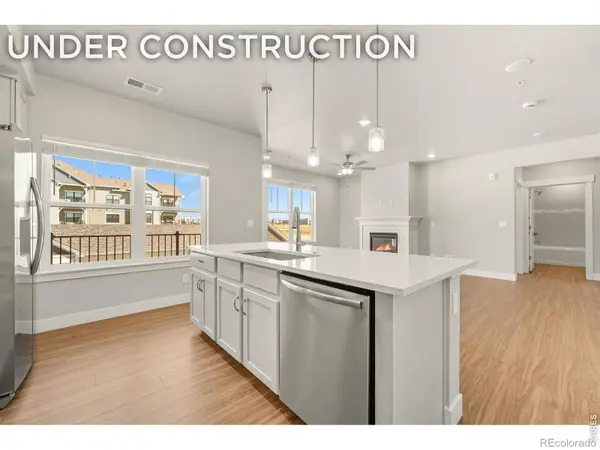 $424,660Active2 beds 2 baths1,174 sq. ft.
3440 Hightower #201, Loveland, CO 80538
MLS# IR1071624Listed by: RE/MAX ALLIANCE-FTC DWTN


Protect your home and budget from life's surprises with an Assurant Home Warranty, backed by a partner that supports you through every step of homeownership. Explore Plans.
© 2026 Better Homes and Gardens Real Estate LLC. An Anywhere Real Estate company. All rights reserved. Better Homes and Gardens® Real Estate is a registered trademark owned by Meredith Operations Corporation, licensed to Better Homes and Gardens Real Estate LLC and used with permission. Better Homes and Gardens Real Estate LLC fully supports the principles of the Fair Housing Act and the Equal Opportunity Act. Listing information is deemed reliable but is not guaranteed accurate.
Each office is independently owned and operated.
Any services or products provided by third parties are not provided by, affiliated with or related to Better Homes and Gardens Real Estate LLC, or its affiliated companies.