
3393 Janus Drive, Loveland, CO 80537
Local realty services provided by:Better Homes and Gardens Real Estate Kenney & Company
Listed by: brett sall, brittany sall
Office: c3 real estate solutions, llc.
MLS#:IR1068717
Source:ML
Price summary
- Price:$525,000
- Price per sq. ft.:$203.17
- Monthly HOA dues:$105
About this home
OPEN HOUSE: Sat., Sept. 19, from 12-2 p.m. Enjoy easy main-level living in this beautifully updated ranch-style home, ideally situated on a corner lot. Fresh exterior and interior paint, brand-new carpet, and a newly stained privacy fence make this home move-in ready. The inviting living room features a gas-burning stove that offers the warmth and charm of a wood-burning stove without the hassle or mess. The lovely kitchen showcases natural wood-stained cabinetry, granite countertops, stainless steel appliances, and a convenient pantry. The main level also includes laundry for added everyday ease. Downstairs, the finished basement expands the living space with a comfortable family room, wet bar, additional flex room for a variety of needs, another bedroom and bathroom, and a large storage room. Outside, the corner lot provides extra parking, while the home's southeast-facing orientation helps encourage faster snow melt during Colorado winters. The HOA includes access to the Tulip Creek neighborhood pool and clubhouse. Conveniently located near First Street, the home offers easy access to Highway 402 and I-25 for commuters. Downtown Loveland, shopping, restaurants, and entertainment are all nearby, along with Willow Bend Park and Natural Area just down the road. Contact agent or visit the property website for HOA documents, HOA REX Report summaries, a full photo gallery, a video tour, PDF and 3D floor plans, lending options, and more!...
Contact an agent
Home facts
- Year built:2015
- Subdivision & Development:Tulip Creek
- Listing ID #:IR1068717
Rooms and interior
- Bedrooms:4
- Total bathrooms:3
- Full bathrooms:1
- Flooring:Tile, Wood
- Kitchen Description:Dishwasher, Disposal, Eat-in Kitchen, Kitchen Island, Microwave, Oven, Pantry, Refrigerator
- Basement:Yes
- Basement Description:Full
- Living area:2,584 sq. ft.
Heating and cooling
- Cooling:Ceiling Fan(s), Central Air
- Heating:Forced Air
- Central air:Yes
Structure and exterior
- Roof:Composition
- Year built:2015
- Building area:2,584 sq. ft.
- Lot area:0.15 Acres
- Lot Features:Corner, Rolling Slope, Sprinklers In Front
- Architectural Style:Contemporary
- Construction Materials:Frame, Stone
- Exterior Features:Patio
- Levels:1 Story
Schools
- High school:Mountain View
- Middle school:Other
- Elementary school:Winona
Utilities
- Water:Public
- Sewer:Public Sewer
Finances and disclosures
- Price:$525,000
- Price per sq. ft.:$203.17
- Tax amount:$4,190 (2025)
Features and amenities
- Laundry features:Dryer, In Unit, Washer
- Amenities:Double Pane Windows, Smoke Detector(s), Window Coverings
Parking
- Total parking spaces:2
- Garage:Yes
- Garage spaces:2
 Based on information submitted to the MLS GRID as of September 16, 2026 04:47 PM. All data is obtained from various sources and may not have been verified by broker or MLS GRID. Supplied Open House information is subject to change without notice. All information should be independently reviewed and verified for accuracy. Properties may or may not be listed by the office/agent presenting the information.
New listings near 3393 Janus Drive
- Coming Soon
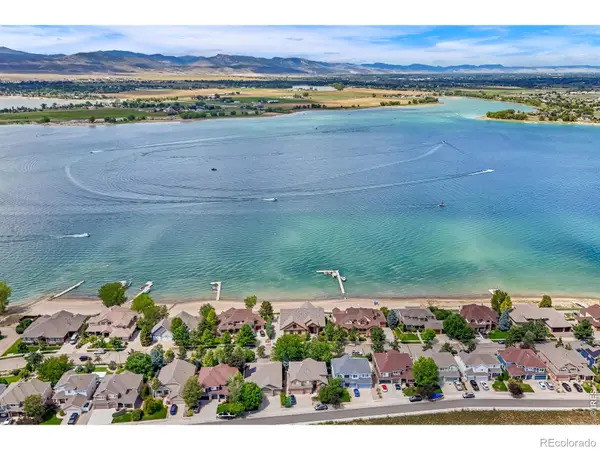 $2,595,000Coming Soon5 beds 4 baths4,844 sq. ft.
4739 Valley Oak Drive, Loveland, CO 80538
MLS# IR1068767Listed by: RE/MAX ALLIANCE-FTC SOUTH - Coming Soon
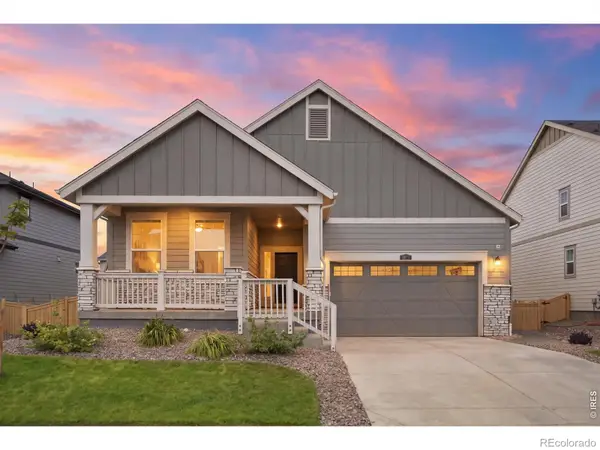 $645,000Coming Soon3 beds 2 baths3,823 sq. ft.
3073 Ironton Drive, Loveland, CO 80538
MLS# IR1068751Listed by: EXP REALTY LLC - Coming Soon
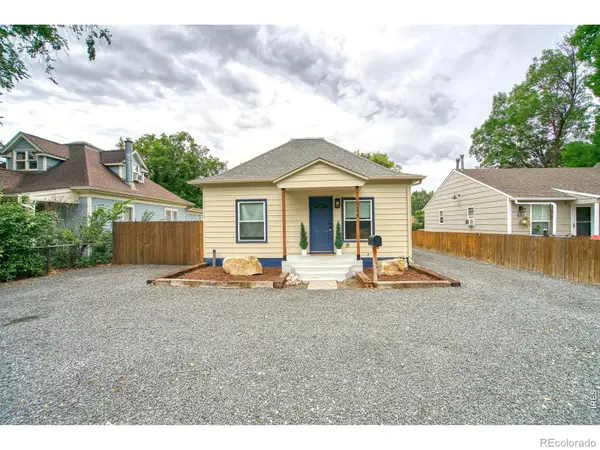 $430,000Coming Soon2 beds 1 baths832 sq. ft.
524 E 1st Street, Loveland, CO 80537
MLS# IR1068720Listed by: HAYDEN OUTDOORS - WINDSOR - Coming Soon
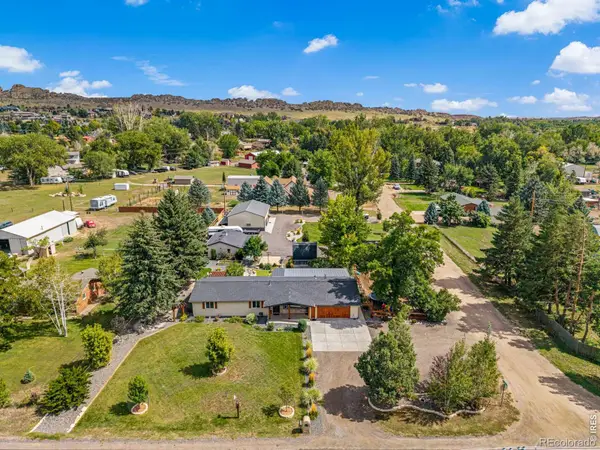 $1,200,000Coming Soon3 beds 3 baths1,712 sq. ft.
2300 Glade Road, Loveland, CO 80538
MLS# IR1068730Listed by: GROUP CENTERRA - Coming Soon
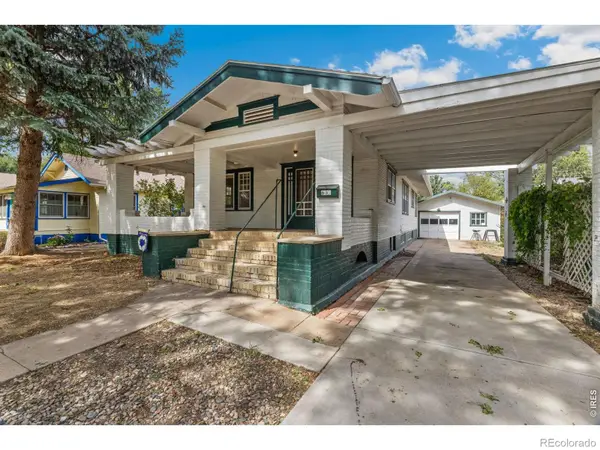 $400,000Coming Soon4 beds 2 baths1,815 sq. ft.
605 W 3rd Street, Loveland, CO 80537
MLS# IR1068494Listed by: KELLER WILLIAMS MOUNTAIN PROPERTIES - New
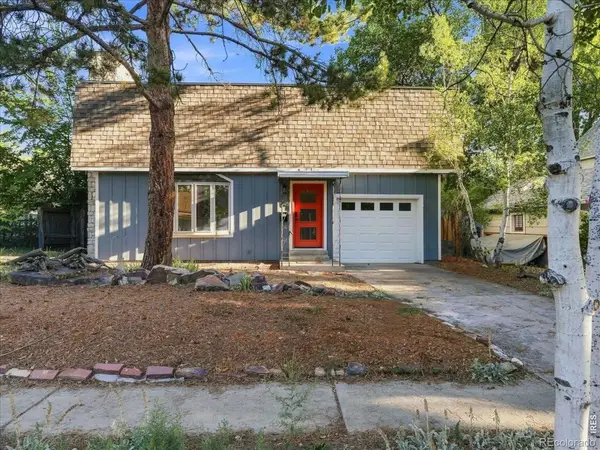 $495,000Active3 beds 2 baths1,728 sq. ft.
545 E 11th Street, Loveland, CO 80537
MLS# IR1068771Listed by: EXP REALTY LLC - New
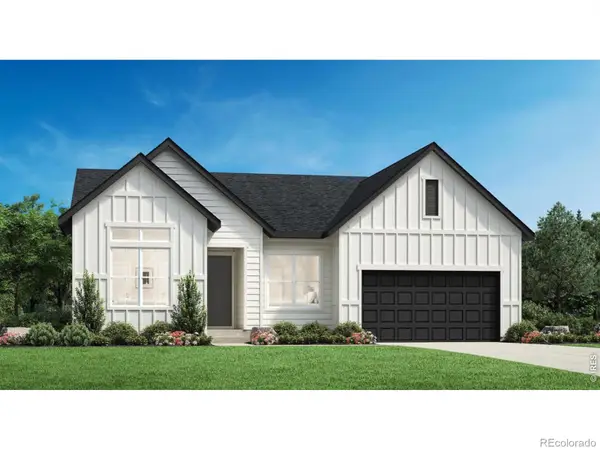 $762,055Active4 beds 3 baths3,900 sq. ft.
3583 Ironton Place, Loveland, CO 80538
MLS# IR1068755Listed by: COLDWELL BANKER REALTY-N METRO - New
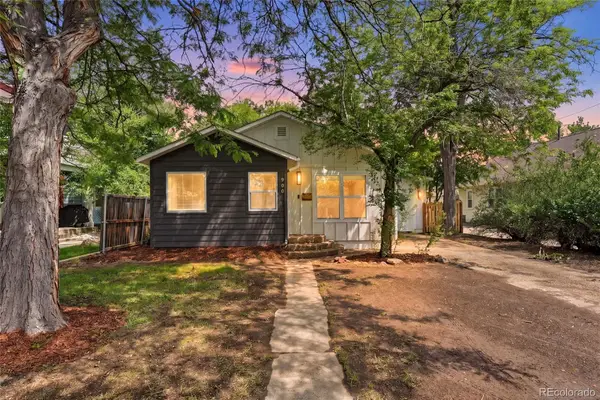 $495,000Active3 beds 2 baths1,365 sq. ft.
900 N Garfield Avenue, Loveland, CO 80537
MLS# 5249825Listed by: KELLER WILLIAMS AVENUES REALTY - New
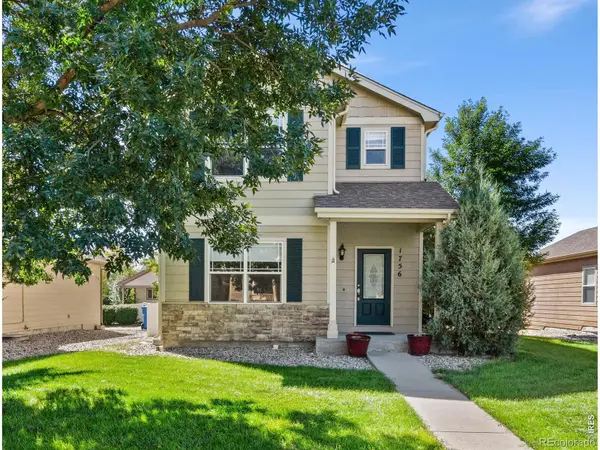 $465,000Active4 beds 4 baths2,271 sq. ft.
1756 E 11th Street, Loveland, CO 80537
MLS# IR1068712Listed by: GROUP HARMONY


Protect your home and budget from life's surprises with an Assurant Home Warranty, backed by a partner that supports you through every step of homeownership. Explore Plans.
© 2026 Better Homes and Gardens Real Estate LLC. An Anywhere Real Estate company. All rights reserved. Better Homes and Gardens® Real Estate is a registered trademark owned by Meredith Operations Corporation, licensed to Better Homes and Gardens Real Estate LLC and used with permission. Better Homes and Gardens Real Estate LLC fully supports the principles of the Fair Housing Act and the Equal Opportunity Act. Listing information is deemed reliable but is not guaranteed accurate.
Each office is independently owned and operated.
Any services or products provided by third parties are not provided by, affiliated with or related to Better Homes and Gardens Real Estate LLC, or its affiliated companies.