
4739 Valley Oak Drive, Loveland, CO 80538
Local realty services provided by:Better Homes and Gardens Real Estate Kenney & Company
Listed by: lani carwin
Office: re/max alliance-ftc south
MLS#:IR1068767
Source:ML
Price summary
- Price:$2,595,000
- Price per sq. ft.:$535.71
- Monthly HOA dues:$88.75
About this home
There is waterfront-and then there is a Boyd Lake residence offering what buyers hope to find, but almost never do: direct water access, mountain views, dock, exceptional garage and storage space, and a COMPLETE, HIGH-END FULL RENOVATION by one of Northern Colorado's most respected designers. Fully reimagined by renowned designer Susan Kosonocky, the home carries a singular, luxury lakefront vision throughout. From the design, to all the luxury finishes inc. Milcarc cabinets, Thermador appliances, integrated filtered dispenser, to the selected furnishings, every element oozes lakefront luxury. Available fully furnished, it offers the opportunity to step into the designer's complete vision and enjoy it immediately. The main level was opened to seamlessly connect the kitchen, dining/cocktail, and living spaces. A substantial statement island anchors the kitchen and creates a generous gathering place. Expansive windows draw the lake into the home, while the deck railing (carried through from the interior) sets the stage for alfresco dinners, sunset cocktails, and effortless entertaining. Enjoy watching the boats go by or the eagles fly from the large West facing deck. 5 bedrooms, 3 bath, 2 living areas both w/ fireplaces, provide gracious accommodations for guests. The primary suite captures sweeping lake views, framed by aspen & pine trees. Its bath features heated floors & a zero-entry shower. Custom built-in desks also overlook the water, creating inspiring workspaces w/ beautifully distracting views. The nearly 900-square-foot garage can accommodate up to 4 vehicles. A dedicated lower-level workshop & storage area, attached to the full finished walkout basement, provides space for all the lake toys. Pairing this waterfront setting with a renovation of this calibur makes the property nearly impossible to replicate. This is Boyd Lake luxury in its most complete form-beautifully designed, exceptionally functional, and ready to enjoy from day one....
Contact an agent
Home facts
- Year built:2000
- Subdivision & Development:Boyd Lake North 6th Lov
- Listing ID #:IR1068767
Rooms and interior
- Bedrooms:5
- Total bathrooms:4
- Full bathrooms:3
- Half bathrooms:1
- Kitchen Description:Bar Fridge, Dishwasher, Disposal, Eat-in Kitchen, Kitchen Island, Microwave, Refrigerator, Self Cleaning Oven
- Basement:Yes
- Basement Description:Full, Walk-Out Access
- Living area:4,844 sq. ft.
Heating and cooling
- Cooling:Ceiling Fan(s), Central Air
- Heating:Forced Air
- Central air:Yes
Structure and exterior
- Roof:Composition
- Year built:2000
- Building area:4,844 sq. ft.
- Lot area:0.26 Acres
- Lot Features:Sprinklers In Front
- Architectural Style:Contemporary
- Construction Materials:Stucco
- Exterior Features:Deck
- Levels:1 Story
Schools
- High school:Mountain View
- Middle school:Conrad Ball
- Elementary school:High Plains
Utilities
- Water:Public
- Sewer:Public Sewer
Finances and disclosures
- Price:$2,595,000
- Price per sq. ft.:$535.71
- Tax amount:$7,320 (2025)
Features and amenities
- Laundry features:Dryer, In Unit, Washer
- Amenities:Bar Fridge, Bay Window(s), Smoke Detector(s), Window Coverings
Parking
- Total parking spaces:4
- Parking description:Oversized, RV Access/Parking, Tandem
- Garage:Yes
- Garage spaces:4
 Based on information submitted to the MLS GRID as of September 16, 2026 04:47 PM. All data is obtained from various sources and may not have been verified by broker or MLS GRID. Supplied Open House information is subject to change without notice. All information should be independently reviewed and verified for accuracy. Properties may or may not be listed by the office/agent presenting the information.
New listings near 4739 Valley Oak Drive
- Coming Soon
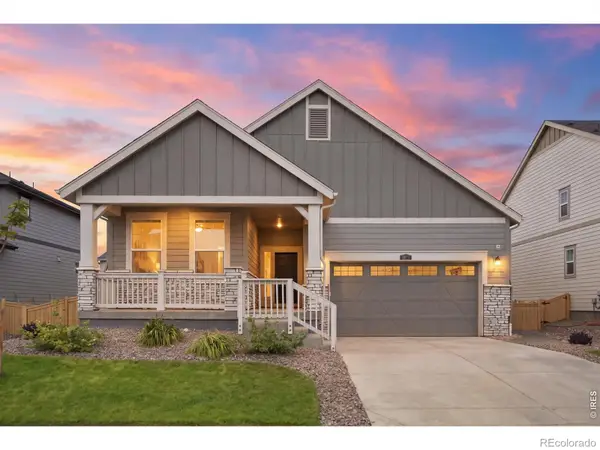 $645,000Coming Soon3 beds 2 baths3,823 sq. ft.
3073 Ironton Drive, Loveland, CO 80538
MLS# IR1068751Listed by: EXP REALTY LLC - Coming Soon
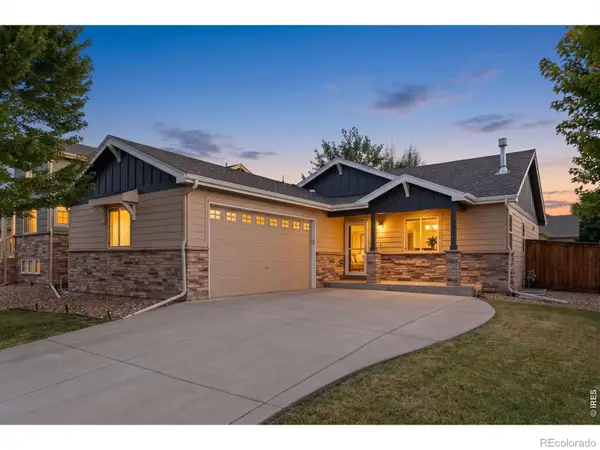 $525,000Coming Soon4 beds 3 baths2,584 sq. ft.
3393 Janus Drive, Loveland, CO 80537
MLS# IR1068717Listed by: C3 REAL ESTATE SOLUTIONS, LLC - Coming Soon
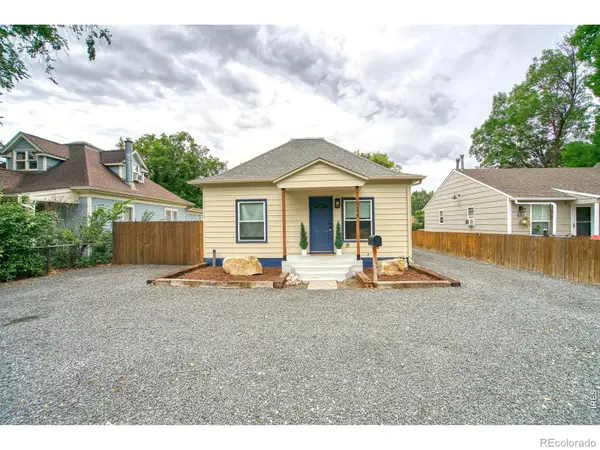 $430,000Coming Soon2 beds 1 baths832 sq. ft.
524 E 1st Street, Loveland, CO 80537
MLS# IR1068720Listed by: HAYDEN OUTDOORS - WINDSOR - Coming Soon
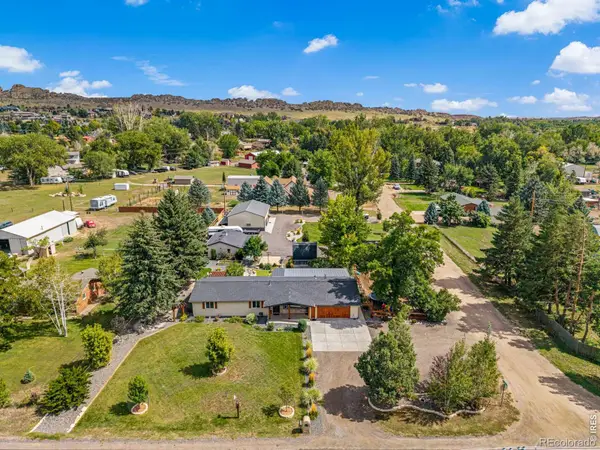 $1,200,000Coming Soon3 beds 3 baths1,712 sq. ft.
2300 Glade Road, Loveland, CO 80538
MLS# IR1068730Listed by: GROUP CENTERRA - Coming Soon
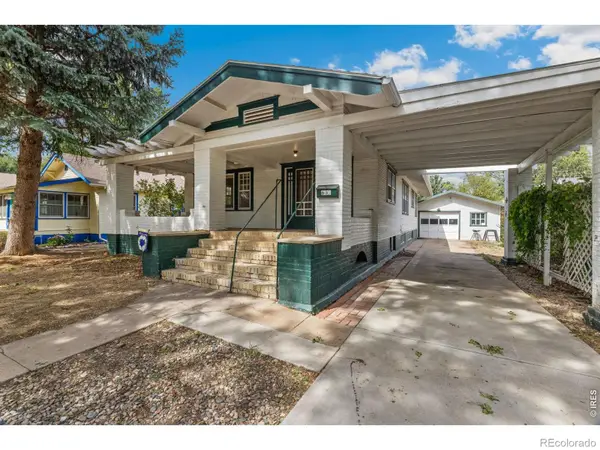 $400,000Coming Soon4 beds 2 baths1,815 sq. ft.
605 W 3rd Street, Loveland, CO 80537
MLS# IR1068494Listed by: KELLER WILLIAMS MOUNTAIN PROPERTIES - New
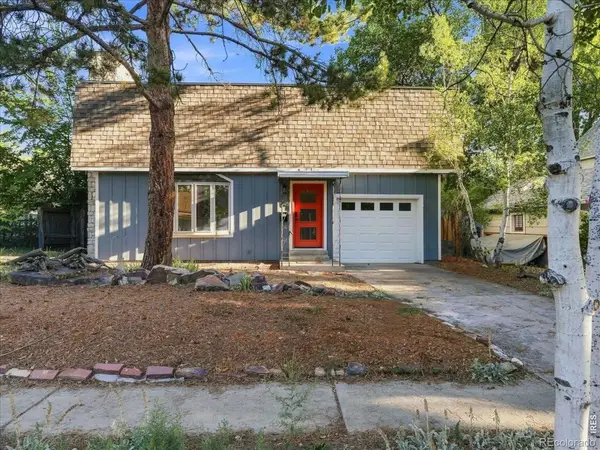 $495,000Active3 beds 2 baths1,728 sq. ft.
545 E 11th Street, Loveland, CO 80537
MLS# IR1068771Listed by: EXP REALTY LLC - New
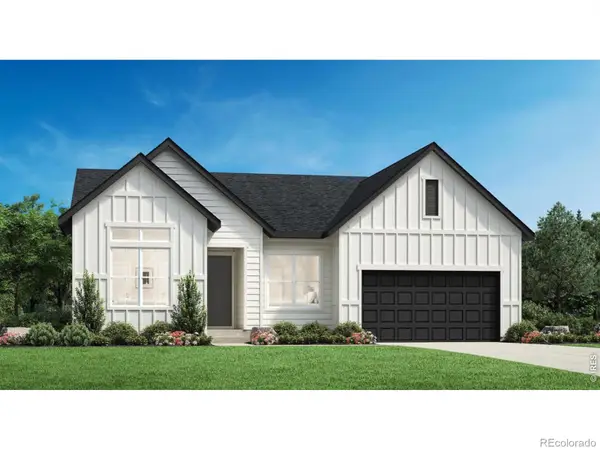 $762,055Active4 beds 3 baths3,900 sq. ft.
3583 Ironton Place, Loveland, CO 80538
MLS# IR1068755Listed by: COLDWELL BANKER REALTY-N METRO - New
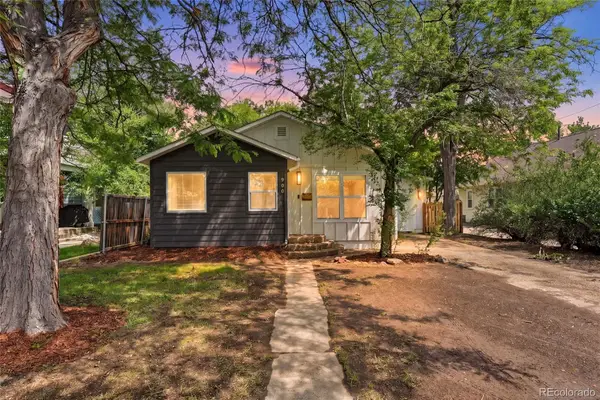 $495,000Active3 beds 2 baths1,365 sq. ft.
900 N Garfield Avenue, Loveland, CO 80537
MLS# 5249825Listed by: KELLER WILLIAMS AVENUES REALTY - New
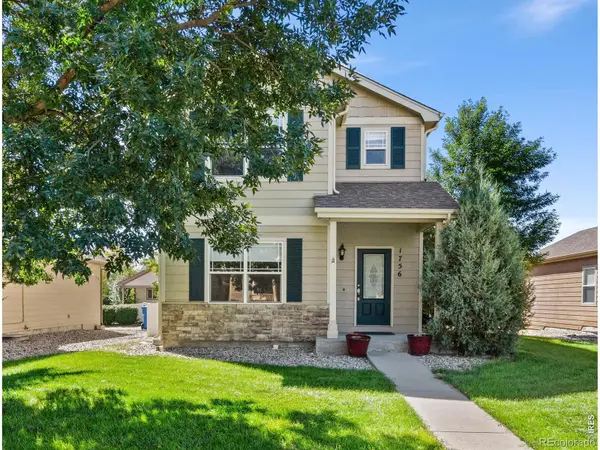 $465,000Active4 beds 4 baths2,271 sq. ft.
1756 E 11th Street, Loveland, CO 80537
MLS# IR1068712Listed by: GROUP HARMONY


Protect your home and budget from life's surprises with an Assurant Home Warranty, backed by a partner that supports you through every step of homeownership. Explore Plans.
© 2026 Better Homes and Gardens Real Estate LLC. An Anywhere Real Estate company. All rights reserved. Better Homes and Gardens® Real Estate is a registered trademark owned by Meredith Operations Corporation, licensed to Better Homes and Gardens Real Estate LLC and used with permission. Better Homes and Gardens Real Estate LLC fully supports the principles of the Fair Housing Act and the Equal Opportunity Act. Listing information is deemed reliable but is not guaranteed accurate.
Each office is independently owned and operated.
Any services or products provided by third parties are not provided by, affiliated with or related to Better Homes and Gardens Real Estate LLC, or its affiliated companies.