
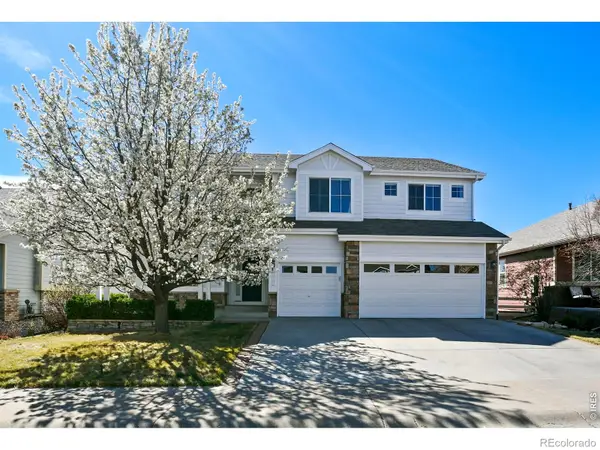
3817 Desert Rose Court, Loveland, CO 80537
Local realty services provided by:Better Homes and Gardens Real Estate Kenney & Company
3817 Desert Rose Court,Loveland, CO 80537
$1,080,000
- 5 Beds
- 3 Baths
- 4,340 sq. ft.
- Single family
- Active
Listed by: jeanice prohs
Office: glen marketing
MLS#:IR1059933
Source:ML
Price summary
- Price:$1,080,000
- Price per sq. ft.:$248.85
- Monthly HOA dues:$66.67
About this home
Nestled in the desirable southwest area of Loveland, this beautifully designed 5-bedroom, 3-bathroom home blends comfort, style, and privacy in an exceptional setting. A welcoming front courtyard creates a warm first impression and offers the perfect space for morning coffee or relaxing evenings. Inside, spacious living areas are filled with natural light and thoughtfully designed for both everyday living and entertaining. The chef's kitchen is anchored by an oversized granite island and enhanced with extended knotty alder cabinetry, providing exceptional storage, elegance, and functionality. The Thermador appliances offer the finishing touch to the gourmet kitchen. The thoughtfully designed main level includes three generously sized bedrooms and a spacious, well-appointed laundry room. Throughout the main level, solid-core 8-foot knotty alder doors and red oak flooring add a touch of quality craftsmanship and grandeur. The private primary retreat features a striking double tray ceiling with ceiling fan, along with a spacious ensuite bathroom with designer tile shower, double vanities and large walk-in closet. The professionally finished basement has a huge rec room with a unique vapor fireplace and beverage bar, game room/study and two large bedrooms. The expansive 4-car well lit tandem garage features 9' high doors and durable epoxy-coated floors, providing a clean, polished space for vehicles, storage, hobbies, or a workshop. Outdoors, the private backyard is a true retreat, framed by mature flowering privets that create a peaceful and secluded atmosphere ideal for gatherings, gardening, or quiet enjoyment year-round.With generous bedroom spaces, functional design, and beautiful outdoor living areas, this southwest Loveland property furnishes the perfect balance of elegance, comfort, and Colorado living. And NO METRO TAX!...
Contact an agent
Home facts
- Year built:2017
- Listing ID #:IR1059933
Rooms and interior
- Bedrooms:5
- Total bathrooms:3
- Full bathrooms:1
- Flooring:Tile
- Kitchen Description:Bar Fridge, Dishwasher, Disposal, Eat-in Kitchen, Microwave, Oven, Pantry, Refrigerator, Self Cleaning Oven
- Basement:Yes
- Living area:4,340 sq. ft.
Heating and cooling
- Cooling:Ceiling Fan(s), Central Air
- Heating:Forced Air
- Central air:Yes
Structure and exterior
- Roof:Composition
- Year built:2017
- Building area:4,340 sq. ft.
- Lot area:0.22 Acres
- Lot Features:Cul-De-Sac, Level, Sprinklers In Front
- Construction Materials:Frame
- Exterior Features:Patio
- Levels:1 Story
Schools
- High school:Thompson Valley
- Middle school:Other
- Elementary school:Namaqua
Utilities
- Water:Public
- Sewer:Public Sewer
Finances and disclosures
- Price:$1,080,000
- Price per sq. ft.:$248.85
- Tax amount:$5,080 (2025)
Features and amenities
- Amenities:Bar Fridge, Double Pane Windows, Smoke Detector(s), Window Coverings
Parking
- Total parking spaces:4
- Parking description:Oversized, Oversized Door
- Garage:Yes
- Garage spaces:4
 Based on information submitted to the MLS GRID as of May 24, 2026 06:48 PM. All data is obtained from various sources and may not have been verified by broker or MLS GRID. Supplied Open House information is subject to change without notice. All information should be independently reviewed and verified for accuracy. Properties may or may not be listed by the office/agent presenting the information.
New listings near 3817 Desert Rose Court
- New
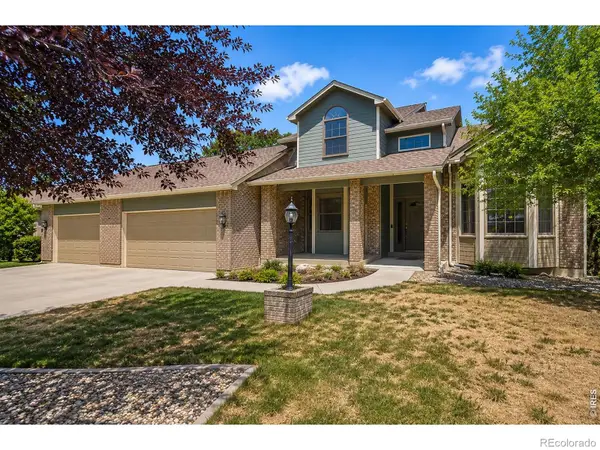 $749,900Active6 beds 4 baths3,831 sq. ft.
3570 Granby Court, Loveland, CO 80538
MLS# IR1059935Listed by: ALL AVENUE LUXURY- EXP - Coming Soon
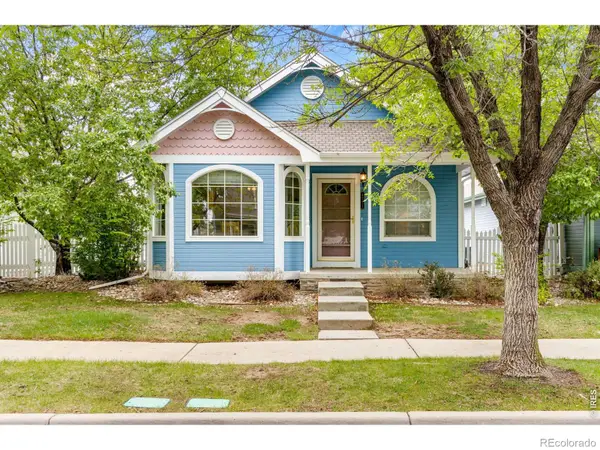 $440,000Coming Soon2 beds 2 baths
4771 Dillon Avenue, Loveland, CO 80538
MLS# IR1059920Listed by: C3 REAL ESTATE SOLUTIONS, LLC - New
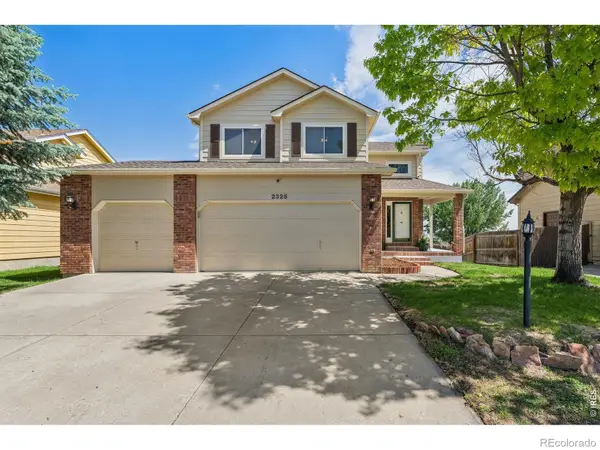 $550,000Active4 beds 4 baths2,172 sq. ft.
2325 Hampstead Drive, Loveland, CO 80538
MLS# IR1059896Listed by: LIV SOTHEBY'S INTL REALTY 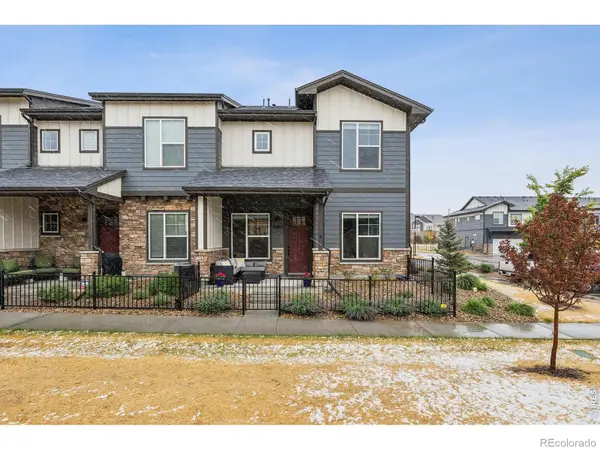 $420,000Active3 beds 3 baths1,595 sq. ft.
3405 E Fork Drive, Loveland, CO 80538
MLS# 7354178Listed by: LIV SOTHEBY'S INTERNATIONAL REALTY- New
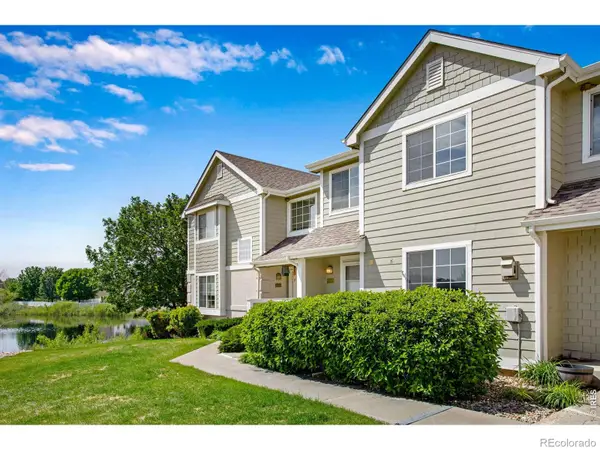 $350,000Active3 beds 4 baths1,717 sq. ft.
2070 Manitou Court #102, Loveland, CO 80538
MLS# IR1059885Listed by: GROUP CENTERRA - New
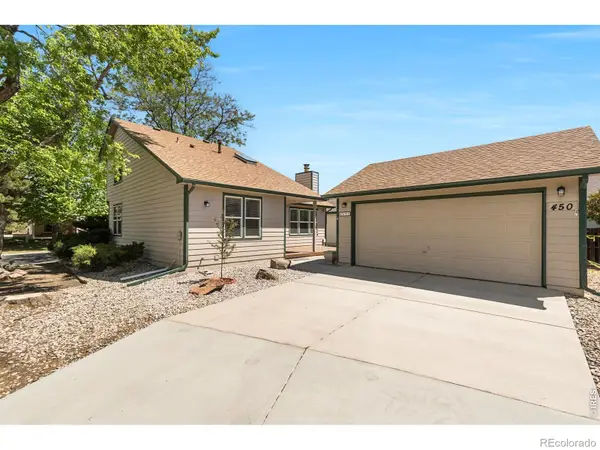 $449,000Active4 beds 3 baths2,120 sq. ft.
450 Radiant Drive, Loveland, CO 80538
MLS# IR1059891Listed by: DESPERADO REALTY - New
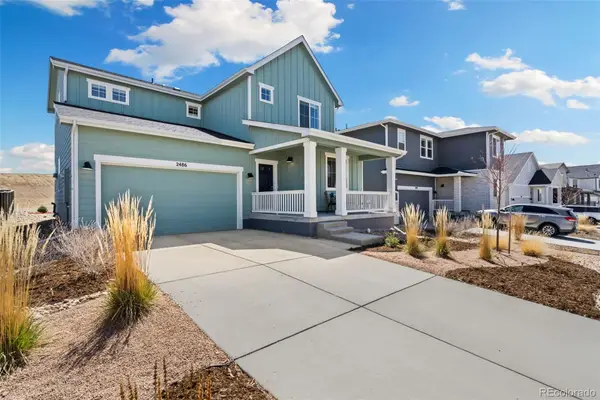 $549,000Active3 beds 3 baths3,269 sq. ft.
2486 White Pelican Avenue, Loveland, CO 80538
MLS# 5803213Listed by: ELEVATIONS REAL ESTATE, LLC - New
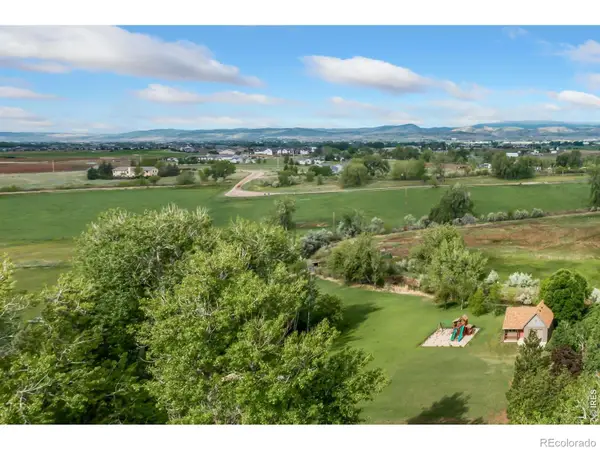 $790,000Active1.52 Acres
3713 El Caminito Court, Loveland, CO 80537
MLS# IR1059872Listed by: GROUP CENTERRA - New
 $740,000Active6 beds 4 baths4,023 sq. ft.
3242 Sedgwick Circle, Loveland, CO 80538
MLS# IR1059856Listed by: RE/MAX ALLIANCE-FTC SOUTH


Protect your home and budget from life's surprises with an Assurant Home Warranty, backed by a partner that supports you through every step of homeownership. Explore Plans.
© 2026 Better Homes and Gardens Real Estate LLC. An Anywhere Real Estate company. All rights reserved. Better Homes and Gardens® Real Estate is a registered trademark owned by Meredith Operations Corporation, licensed to Better Homes and Gardens Real Estate LLC and used with permission. Better Homes and Gardens Real Estate LLC fully supports the principles of the Fair Housing Act and the Equal Opportunity Act. Listing information is deemed reliable but is not guaranteed accurate.
Each office is independently owned and operated.
Any services or products provided by third parties are not provided by, affiliated with or related to Better Homes and Gardens Real Estate LLC, or its affiliated companies.