
4193 Rocky Ford, Loveland, CO 80538
Local realty services provided by:Better Homes and Gardens Real Estate Kenney & Company
4193 Rocky Ford,Loveland, CO 80538
$380,000
- 2 Beds
- 1 Baths
- 912 sq. ft.
- Single family
- Active
Listed by: lori lindholm
Office: lindholm realty, inc.
MLS#:IR1072161
Source:ML
Price summary
- Price:$380,000
- Price per sq. ft.:$416.67
- Monthly HOA dues:$48.75
About this home
Affordable living in desirable west Loveland! This is the property you have been looking for! Priced under 400k and provides 2 spacious bedrooms and a full bath. Seller has replaced the Kitchen and Dining area flooring and also installed new Ceramic tile in the bathroom. Basement has been framed and is ready for finishing! Spacious fenced backyard with a wood deck for relaxing and has a fenced in area for a dog run! Property being sold in "AS IS" condition.
Contact an agent
Home facts
- Year built:2002
- Subdivision & Development:Buck
- Listing ID #:IR1072161
Rooms and interior
- Bedrooms:2
- Total bathrooms:1
- Full bathrooms:1
- Kitchen Description:Dishwasher, Disposal, Eat-in Kitchen, Microwave, Oven, Pantry, Refrigerator, Self Cleaning Oven
- Basement Description:Bath/Stubbed, Full
- Living area:912 sq. ft.
Heating and cooling
- Cooling:Ceiling Fan(s), Central Air
- Heating:Forced Air
Structure and exterior
- Roof:Composition
- Year built:2002
- Building area:912 sq. ft.
- Lot Features:Sprinklers In Front
- Construction Materials:Brick, Wood Frame
- Exterior Features:Deck
- Levels:1 Story
Schools
- High school:Loveland
- Middle school:Lucile Erwin
- Elementary school:Ponderosa
Utilities
- Water:Public
- Sewer:Public Sewer
Finances and disclosures
- Price:$380,000
- Price per sq. ft.:$416.67
- Tax amount:$2,144
Features and amenities
- Laundry features:Dryer, In Unit, Washer
- Amenities:Window Coverings
Parking
- Garage spaces:2
 Based on information submitted to the MLS GRID as of November 14, 2026 11:15 AM. All data is obtained from various sources and may not have been verified by broker or MLS GRID. Supplied Open House information is subject to change without notice. All information should be independently reviewed and verified for accuracy. Properties may or may not be listed by the office/agent presenting the information.
New listings near 4193 Rocky Ford
- Open Sun, 1 to 4pmNew
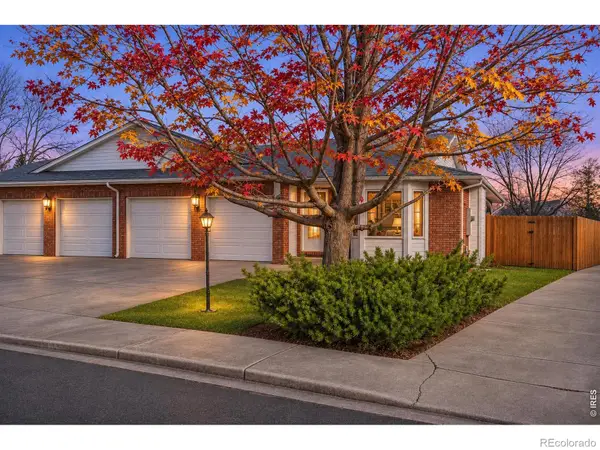 $439,000Active2 beds 2 baths1,323 sq. ft.
1130 Patricia, Loveland, CO 80537
MLS# IR1072138Listed by: GROUP CENTERRA - New
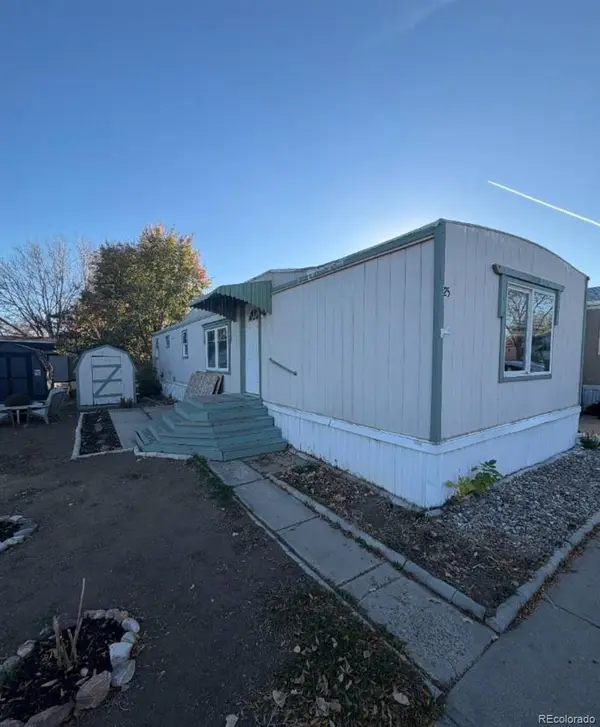 $19,900Active2 beds 1 baths840 sq. ft.
221 W 57th, Loveland, CO 80538
MLS# 6415248Listed by: METRO 21 REAL ESTATE GROUP - New
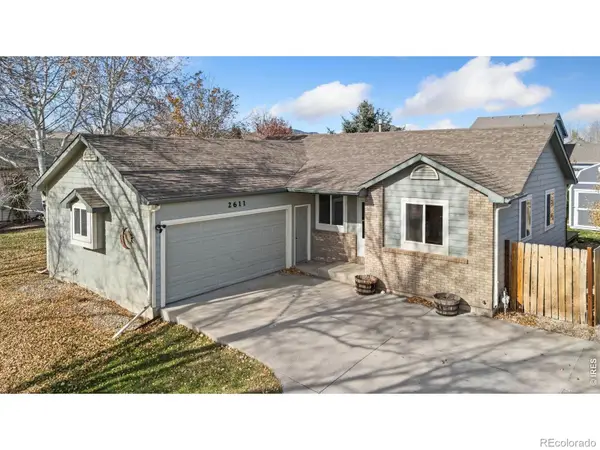 $450,000Active4 beds 3 baths2,016 sq. ft.
2611 W 44th, Loveland, CO 80538
MLS# IR1072129Listed by: KITTLE REAL ESTATE - New
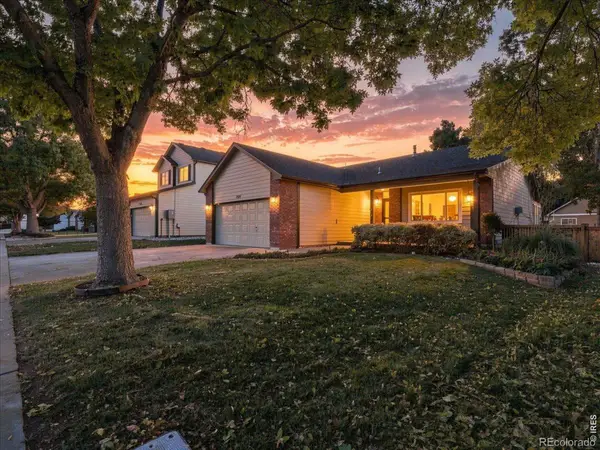 $500,000Active3 beds 3 baths2,352 sq. ft.
2581 Mary Beth, Loveland, CO 80537
MLS# IR1072079Listed by: RE/MAX ALLIANCE-LOVELAND - New
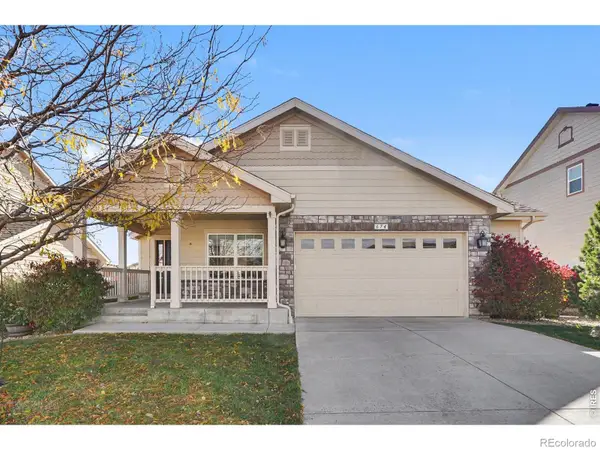 $470,000Active2 beds 2 baths1,489 sq. ft.
674 Mendocino, Loveland, CO 80538
MLS# IR1072086Listed by: C3 REAL ESTATE SOLUTIONS, LLC - New
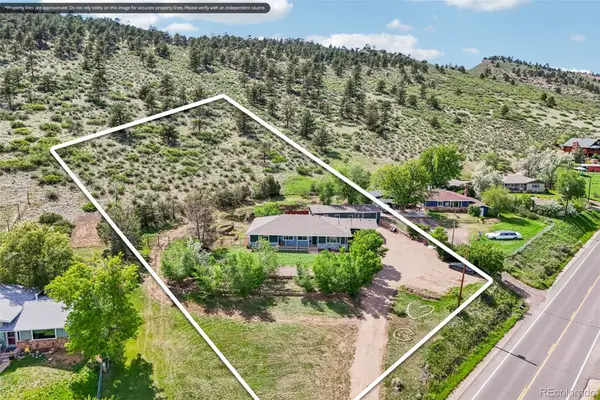 $799,000Active4 beds 3 baths2,650 sq. ft.
3155 N County Road 27, Loveland, CO 80538
MLS# 3870959Listed by: RE/MAX NEXUS - Open Sat, 11am to 1pmNew
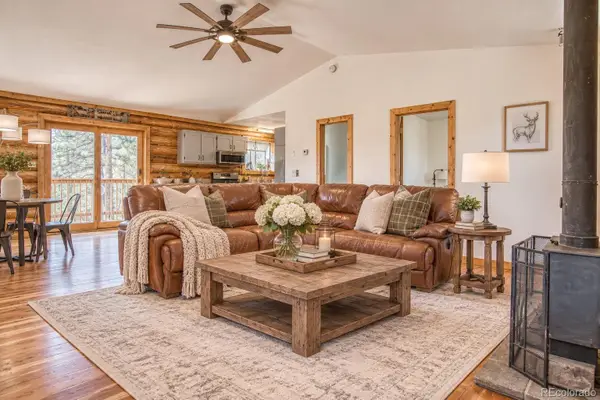 $650,000Active2 beds 2 baths1,144 sq. ft.
589 Keko, Loveland, CO 80537
MLS# 1530137Listed by: KELLER WILLIAMS DTC - New
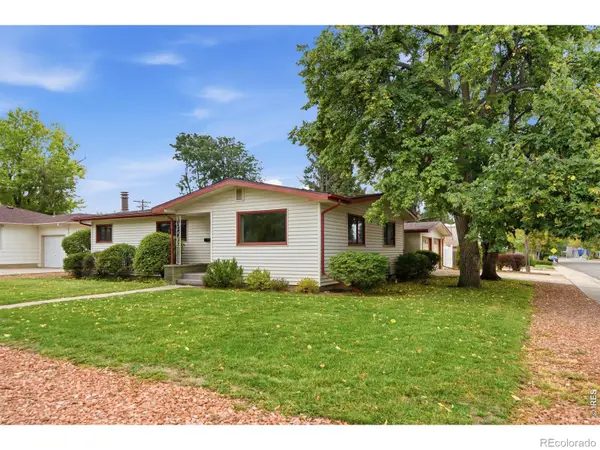 $465,000Active4 beds 2 baths1,942 sq. ft.
1542 W 16th, Loveland, CO 80538
MLS# IR1072026Listed by: AT HOME REAL ESTATE COMPANY - Open Sun, 11am to 1pmNew
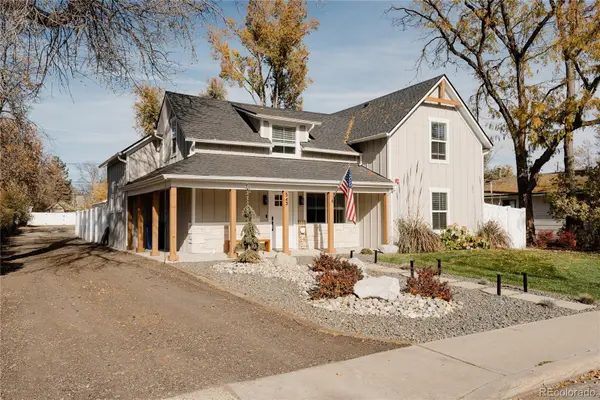 $650,000Active5 beds 3 baths1,960 sq. ft.
543 E 10th, Loveland, CO 80537
MLS# 3434032Listed by: RE/MAX MOMENTUM


Protect your home and budget from life's surprises with an Assurant Home Warranty, backed by a partner that supports you through every step of homeownership. Explore Plans.
© 2026 Better Homes and Gardens Real Estate LLC. An Anywhere Real Estate company. All rights reserved. Better Homes and Gardens® Real Estate is a registered trademark owned by Meredith Operations Corporation, licensed to Better Homes and Gardens Real Estate LLC and used with permission. Better Homes and Gardens Real Estate LLC fully supports the principles of the Fair Housing Act and the Equal Opportunity Act. Listing information is deemed reliable but is not guaranteed accurate.
Each office is independently owned and operated.
Any services or products provided by third parties are not provided by, affiliated with or related to Better Homes and Gardens Real Estate LLC, or its affiliated companies.