
6342 Wild Plum Drive, Loveland, CO 80537
Local realty services provided by:Better Homes and Gardens Real Estate Kenney & Company
Upcoming open houses
- Sat, Aug 0811:00 am - 01:00 pm
- Sun, Aug 0911:00 am - 01:00 pm
Listed by: alexis foster, jared foster
Office: group centerra
MLS#:IR1065735
Source:ML
Price summary
- Price:$1,175,000
- Price per sq. ft.:$263.22
- Monthly HOA dues:$82
About this home
OPEN HOUSE SAT AND SUN 11-1!! Experience luxury living on an expansive 3/4-acre lot in the highly sought-after Bonnell West neighborhood. This beautifully maintained home combines exceptional craftsmanship, thoughtful upgrades, and an unbeatable location. The thoughtfully designed floor plan features a desirable main-floor primary suite and main-floor laundry, offering the convenience of true main-level living. You will love the solid wood floors, newer carpet throughout, and spacious floor. Three separate fireplaces throughout the home create warm and inviting gathering spaces. The well-appointed kitchen features a premium induction stove, and the built-in gas line to the outdoor grill makes outdoor entertaining effortless. Designed with efficiency and peace of mind, the home includes fully PAID OFF SOLAR PANELS, brand-new copper water supply lines, a finished basement, a 220-volt outlet for an electric vehicle charger or workshop. Just a short walk away, enjoy the neighborhood pool, pickleball and basketball courts, and scenic walking paths. To the north of the home, an expansive green space extends from the foothills to Lon Hagler Reservoir, creating a natural wildlife corridor where deer and other native wildlife are frequently seen. Outdoor enthusiasts will also appreciate the close proximity to Lon Hagler Reservoir, offering fishing and miles of scenic trails. This exceptional property delivers the perfect balance of luxury, space, modern efficiency, and Colorado's coveted outdoor lifestyle in one of Loveland's most desirable neighborhoods....
Contact an agent
Home facts
- Year built:1994
- Subdivision & Development:Bonnell West PUD
- Listing ID #:IR1065735
Rooms and interior
- Bedrooms:5
- Total bathrooms:4
- Full bathrooms:3
- Half bathrooms:1
- Flooring:Vinyl, Wood
- Bathrooms Description:Five Piece Bath
- Kitchen Description:Dishwasher, Disposal, Eat-in Kitchen, Kitchen Island, Microwave, Oven, Refrigerator, Self Cleaning Oven
- Basement:Yes
- Living area:4,464 sq. ft.
Heating and cooling
- Cooling:Central Air
- Heating:Forced Air
- Central air:Yes
Structure and exterior
- Roof:Composition
- Year built:1994
- Building area:4,464 sq. ft.
- Lot area:0.74 Acres
- Lot Features:Corner, Open Space, Sprinklers In Front
- Architectural Style:Contemporary
- Construction Materials:Brick, Frame
- Exterior Features:Patio
- Levels:2 Story
Schools
- High school:Thompson Valley
- Middle school:Walt Clark
- Elementary school:Carrie Martin
Utilities
- Water:Public
- Sewer:Public Sewer
Finances and disclosures
- Price:$1,175,000
- Price per sq. ft.:$263.22
- Tax amount:$4,878 (2025)
Features and amenities
- Laundry features:In Unit
- Amenities:Fire Alarm, Smoke Detector(s), Window Coverings
Parking
- Total parking spaces:3
- Parking description:RV Access/Parking
- Garage:Yes
- Garage spaces:3
 Based on information submitted to the MLS GRID as of August 6, 2026 10:46 PM. All data is obtained from various sources and may not have been verified by broker or MLS GRID. Supplied Open House information is subject to change without notice. All information should be independently reviewed and verified for accuracy. Properties may or may not be listed by the office/agent presenting the information.
New listings near 6342 Wild Plum Drive
- New
 $475,000Active2 beds 2 baths1,804 sq. ft.
338 W 9th Street, Loveland, CO 80537
MLS# IR1065936Listed by: HOME LOVE COLORADO - Coming Soon
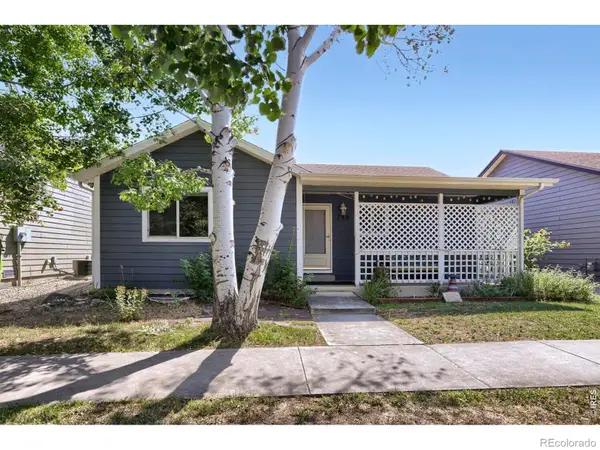 $400,000Coming Soon2 beds 2 baths
780 Zircon Avenue, Loveland, CO 80537
MLS# IR1065893Listed by: C3 REAL ESTATE SOLUTIONS, LLC - New
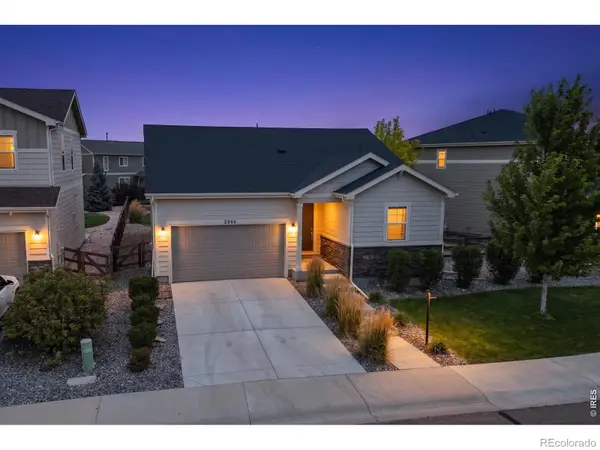 $500,000Active2 beds 2 baths1,420 sq. ft.
2866 Sand Beach Lake Drive, Loveland, CO 80538
MLS# IR1065900Listed by: STEAMBOAT SOTHEBY'S INTERNATIONAL REALTY - New
 $540,000Active-- beds -- baths2,108 sq. ft.
3014-3016 Butternut Drive, Loveland, CO 80538
MLS# IR1065925Listed by: THE AGENCY - BOULDER - Coming Soon
 $480,000Coming Soon3 beds 2 baths
1539 West Shore Drive, Loveland, CO 80538
MLS# IR1065849Listed by: GROUP MULBERRY - Open Sat, 10am to 12pmNew
 $419,900Active2 beds 2 baths1,754 sq. ft.
2110 Chancery Drive, Loveland, CO 80538
MLS# IR1065855Listed by: RE/MAX ADVANCED INC. - Coming Soon
 $1,750,000Coming Soon7 beds 5 baths
1216 King Drive, Loveland, CO 80537
MLS# IR1065861Listed by: C3 REAL ESTATE SOLUTIONS, LLC - Coming Soon
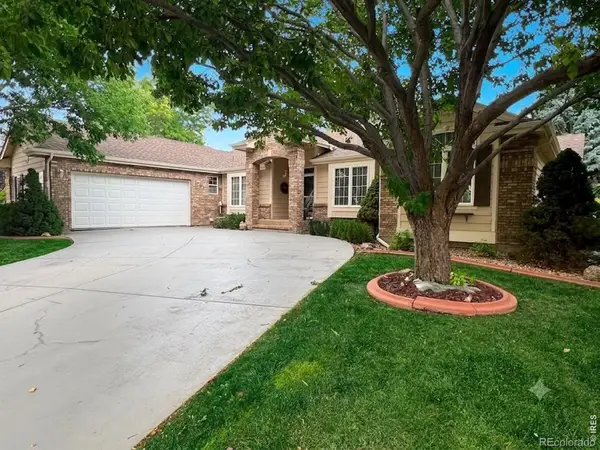 $655,000Coming Soon6 beds 3 baths
551 Marcellina Drive, Loveland, CO 80537
MLS# IR1065867Listed by: MADISON & COMPANY PROPERTIES - BOULDER - Open Sat, 3 to 5pmNew
 $529,900Active3 beds 3 baths2,390 sq. ft.
552 Newton Drive, Loveland, CO 80537
MLS# IR1065875Listed by: SALZ HOME SOLUTIONS REALTY - Open Sat, 11am to 1pmNew
 $435,000Active3 beds 2 baths1,356 sq. ft.
2133 Chelsea Drive, Loveland, CO 80538
MLS# IR1065876Listed by: GROUP CENTERRA


Protect your home and budget from life's surprises with an Assurant Home Warranty, backed by a partner that supports you through every step of homeownership. Explore Plans.
© 2026 Better Homes and Gardens Real Estate LLC. An Anywhere Real Estate company. All rights reserved. Better Homes and Gardens® Real Estate is a registered trademark owned by Meredith Operations Corporation, licensed to Better Homes and Gardens Real Estate LLC and used with permission. Better Homes and Gardens Real Estate LLC fully supports the principles of the Fair Housing Act and the Equal Opportunity Act. Listing information is deemed reliable but is not guaranteed accurate.
Each office is independently owned and operated.
Any services or products provided by third parties are not provided by, affiliated with or related to Better Homes and Gardens Real Estate LLC, or its affiliated companies.