
611 Riverside, Lyons, CO 80540
Local realty services provided by:Better Homes and Gardens Real Estate Kenney & Company
611 Riverside,Lyons, CO 80540
$559,000
- 2 Beds
- 2 Baths
- 1,262 sq. ft.
- Single family
- Active
Upcoming open houses
- Sun, Nov 2212:00 pm - 02:00 pm
Listed by: jake jamis, ian phillips
Office: coldwell banker realty-boulder
MLS#:IR1072403
Source:ML
Price summary
- Price:$559,000
- Price per sq. ft.:$442.95
About this home
Far enough from town to feel like a true mountain escape, yet close enough to remain convenient, 611 Riverside Dr sits approximately 12 miles up the well-maintained Highway 7 from Lyons in the charming Riverside community. Enjoy easy access to everyday essentials in Lyons, grab a pizza at MainStage Brewing, take a quick 30-minute drive to Estes Park and Rocky Mountain National Park, or hit the slopes at Eldora in just 40 minutes during the winter. It's the kind of location that's becoming increasingly difficult to find, offering mountain living without feeling isolated.This beautifully remodeled mountain cabin offers the perfect blend of comfort, adventure, and investment potential. Successfully operated as a short-term rental for the past two years, the property provides a rare opportunity to own a mountain retreat with a proven income history, while a majority of the furnishings may be included for a turnkey experience.Recent updates include a remodeled bathroom, new appliances, butcher block countertops, updated flooring, and a new septic system, allowing you to spend less time worrying about maintenance and more time enjoying the mountain lifestyle. Unwind in the hot tub after a day of exploring, gather around the thoughtfully designed fire pit, or sip your morning coffee on the front deck while listening to the nearby river and watching wildlife pass through.The treehouse is sure to be a hit with kids and guests alike, adding even more character and charm to the property. Inside, vaulted ceilings create an open and airy feel, while the kitchen and living area flow seamlessly together, making entertaining easy.Whether you're looking for a personal mountain getaway, a full-time residence, or a turnkey investment property with a proven rental track record, this cozy two-bedroom cabin offers a rare combination of updates, income potential, and Colorado mountain charm....
Contact an agent
Home facts
- Year built:1939
- Subdivision & Development:Riverside Alpine
- Listing ID #:IR1072403
Rooms and interior
- Bedrooms:2
- Total bathrooms:2
- Kitchen Description:Dishwasher, Disposal, Microwave, Oven, Refrigerator
- Basement Description:Crawl Space
- Living area:1,262 sq. ft.
Heating and cooling
- Cooling:Ceiling Fan(s)
- Heating:Baseboard, Heat Pump, Propane, Wood Stove
Structure and exterior
- Roof:Composition
- Year built:1939
- Building area:1,262 sq. ft.
- Construction Materials:Stone, Wood Frame, Wood Siding
- Exterior Features:Deck, Patio, Spa/Hot Tub
- Levels:2 Story
Schools
- High school:Lyons
- Middle school:Lyons
- Elementary school:Lyons
Utilities
- Water:Well
- Sewer:Septic Tank
Finances and disclosures
- Price:$559,000
- Price per sq. ft.:$442.95
- Tax amount:$2,933
Features and amenities
- Laundry features:Dryer, In Unit, Washer
- Amenities:Skylight(s)
Parking
- Garage spaces:2
 Based on information submitted to the MLS GRID as of November 21, 2026 03:12 PM. All data is obtained from various sources and may not have been verified by broker or MLS GRID. Supplied Open House information is subject to change without notice. All information should be independently reviewed and verified for accuracy. Properties may or may not be listed by the office/agent presenting the information.
New listings near 611 Riverside
- New
 $2,450,000Active3 beds 4 baths4,290 sq. ft.
956 Silver Sage, Lyons, CO 80540
MLS# IR1072430Listed by: COLDWELL BANKER REALTY-BOULDER - New
 $234,000Active0 Acres
Kiowa, Lyons, CO 80540
MLS# IR1072352Listed by: RE/MAX ALLIANCE-BOULDER - New
 $585,000Active3 beds 2 baths1,247 sq. ft.
653 Hemlock, Lyons, CO 80540
MLS# IR1072024Listed by: RE/MAX MOUNTAIN BROKERS 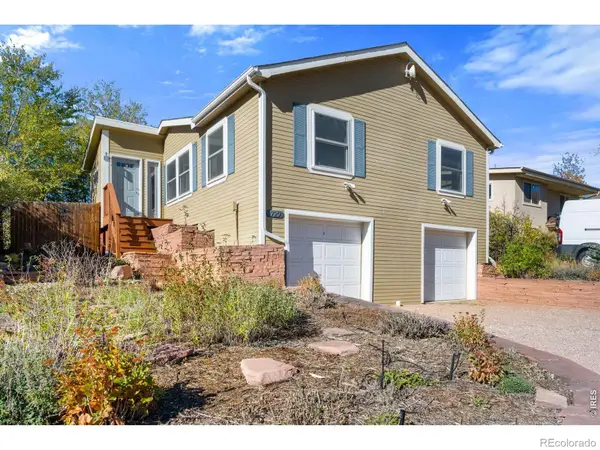 $710,000Active2 beds 2 baths1,296 sq. ft.
729 5th, Lyons, CO 80540
MLS# IR1071970Listed by: HEATHER BRANDT- Open Sun, 12 to 2pmNew
 $775,000Active3 beds 2 baths2,072 sq. ft.
41 Navajo, Lyons, CO 80540
MLS# 2795341Listed by: RE/MAX OF BOULDER 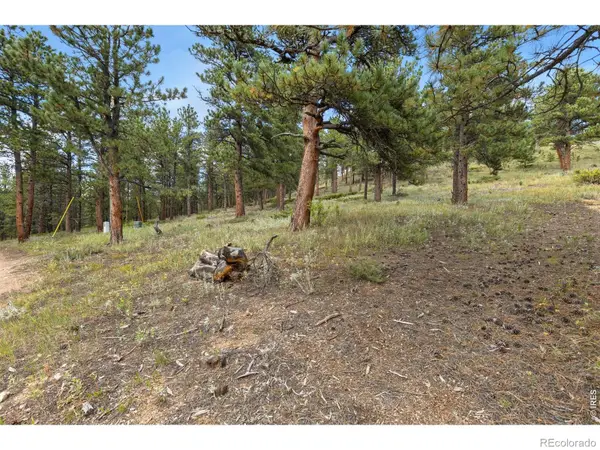 $125,000Active0 Acres
357 Big John, Lyons, CO 80540
MLS# IR1071552Listed by: RE/MAX NEXUS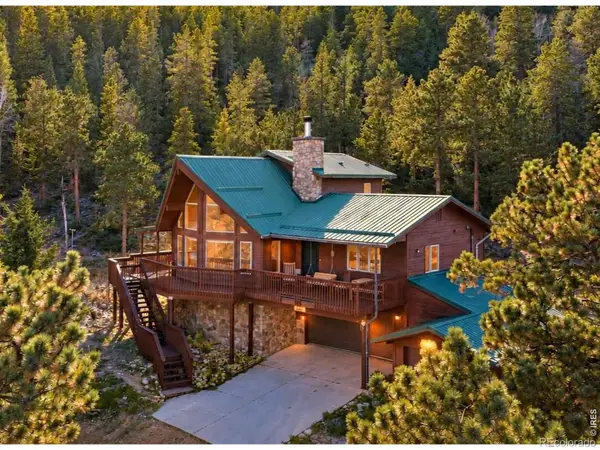 $930,000Active3 beds 4 baths2,036 sq. ft.
155 Rockledge, Lyons, CO 80540
MLS# IR1071198Listed by: DELANEY REALTY GROUP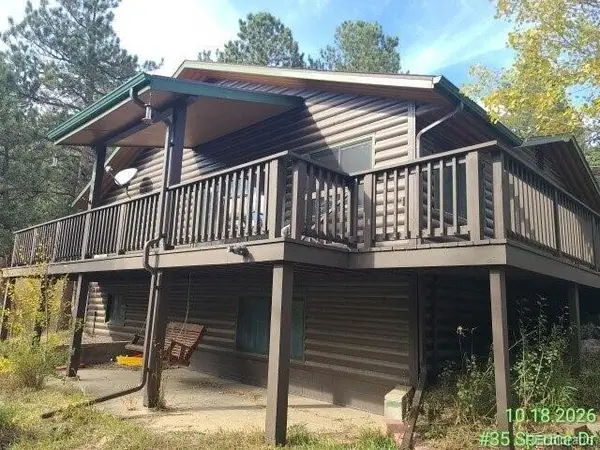 $793,300Active3 beds 3 baths1,406 sq. ft.
35 Spruce, Lyons, CO 80540
MLS# 8881316Listed by: RE/MAX PROFESSIONALS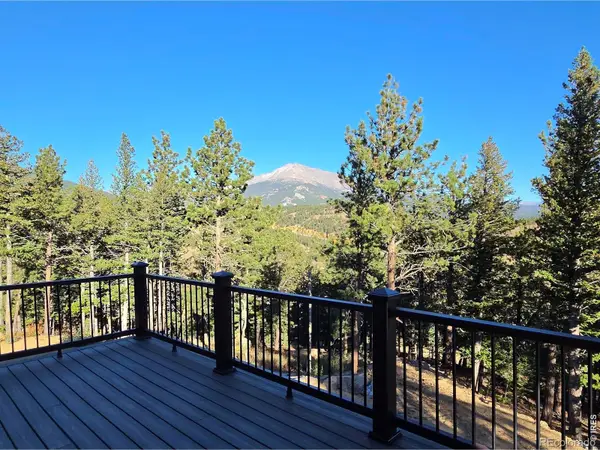 $995,000Active3 beds 3 baths1,574 sq. ft.
250 Arrowood, Lyons, CO 80540
MLS# IR1071008Listed by: ROCKY MOUNTAIN PROPERTY INC.


Protect your home and budget from life's surprises with an Assurant Home Warranty, backed by a partner that supports you through every step of homeownership. Explore Plans.
© 2026 Better Homes and Gardens Real Estate LLC. An Anywhere Real Estate company. All rights reserved. Better Homes and Gardens® Real Estate is a registered trademark owned by Meredith Operations Corporation, licensed to Better Homes and Gardens Real Estate LLC and used with permission. Better Homes and Gardens Real Estate LLC fully supports the principles of the Fair Housing Act and the Equal Opportunity Act. Listing information is deemed reliable but is not guaranteed accurate.
Each office is independently owned and operated.
Any services or products provided by third parties are not provided by, affiliated with or related to Better Homes and Gardens Real Estate LLC, or its affiliated companies.