
956 Silver Sage, Lyons, CO 80540
Local realty services provided by:Better Homes and Gardens Real Estate Kenney & Company
956 Silver Sage,Lyons, CO 80540
$2,450,000
- 3 Beds
- 4 Baths
- 4,290 sq. ft.
- Single family
- Active
Listed by: laura levy
Office: coldwell banker realty-boulder
MLS#:IR1072430
Source:ML
Price summary
- Price:$2,450,000
- Price per sq. ft.:$571.1
About this home
Beyond the gate, 50 acres of pastoral hills feel like your own private park only 15 minutes from downtown Lyons. This exceptionally private luxury property pairs a 4,000 SQFt custom mountain modern home with vistas that no camera can fully capture. Amenities distinctive for this location include a private hiking/biking trail RV parking w/hook-ups and captivating outdoor areas ideal for building your dream outbuilding, guest cottage or barn. A commitment to sustainability includes an efficient solar PV system and VOC formaldehyde-free construction materials selected for low toxicity. All woods come from sustainable sources. Recently stained exterior. Freshly painted interiors bring warmth & elegance to the natural materials. The gourmet island kitchen features granite, Bosch stainless appliances, solid copper kitchen hood & warm alder cabinets, complemented by hickory hardwood floors. In the living room, a dramatic stone fireplace showcases rock hand-picked from the property. A vast wall of picture windows captures the enormous views, filling the space with natural light and scenic beauty. The primary bedroom occupies its own level, w/unmatched westward views of the foothills and a lavish bath featuring dual vanities, a soaking tub and a glass steam shower. The main floor includes a primary bdrm, exquisite kitchen, mudroom and a 500-square-foot sunroom. A beautiful indoor endless lap pool makes the sunroom a welcoming place for fitness or relaxation. Fully finished walkout basementt w/ office, guest bedroom & spacious recreation area. Outdoors, serene spaces, a garden, horseshoe pits & fire pits offer places to garden, entertain or simply take in the sunsets. A picturesque, Larimer County PID-maintained road leads to downtown Lyons, w/its shops, schools, restaurants & music festivals. This piece of mountain paradise brings privacy, sustainability & distinctive amenities to the place you'll call home. Rocky Mountain National Park & Boulder are both under an hour away....
Contact an agent
Home facts
- Year built:2018
- Subdivision & Development:None
- Listing ID #:IR1072430
Rooms and interior
- Bedrooms:3
- Total bathrooms:4
- Full bathrooms:1
- Half bathrooms:1
- Flooring:Wood
- Bathrooms Description:Five Piece Bath
- Kitchen Description:Dishwasher, Double Oven, Kitchen Island, Oven, Pantry, Refrigerator
- Basement Description:Full, Walk-Out Access
- Living area:4,290 sq. ft.
Heating and cooling
- Cooling:Ceiling Fan(s), Central Air
- Heating:Forced Air, Propane
Structure and exterior
- Roof:Composition
- Year built:2018
- Building area:4,290 sq. ft.
- Lot Features:Rock Outcropping, Rolling Slope
- Architectural Style:Contemporary
- Construction Materials:Wood Siding
- Exterior Features:Balcony, Deck, Patio
- Levels:2 Story
Schools
- High school:Lyons
- Middle school:Lyons
- Elementary school:Lyons
Utilities
- Water:Well
- Sewer:Septic Tank
Finances and disclosures
- Price:$2,450,000
- Price per sq. ft.:$571.1
- Tax amount:$10,090
Features and amenities
- Laundry features:Dryer, In Unit, Washer
- Amenities:Skylight(s), Window Coverings
Parking
- Parking description:Oversized
- Garage spaces:2
 Based on information submitted to the MLS GRID as of November 21, 2026 03:50 AM. All data is obtained from various sources and may not have been verified by broker or MLS GRID. Supplied Open House information is subject to change without notice. All information should be independently reviewed and verified for accuracy. Properties may or may not be listed by the office/agent presenting the information.
New listings near 956 Silver Sage
- Open Sun, 12 to 2pmNew
 $559,000Active2 beds 2 baths1,262 sq. ft.
611 Riverside, Lyons, CO 80540
MLS# IR1072403Listed by: COLDWELL BANKER REALTY-BOULDER - New
 $234,000Active0 Acres
Kiowa, Lyons, CO 80540
MLS# IR1072352Listed by: RE/MAX ALLIANCE-BOULDER - New
 $585,000Active3 beds 2 baths1,247 sq. ft.
653 Hemlock, Lyons, CO 80540
MLS# IR1072024Listed by: RE/MAX MOUNTAIN BROKERS 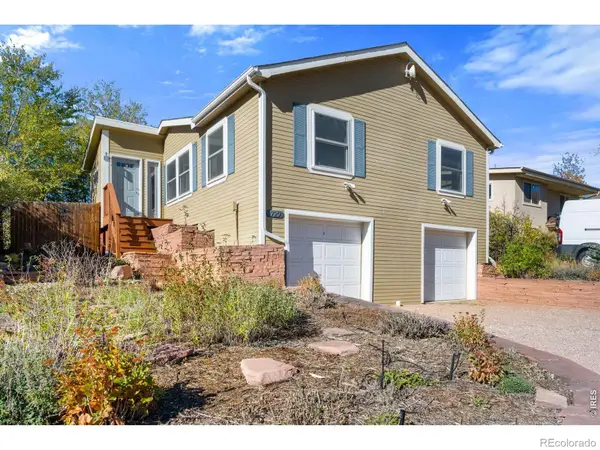 $710,000Active2 beds 2 baths1,296 sq. ft.
729 5th, Lyons, CO 80540
MLS# IR1071970Listed by: HEATHER BRANDT- Open Sun, 12 to 2pmNew
 $775,000Active3 beds 2 baths2,072 sq. ft.
41 Navajo, Lyons, CO 80540
MLS# 2795341Listed by: RE/MAX OF BOULDER 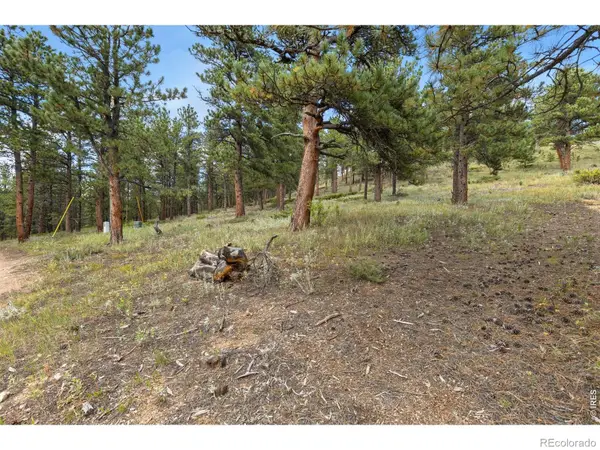 $125,000Active0 Acres
357 Big John, Lyons, CO 80540
MLS# IR1071552Listed by: RE/MAX NEXUS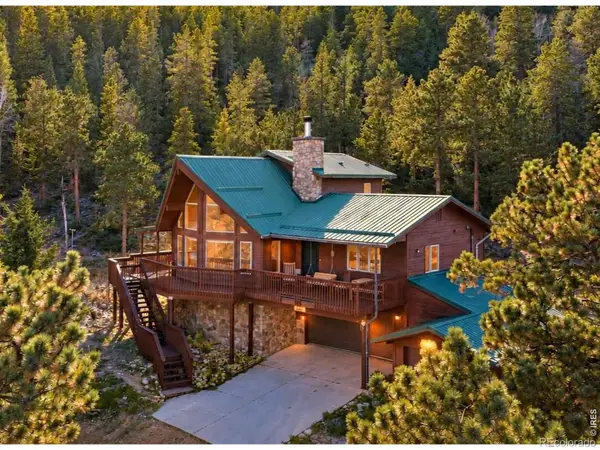 $930,000Active3 beds 4 baths2,036 sq. ft.
155 Rockledge, Lyons, CO 80540
MLS# IR1071198Listed by: DELANEY REALTY GROUP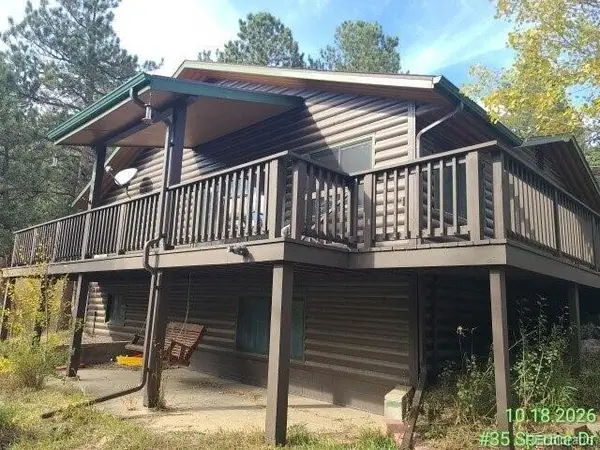 $793,300Active3 beds 3 baths1,406 sq. ft.
35 Spruce, Lyons, CO 80540
MLS# 8881316Listed by: RE/MAX PROFESSIONALS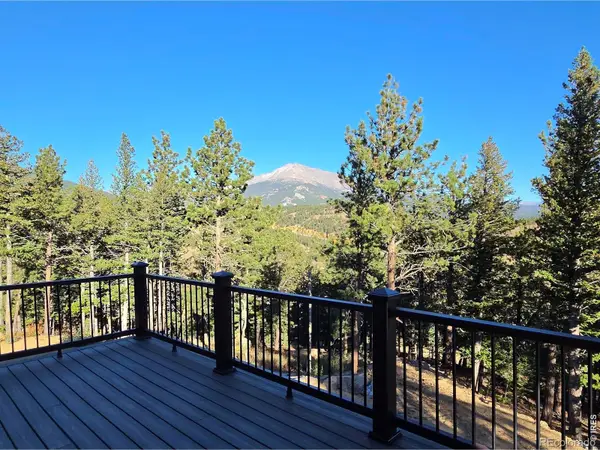 $995,000Active3 beds 3 baths1,574 sq. ft.
250 Arrowood, Lyons, CO 80540
MLS# IR1071008Listed by: ROCKY MOUNTAIN PROPERTY INC.


Protect your home and budget from life's surprises with an Assurant Home Warranty, backed by a partner that supports you through every step of homeownership. Explore Plans.
© 2026 Better Homes and Gardens Real Estate LLC. An Anywhere Real Estate company. All rights reserved. Better Homes and Gardens® Real Estate is a registered trademark owned by Meredith Operations Corporation, licensed to Better Homes and Gardens Real Estate LLC and used with permission. Better Homes and Gardens Real Estate LLC fully supports the principles of the Fair Housing Act and the Equal Opportunity Act. Listing information is deemed reliable but is not guaranteed accurate.
Each office is independently owned and operated.
Any services or products provided by third parties are not provided by, affiliated with or related to Better Homes and Gardens Real Estate LLC, or its affiliated companies.