
1254 Sunrise, Milliken, CO 80543
Local realty services provided by:Better Homes and Gardens Real Estate Kenney & Company
Listed by: ty quirk
Office: thrive real estate group
MLS#:9690893
Source:ML
Price summary
- Price:$475,000
- Price per sq. ft.:$242.97
- Monthly HOA dues:$16.67
About this home
ASSUMABLE 2.875% interest rate! Welcome to 1254 Sunrise Circle in Milliken! This well-appointed 3-bedroom, 3-bathroom home offers the space, flexibility, and outdoor living you’ve been looking for. The upper level features three bedrooms plus a dedicated office, giving you plenty of room for work, guests, and everyday living. Step outside onto the walkout balcony and take in the beautiful Colorado views—a perfect spot for your morning coffee or winding down at the end of the day.
Situated on a desirable corner lot, this home boasts one of the largest backyards in the neighborhood, offering plenty of space for entertaining, pets, play, gardening, or creating your own outdoor retreat. The basement provides a generous amount of unfinished space with endless potential to add additional living areas, a gym, theater room, workshop, or whatever best fits your needs.
The 3-car garage is another standout feature, complete with a tandem space that’s ideal for extra storage, recreational vehicles, toys, or a workshop. With a great lot, flexible floor plan, expansive backyard, and plenty of room to grow, this home is a great opportunity in a convenient Milliken location. Come see everything 1254 Sunrise Circle has to offer!...
Contact an agent
Home facts
- Year built:2018
- Subdivision & Development:Settlers Village
- Listing ID #:9690893
Rooms and interior
- Bedrooms:3
- Total bathrooms:3
- Full bathrooms:2
- Half bathrooms:1
- Flooring:Carpet, Wood
- Kitchen Description:Dishwasher, Disposal, Kitchen Island, Microwave, Oven, Pantry, Range, Refrigerator
- Basement Description:Full, Unfinished
- Living area:1,955 sq. ft.
Heating and cooling
- Cooling:Central Air
- Heating:Forced Air, Natural Gas
Structure and exterior
- Year built:2018
- Building area:1,955 sq. ft.
- Lot Features:Corner, Sprinklers In Front, Sprinklers In Rear
- Construction Materials:Vinyl Siding
- Exterior Features:Balcony, Barbecue, Deck, Front Porch, Playground, Private Yard, Rooftop
- Levels:2 Story
Schools
- High school:Roosevelt
- Middle school:Milliken
- Elementary school:Milliken
Utilities
- Water:Public
- Sewer:Public Sewer
Finances and disclosures
- Price:$475,000
- Price per sq. ft.:$242.97
- Tax amount:$4,559
Features and amenities
- Laundry features:Dryer, Washer
- Amenities:Window Coverings
Parking
- Parking description:Tandem
- Garage spaces:3
 Based on information submitted to the MLS GRID as of November 3, 2026 06:46 PM. All data is obtained from various sources and may not have been verified by broker or MLS GRID. Supplied Open House information is subject to change without notice. All information should be independently reviewed and verified for accuracy. Properties may or may not be listed by the office/agent presenting the information.
New listings near 1254 Sunrise
- New
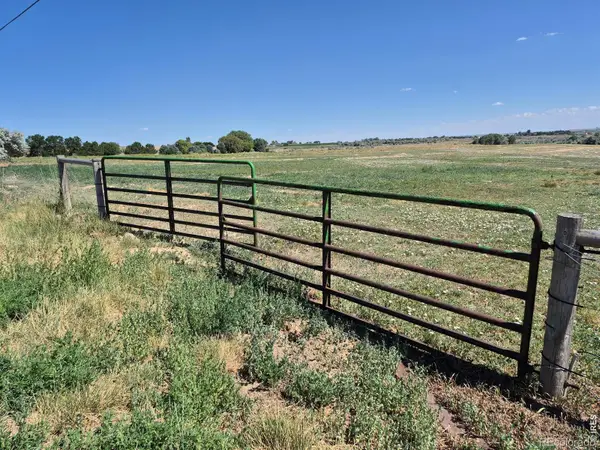 $4,338,000Active0 Acres
9440 County Road 54, Milliken, CO 80543
MLS# IR1071811Listed by: DAVID MCLAUGHLIN - New
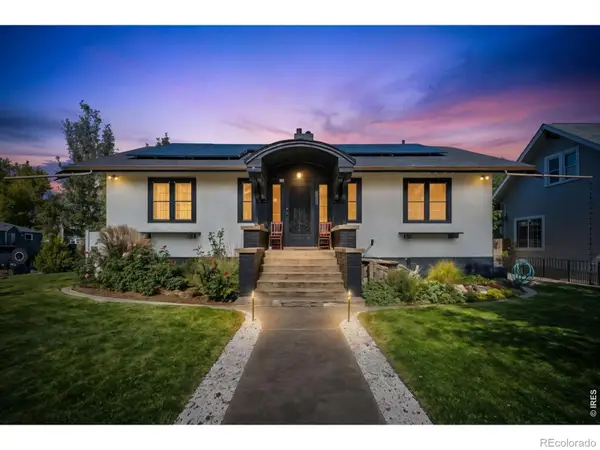 $515,000Active4 beds 2 baths2,454 sq. ft.
801 Forest, Milliken, CO 80543
MLS# IR1071556Listed by: EXP REALTY - HUB - New
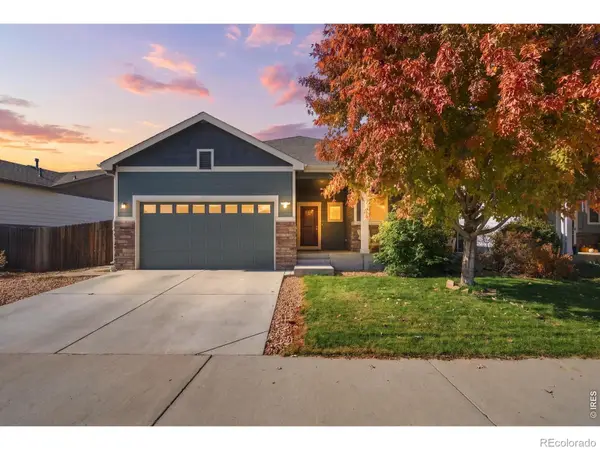 $474,900Active5 beds 3 baths2,700 sq. ft.
1045 Sunrise, Milliken, CO 80543
MLS# IR1071542Listed by: BERKSHIRE HATHAWAY HOMESERVICES ROCKY MOUNTAIN, REALTORS-FORT COLLINS  $785,000Active4 beds 3 baths2,348 sq. ft.
51 Bobcat, Milliken, CO 80543
MLS# IR1071316Listed by: KELLER WILLIAMS-DTC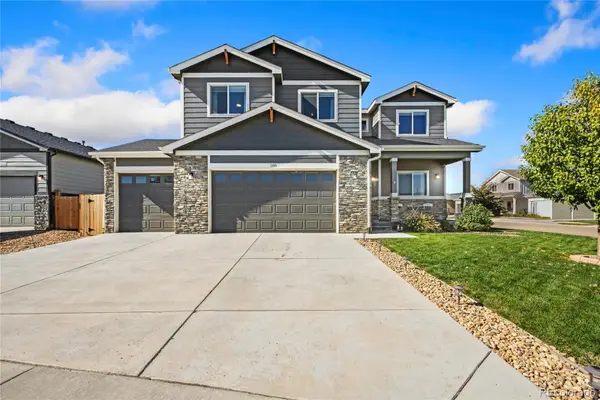 $584,999Active4 beds 3 baths2,361 sq. ft.
1385 S Sunfield, Milliken, CO 80543
MLS# 5467269Listed by: J TO Z REALTY, LLC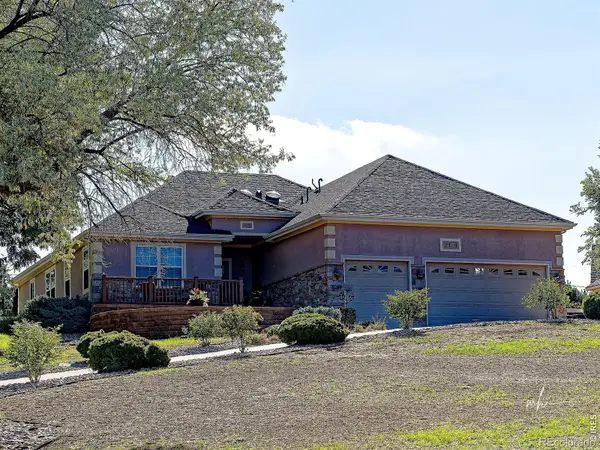 $550,000Active3 beds 2 baths2,210 sq. ft.
2171 Country Club, Milliken, CO 80543
MLS# IR1071302Listed by: TURN KEY REALTY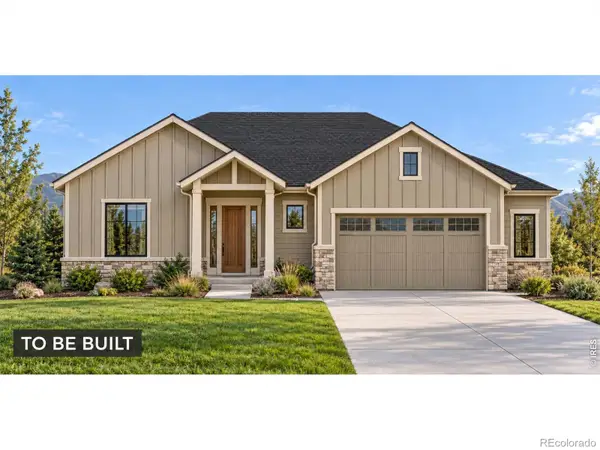 $746,540Active5 beds 4 baths3,541 sq. ft.
1405 S Gardenia, Milliken, CO 80543
MLS# IR1071192Listed by: RE/MAX ALLIANCE-WINDSOR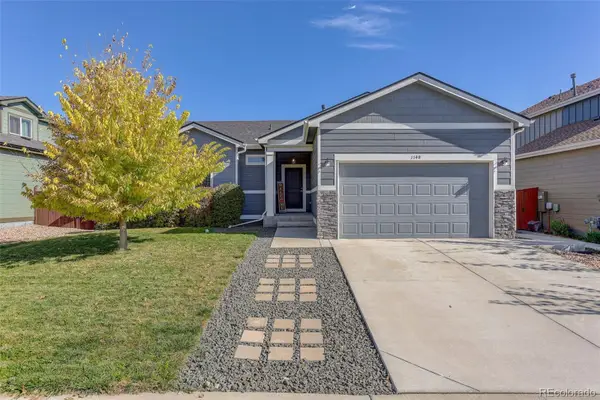 $460,000Active3 beds 2 baths1,478 sq. ft.
1148 Wagon Wheel, Milliken, CO 80543
MLS# 9050395Listed by: COLDWELL BANKER REALTY 54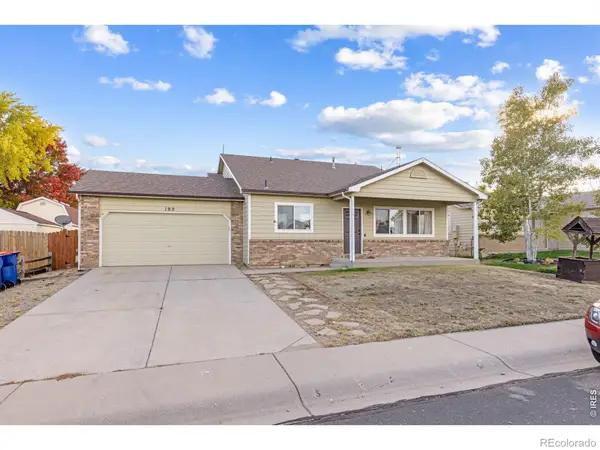 $435,000Active4 beds 2 baths1,854 sq. ft.
180 Mountain Ash, Milliken, CO 80543
MLS# IR1070997Listed by: P23 REALTY LLC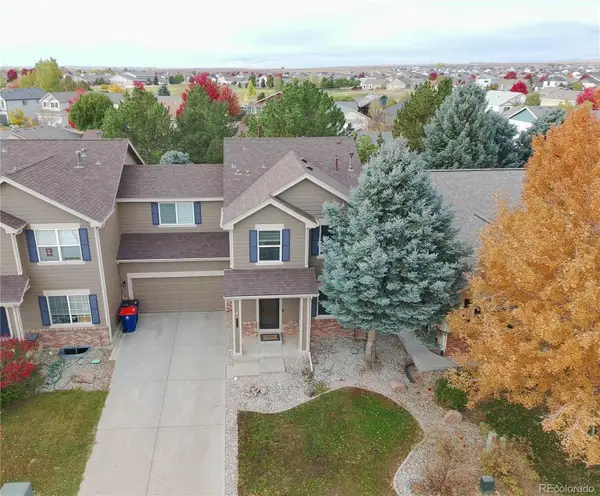 $415,000Active3 beds 3 baths1,894 sq. ft.
2462 Stage Coach, Milliken, CO 80543
MLS# 8681527Listed by: KEY REALTY GROUP OF COLORADO LLC


Protect your home and budget from life's surprises with an Assurant Home Warranty, backed by a partner that supports you through every step of homeownership. Explore Plans.
© 2026 Better Homes and Gardens Real Estate LLC. An Anywhere Real Estate company. All rights reserved. Better Homes and Gardens® Real Estate is a registered trademark owned by Meredith Operations Corporation, licensed to Better Homes and Gardens Real Estate LLC and used with permission. Better Homes and Gardens Real Estate LLC fully supports the principles of the Fair Housing Act and the Equal Opportunity Act. Listing information is deemed reliable but is not guaranteed accurate.
Each office is independently owned and operated.
Any services or products provided by third parties are not provided by, affiliated with or related to Better Homes and Gardens Real Estate LLC, or its affiliated companies.