
1975 Saddleback, Milliken, CO 80543
Local realty services provided by:Better Homes and Gardens Real Estate Kenney & Company
Listed by: kayleigh weickum
Office: tallent co. real estate
MLS#:IR1072204
Source:ML
Price summary
- Price:$499,500
- Price per sq. ft.:$255.5
About this home
Lake views, mountain scenery, and a backyard made for enjoying Colorado living! Situated on a spacious lot overlooking Ehrlich Lake, this 4-bedroom, 2.5-bath home offers thoughtful upgrades and inviting outdoor spaces. The kitchen features an extended island, stone countertops, premium appliances. Inside, luxury vinyl plank flooring, updated fixtures, and customizable smart bulbs add style throughout. A balcony overlooking the lake provides a peaceful spot to take in the views, with paddleboarding, fishing, and kayaking close to home. The insulated, climate-controlled 3-car garage includes a screen door for added versatility. Out back offers a large patio, pergola, above-ground pool, and storage shed, creating plenty of room to entertain, unwind, and enjoy the setting. Milliken Pool access is included through the metro district Metro voted to go down roughly ~$1000/yr for 2027. HOA is inactive and dues are suspended. Free Fishing and kayaking allowed on Ehrlich Lake
Contact an agent
Home facts
- Year built:2019
- Subdivision & Development:Colony Pointe Sub
- Listing ID #:IR1072204
Rooms and interior
- Bedrooms:4
- Total bathrooms:3
- Full bathrooms:2
- Half bathrooms:1
- Flooring:Laminate
- Kitchen Description:Dishwasher, Disposal, Eat-in Kitchen, Kitchen Island, Microwave, Oven, Pantry, Refrigerator
- Basement Description:Bath/Stubbed, Partial, Unfinished
- Living area:1,955 sq. ft.
Heating and cooling
- Cooling:Central Air
- Heating:Forced Air
Structure and exterior
- Roof:Composition
- Year built:2019
- Building area:1,955 sq. ft.
- Lot Features:Sprinklers In Front
- Construction Materials:Wood Frame, Wood Siding
- Exterior Features:Patio
- Levels:2 Story
Schools
- High school:Roosevelt
- Middle school:Other
- Elementary school:Milliken
Utilities
- Water:Public
- Sewer:Public Sewer
Finances and disclosures
- Price:$499,500
- Price per sq. ft.:$255.5
- Tax amount:$4,683
Features and amenities
- Laundry features:In Unit
Parking
- Parking description:Oversized, Tandem
- Garage spaces:3
 Based on information submitted to the MLS GRID as of November 18, 2026 12:01 AM. All data is obtained from various sources and may not have been verified by broker or MLS GRID. Supplied Open House information is subject to change without notice. All information should be independently reviewed and verified for accuracy. Properties may or may not be listed by the office/agent presenting the information.
New listings near 1975 Saddleback
- Coming Soon
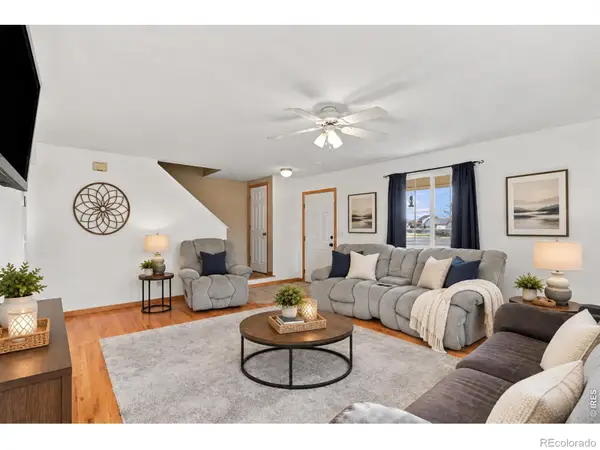 $430,000Coming Soon4 beds 3 baths2,096 sq. ft.
161 E Hawthorne, Milliken, CO 80543
MLS# IR1072194Listed by: 1ST REALTY ASSOCIATES INC - Coming Soon
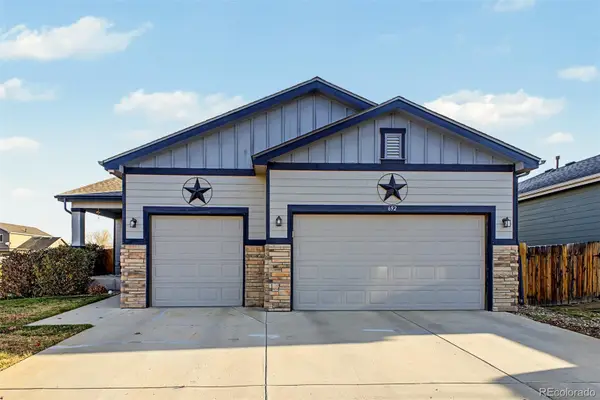 $439,999Coming Soon3 beds 3 baths1,542 sq. ft.
692 Settlers, Milliken, CO 80543
MLS# 5983914Listed by: ENGEL & VOLKERS DENVER - New
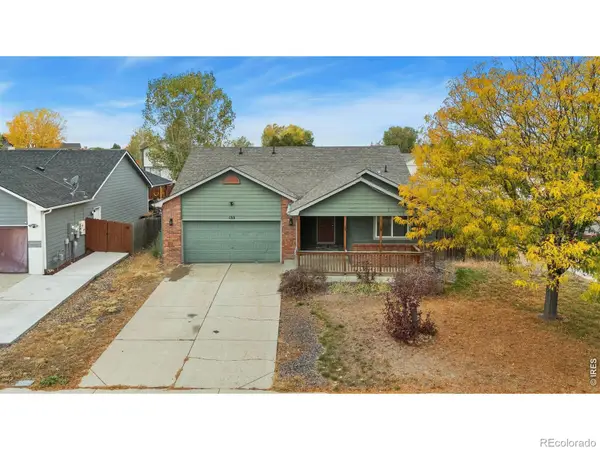 $440,000Active3 beds 2 baths1,414 sq. ft.
133 S Sydney, Milliken, CO 80543
MLS# IR1072247Listed by: KITTLE REAL ESTATE - New
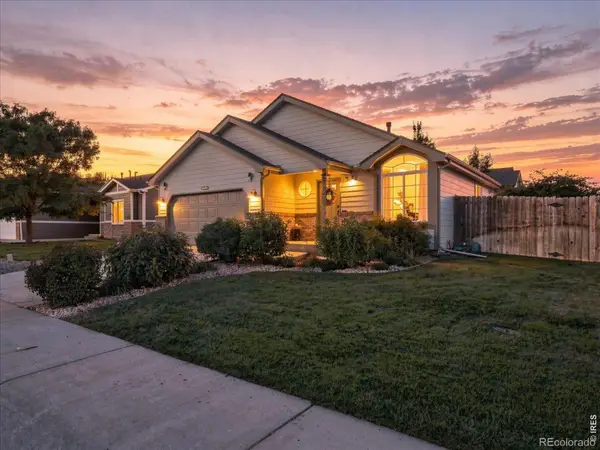 $450,000Active4 beds 3 baths2,300 sq. ft.
1303 S Harvester, Milliken, CO 80543
MLS# IR1072184Listed by: RE/MAX ALLIANCE-LOVELAND 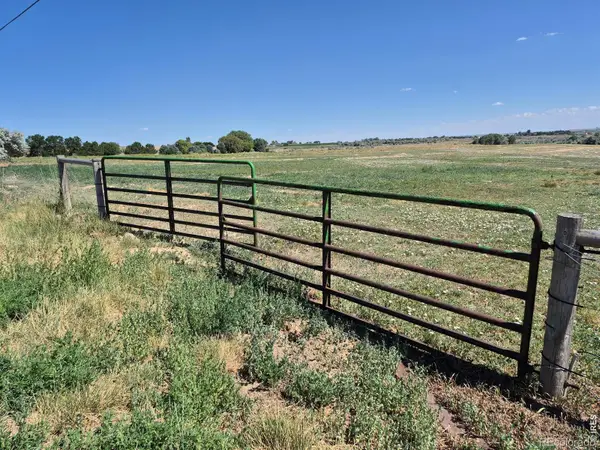 $4,338,000Active0 Acres
9440 County Road 54, Milliken, CO 80543
MLS# IR1071811Listed by: DAVID MCLAUGHLIN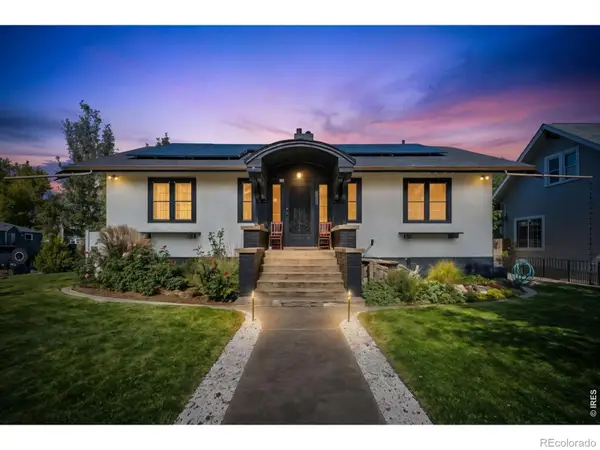 $515,000Active4 beds 2 baths2,454 sq. ft.
801 Forest, Milliken, CO 80543
MLS# IR1071556Listed by: EXP REALTY - HUB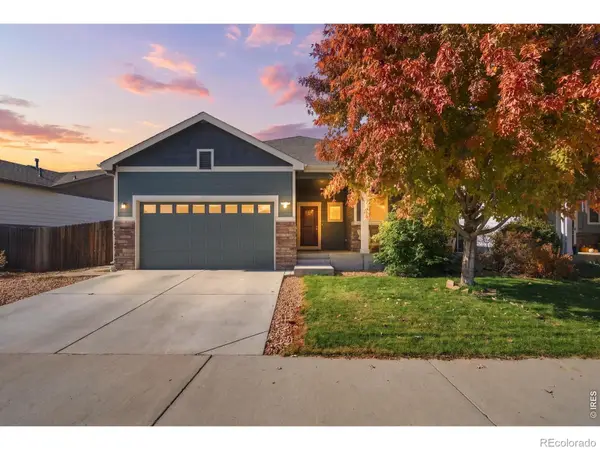 $474,900Active5 beds 3 baths2,700 sq. ft.
1045 Sunrise, Milliken, CO 80543
MLS# IR1071542Listed by: BERKSHIRE HATHAWAY HOMESERVICES ROCKY MOUNTAIN, REALTORS-FORT COLLINS $785,000Active4 beds 3 baths2,348 sq. ft.
51 Bobcat, Milliken, CO 80543
MLS# IR1071316Listed by: KELLER WILLIAMS-DTC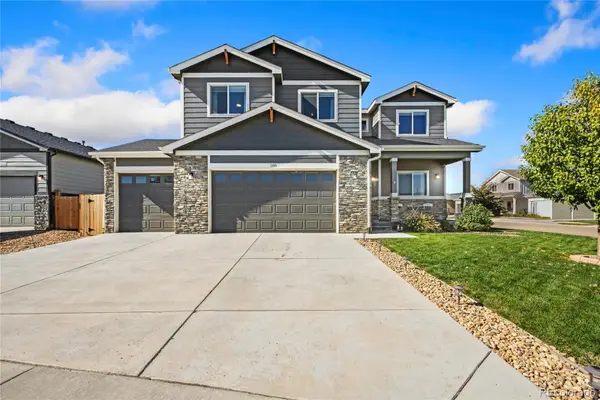 $584,999Active4 beds 3 baths2,361 sq. ft.
1385 S Sunfield, Milliken, CO 80543
MLS# 5467269Listed by: J TO Z REALTY, LLC


Protect your home and budget from life's surprises with an Assurant Home Warranty, backed by a partner that supports you through every step of homeownership. Explore Plans.
© 2026 Better Homes and Gardens Real Estate LLC. An Anywhere Real Estate company. All rights reserved. Better Homes and Gardens® Real Estate is a registered trademark owned by Meredith Operations Corporation, licensed to Better Homes and Gardens Real Estate LLC and used with permission. Better Homes and Gardens Real Estate LLC fully supports the principles of the Fair Housing Act and the Equal Opportunity Act. Listing information is deemed reliable but is not guaranteed accurate.
Each office is independently owned and operated.
Any services or products provided by third parties are not provided by, affiliated with or related to Better Homes and Gardens Real Estate LLC, or its affiliated companies.