
22544 Highway 60, Milliken, CO 80543
Local realty services provided by:Better Homes and Gardens Real Estate Kenney & Company
22544 Highway 60,Milliken, CO 80543
$525,000
- 4 Beds
- 2 Baths
- 1,768 sq. ft.
- Single family
- Active
Listed by: jayden galindo
Office: yellow dog group real estate
MLS#:IR1068025
Source:ML
Price summary
- Price:$525,000
- Price per sq. ft.:$296.95
About this home
Situated on over an acre of land just outside Milliken, this charming 1920s farmhouse offers a unique blend of country living, historic character, and room to make it your own. Featuring 4 bedrooms, 2 bathrooms, inside, you'll find inviting living areas a sunroom filled with natural light, and a convenient laundry and mudroom. Outside, the spacious fenced yard is complemented by a chicken coop, greenhouse, storage shed, and powered workshop, creating opportunities for gardening, hobbies, and projects. Major updates within the past four years include improvements to the roof, septic system, and well. The carpets have also been recently professionally cleaned and treated with deodorizer, with major stains successfully removed. Located in unincorporated Weld County, this property offers the space and flexibility of rural living while remaining conveniently close to Milliken and surrounding Northern Colorado communities. With over an acre to enjoy and a variety of functional spaces, this property offers plenty of possibilities for its next owner. Schedule your private showing and explore everything this farmhouse has to offer!...
Contact an agent
Home facts
- Year built:1920
- Subdivision & Development:Recorded Exemption #1057-8-2-R
- Listing ID #:IR1068025
Rooms and interior
- Bedrooms:4
- Total bathrooms:2
- Full bathrooms:2
- Kitchen Description:Dishwasher, Disposal, Microwave, Oven, Pantry, Refrigerator
- Living area:1,768 sq. ft.
Heating and cooling
- Cooling:Ceiling Fan(s), Central Air
- Heating:Forced Air, Propane, Wood Stove
Structure and exterior
- Roof:Composition
- Year built:1920
- Building area:1,768 sq. ft.
- Lot Features:Level, Sprinklers In Front
- Architectural Style:Rustic Contemporary
- Construction Materials:Wood Frame
- Exterior Features:Deck, Patio
- Levels:2 Story
Schools
- High school:Roosevelt
- Middle school:Milliken
- Elementary school:Milliken
Utilities
- Water:Well
- Sewer:Septic Tank
Finances and disclosures
- Price:$525,000
- Price per sq. ft.:$296.95
- Tax amount:$2,170
Features and amenities
- Laundry features:Dryer, Washer
- Amenities:Window Coverings
Parking
- Carport spaces:1
 Based on information submitted to the MLS GRID as of November 9, 2026 01:06 AM. All data is obtained from various sources and may not have been verified by broker or MLS GRID. Supplied Open House information is subject to change without notice. All information should be independently reviewed and verified for accuracy. Properties may or may not be listed by the office/agent presenting the information.
New listings near 22544 Highway 60
- New
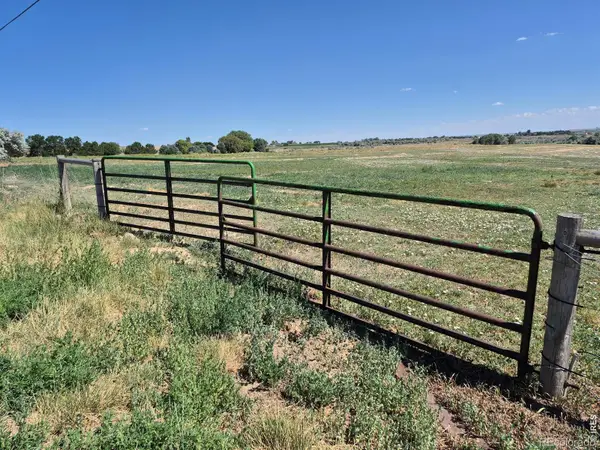 $4,338,000Active0 Acres
9440 County Road 54, Milliken, CO 80543
MLS# IR1071811Listed by: DAVID MCLAUGHLIN - New
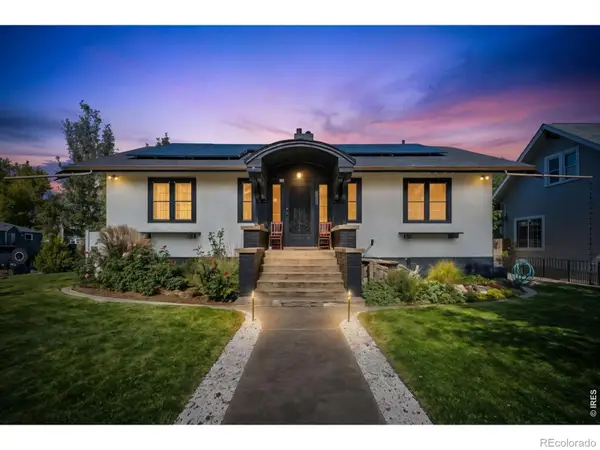 $515,000Active4 beds 2 baths2,454 sq. ft.
801 Forest, Milliken, CO 80543
MLS# IR1071556Listed by: EXP REALTY - HUB - New
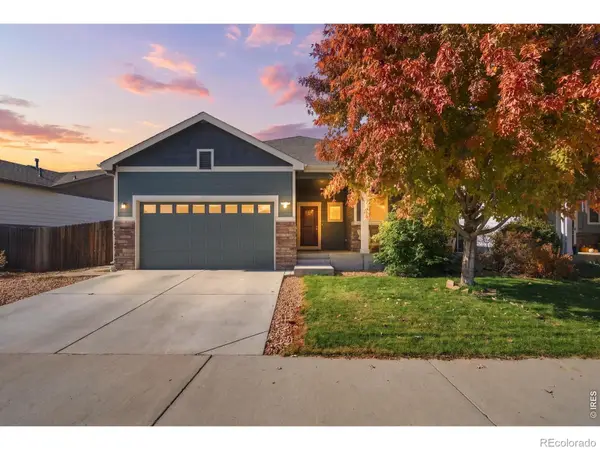 $474,900Active5 beds 3 baths2,700 sq. ft.
1045 Sunrise, Milliken, CO 80543
MLS# IR1071542Listed by: BERKSHIRE HATHAWAY HOMESERVICES ROCKY MOUNTAIN, REALTORS-FORT COLLINS  $785,000Active4 beds 3 baths2,348 sq. ft.
51 Bobcat, Milliken, CO 80543
MLS# IR1071316Listed by: KELLER WILLIAMS-DTC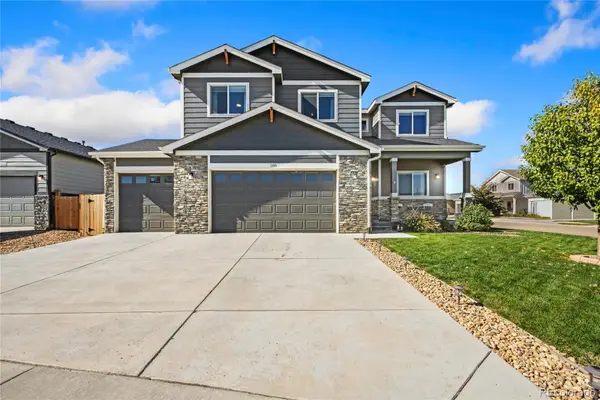 $584,999Active4 beds 3 baths2,361 sq. ft.
1385 S Sunfield, Milliken, CO 80543
MLS# 5467269Listed by: J TO Z REALTY, LLC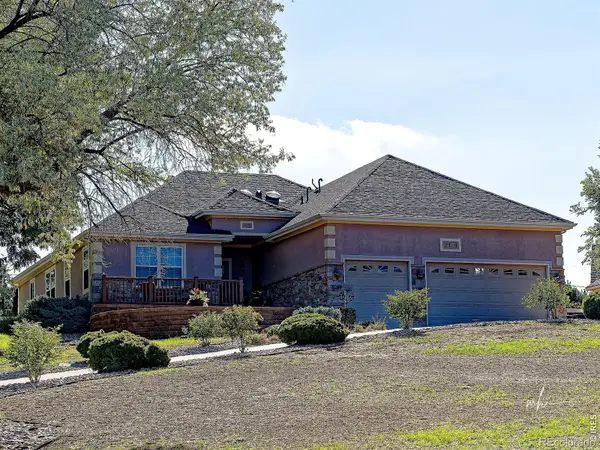 $550,000Active3 beds 2 baths2,210 sq. ft.
2171 Country Club, Milliken, CO 80543
MLS# IR1071302Listed by: TURN KEY REALTY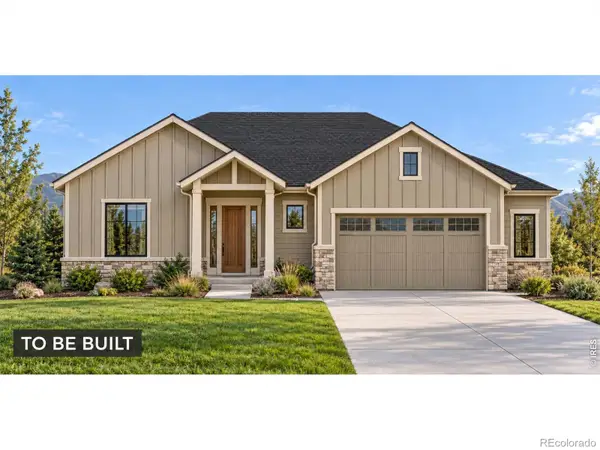 $746,540Active5 beds 4 baths3,541 sq. ft.
1405 S Gardenia, Milliken, CO 80543
MLS# IR1071192Listed by: RE/MAX ALLIANCE-WINDSOR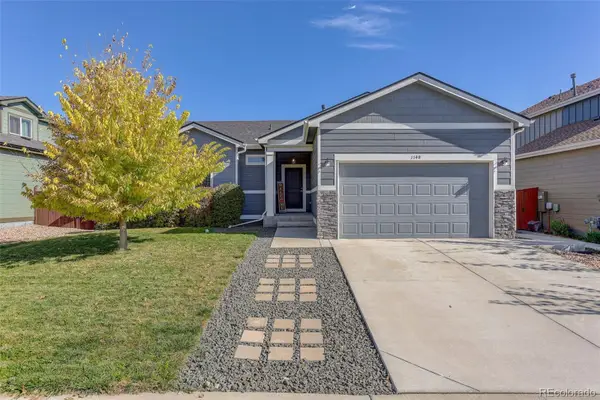 $460,000Active3 beds 2 baths1,478 sq. ft.
1148 Wagon Wheel, Milliken, CO 80543
MLS# 9050395Listed by: COLDWELL BANKER REALTY 54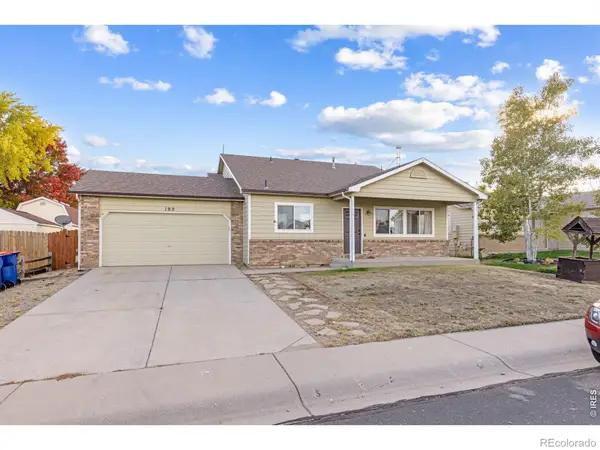 $435,000Active4 beds 2 baths1,854 sq. ft.
180 Mountain Ash, Milliken, CO 80543
MLS# IR1070997Listed by: P23 REALTY LLC $415,000Active3 beds 3 baths1,894 sq. ft.
2462 Stage Coach, Milliken, CO 80543
MLS# 8681527Listed by: KEY REALTY GROUP OF COLORADO LLC


Protect your home and budget from life's surprises with an Assurant Home Warranty, backed by a partner that supports you through every step of homeownership. Explore Plans.
© 2026 Better Homes and Gardens Real Estate LLC. An Anywhere Real Estate company. All rights reserved. Better Homes and Gardens® Real Estate is a registered trademark owned by Meredith Operations Corporation, licensed to Better Homes and Gardens Real Estate LLC and used with permission. Better Homes and Gardens Real Estate LLC fully supports the principles of the Fair Housing Act and the Equal Opportunity Act. Listing information is deemed reliable but is not guaranteed accurate.
Each office is independently owned and operated.
Any services or products provided by third parties are not provided by, affiliated with or related to Better Homes and Gardens Real Estate LLC, or its affiliated companies.