
2434 Carriage Drive, Milliken, CO 80543
Local realty services provided by:Better Homes and Gardens Real Estate Kenney & Company
2434 Carriage Drive,Milliken, CO 80543
$450,000
- 3 Beds
- 2 Baths
- 2,712 sq. ft.
- Single family
- Active
Upcoming open houses
- Sun, May 3101:00 pm - 03:00 pm
Listed by: kayleigh weickum, kailen yost
Office: tallent co. real estate
MLS#:IR1060164
Source:ML
Price summary
- Price:$450,000
- Price per sq. ft.:$165.93
- Monthly HOA dues:$16.67
About this home
Welcome to 2434 Carriage Dr in Milliken! This 3-bedroom, 2-bath ranch-style corner lot home is packed with major exterior updates buyers will love. In May 2026, the home received a brand-new Class 4 impact-resistant roof, a huge upgrade that may help with insurance savings and long-term peace of mind. The exterior was also freshly painted in May 2026, giving the home a clean, refreshed look from the moment you pull up. Inside, the ranch-style layout offers easy one-level living with a functional flow throughout, plus a gas stove in the kitchen for those who love to cook. Located in a low-HOA community close to the Milliken pool, TRPR, local schools, parks, lakes, trails, and everyday conveniences, this home combines big-ticket updates, great curb appeal, and a convenient Northern Colorado location. NO METRO!
Contact an agent
Home facts
- Year built:2015
- Listing ID #:IR1060164
Rooms and interior
- Bedrooms:3
- Total bathrooms:2
- Full bathrooms:2
- Flooring:Laminate
- Kitchen Description:Dishwasher, Eat-in Kitchen, Microwave, Oven, Pantry, Refrigerator
- Basement:Yes
- Basement Description:Bath/Stubbed, Full, Unfinished
- Living area:2,712 sq. ft.
Heating and cooling
- Cooling:Central Air
- Heating:Forced Air
- Central air:Yes
Structure and exterior
- Roof:Composition
- Year built:2015
- Building area:2,712 sq. ft.
- Lot area:0.17 Acres
- Lot Features:Corner, Level, Sprinklers In Front
- Construction Materials:Frame, Wood Siding
- Exterior Features:Patio
- Levels:1 Story
Schools
- High school:Roosevelt
- Middle school:Other
- Elementary school:Milliken
Utilities
- Water:Public
- Sewer:Public Sewer
Finances and disclosures
- Price:$450,000
- Price per sq. ft.:$165.93
- Tax amount:$3,052 (2025)
Features and amenities
- Laundry features:In Unit
- Amenities:Smoke Detector(s), Window Coverings
Parking
- Total parking spaces:2
- Garage:Yes
- Garage spaces:2
 Based on information submitted to the MLS GRID as of May 29, 2026 11:39 PM. All data is obtained from various sources and may not have been verified by broker or MLS GRID. Supplied Open House information is subject to change without notice. All information should be independently reviewed and verified for accuracy. Properties may or may not be listed by the office/agent presenting the information.
New listings near 2434 Carriage Drive
- New
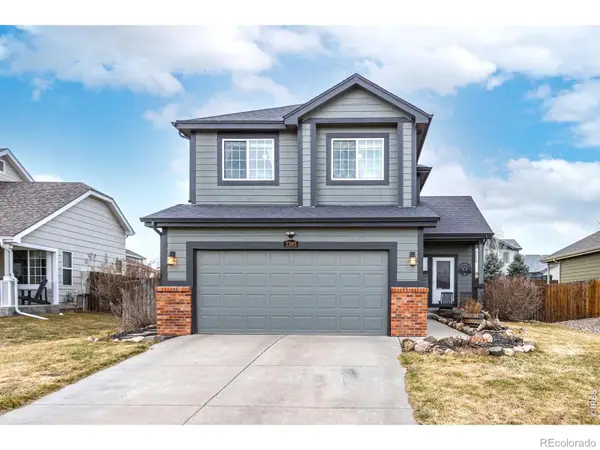 $440,000Active3 beds 3 baths2,237 sq. ft.
2385 School House Drive, Milliken, CO 80543
MLS# IR1060322Listed by: RE/MAX ALLIANCE-FTC DWTN - Open Fri, 4 to 7pmNew
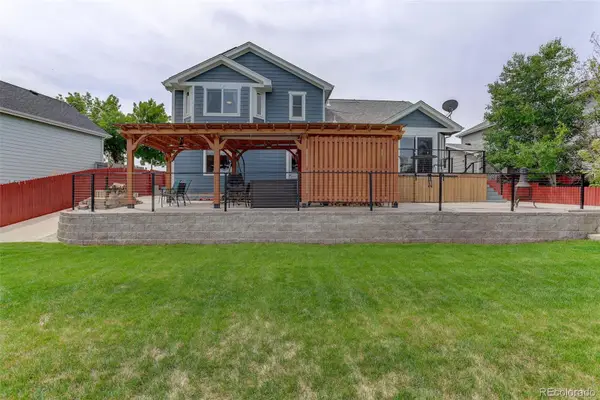 $510,000Active5 beds 3 baths2,612 sq. ft.
582 Traildust Drive, Milliken, CO 80543
MLS# 7744941Listed by: YOUR CASTLE REAL ESTATE INC - New
 $0Inactive4 beds 3 baths
1303 S Harvester Drive, Milliken, CO 80543
MLS# IR1060081Listed by: TALLENT CO. REAL ESTATE - New
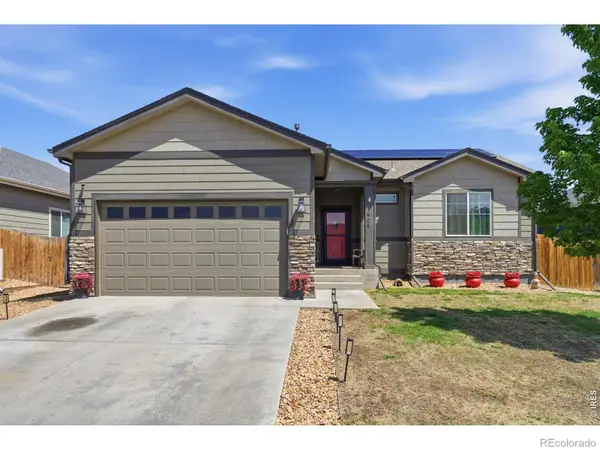 $455,000Active3 beds 2 baths2,925 sq. ft.
1909 Wagon Train Drive, Milliken, CO 80543
MLS# IR1059893Listed by: YOUR CASTLE REAL ESTATE LLC - New
 $569,000Active5 beds 4 baths3,008 sq. ft.
1380 S Kings Crown Drive, Milliken, CO 80543
MLS# IR1059888Listed by: GROUP CENTERRA - New
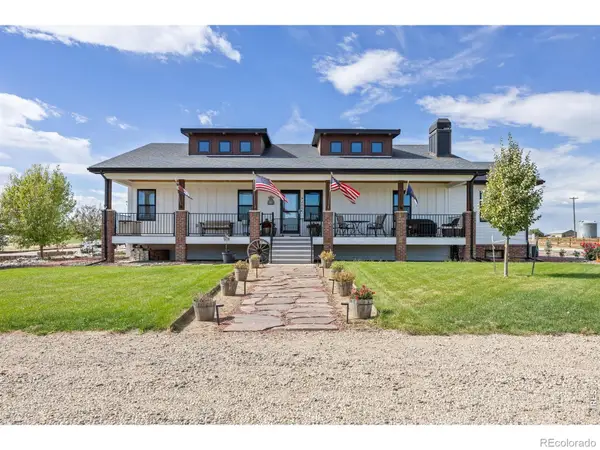 $1,325,000Active4 beds 4 baths3,682 sq. ft.
9200 Meadow Farms Drive, Milliken, CO 80543
MLS# IR1059672Listed by: P23 REALTY LLC 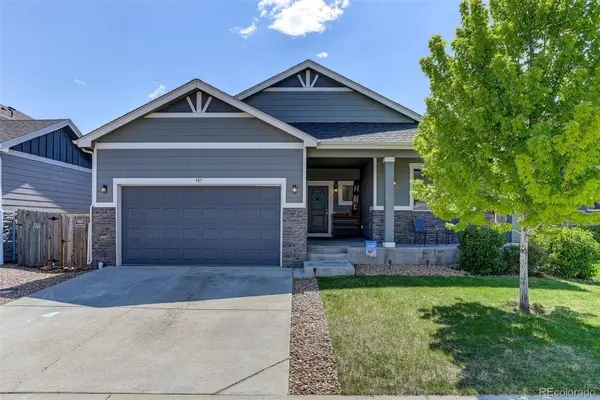 $440,000Active3 beds 2 baths2,990 sq. ft.
907 S Prairie Drive, Milliken, CO 80543
MLS# 1970207Listed by: COLDWELL BANKER REALTY 54 $360,000Active3 beds 1 baths2,222 sq. ft.
1461 Farmland Lane, Milliken, CO 80543
MLS# IR1059132Listed by: RE/MAX NEXUS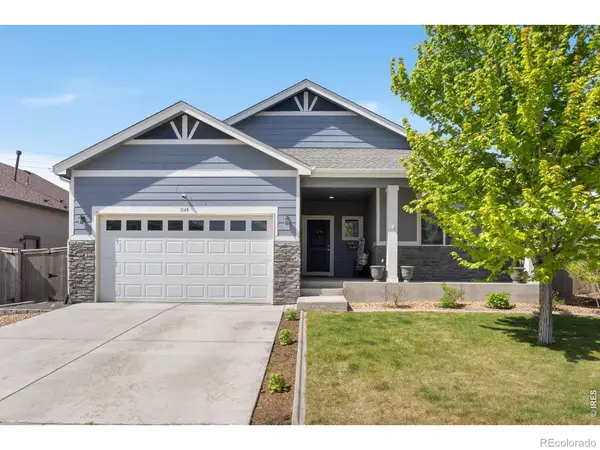 $487,000Active3 beds 2 baths2,733 sq. ft.
1149 Wagon Wheel Circle, Milliken, CO 80543
MLS# IR1058846Listed by: COMPASS - BOULDER


Protect your home and budget from life's surprises with an Assurant Home Warranty, backed by a partner that supports you through every step of homeownership. Explore Plans.
© 2026 Better Homes and Gardens Real Estate LLC. An Anywhere Real Estate company. All rights reserved. Better Homes and Gardens® Real Estate is a registered trademark owned by Meredith Operations Corporation, licensed to Better Homes and Gardens Real Estate LLC and used with permission. Better Homes and Gardens Real Estate LLC fully supports the principles of the Fair Housing Act and the Equal Opportunity Act. Listing information is deemed reliable but is not guaranteed accurate.
Each office is independently owned and operated.
Any services or products provided by third parties are not provided by, affiliated with or related to Better Homes and Gardens Real Estate LLC, or its affiliated companies.