
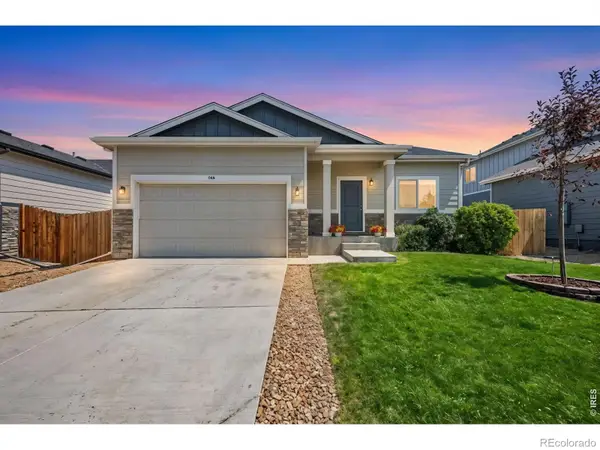
582 Traildust Drive, Milliken, CO 80543
Local realty services provided by:Better Homes and Gardens Real Estate Kenney & Company
582 Traildust Drive,Milliken, CO 80543
$488,000
- 5 Beds
- 3 Baths
- 2,612 sq. ft.
- Single family
- Active
Listed by: deana rosales
Office: your castle real estate inc
MLS#:7744941
Source:ML
Price summary
- Price:$488,000
- Price per sq. ft.:$186.83
- Monthly HOA dues:$16.67
About this home
This stunning 5-bedroom, 3-bath home perfectly blends comfort, style, and outdoor living! From the moment you arrive, you’ll appreciate the updates and thoughtful features throughout, including a new roof, and fully paid solar panels for energy savings. Inside, the home features beautiful wood floors, an open and inviting layout, and a spacious kitchen with granite countertops that’s perfect for both everyday living and entertaining.
The true showstopper is the incredible backyard oasis overlooking the lake. Enjoy breathtaking views from the expansive two-level deck designed for year-round entertaining. Whether you’re watching the sunrise with your morning coffee, gathering around the fire pit or chiminea, enjoying dinner under the pergola, or hosting friends and family, this backyard offers the ultimate Colorado lifestyle with plenty of space to entertain and unwind. You can also take a long walk along the path right behind the house along the lake.
As an added bonus, lender is offering a 1% Lender Incentive. Buyers can receive a 1% credit from our preferred lender, which may be used toward closing costs or to permanently lower your interest rate—helping make this home even more attainable!...
Contact an agent
Home facts
- Year built:2003
- Subdivision & Development:Colony Pointe
- Listing ID #:7744941
Rooms and interior
- Bedrooms:5
- Total bathrooms:3
- Full bathrooms:2
- Flooring:Carpet, Tile, Wood
- Bathrooms Description:Hot Tub
- Kitchen Description:Dishwasher, Disposal, Microwave, Refrigerator, Self Cleaning Oven
- Basement:Yes
- Basement Description:Partial
- Living area:2,612 sq. ft.
Heating and cooling
- Cooling:Central Air
- Heating:Active Solar, Forced Air, Natural Gas
- Central air:Yes
Structure and exterior
- Roof:Composition
- Year built:2003
- Building area:2,612 sq. ft.
- Lot area:0.17 Acres
- Lot Features:Greenbelt, Landscaped, Open Space, Sprinklers In Front, Sprinklers In Rear
- Architectural Style:Traditional
- Construction Materials:Brick, Wood Siding
- Exterior Features:Covered, Fire Pit, Front Porch, Patio, Private Yard
- Foundation Description:Concrete Perimeter
- Levels:Tri-Level
Schools
- High school:Roosevelt
- Middle school:Milliken
- Elementary school:Milliken
Utilities
- Sewer:Public Sewer
Finances and disclosures
- Price:$488,000
- Price per sq. ft.:$186.83
- Tax amount:$3,226 (2025)
Features and amenities
- Laundry features:Common Area, Dryer, Washer
- Amenities:Double Pane Windows, Gas Water Heater, Window Coverings
Parking
- Total parking spaces:2
- Parking description:Concrete Driveway, Heated Garage
- Garage:Yes
- Garage spaces:2
 Based on information submitted to the MLS GRID as of August 15, 2026 02:28 PM. All data is obtained from various sources and may not have been verified by broker or MLS GRID. Supplied Open House information is subject to change without notice. All information should be independently reviewed and verified for accuracy. Properties may or may not be listed by the office/agent presenting the information.
New listings near 582 Traildust Drive
- New
 $473,499Active3 beds 3 baths2,484 sq. ft.
542 S Savannah Circle, Milliken, CO 80543
MLS# IR1066476Listed by: COLDWELL BANKER REALTY- FORT COLLINS - New
 $457,000Active3 beds 2 baths2,444 sq. ft.
1194 Sunrise Circle, Milliken, CO 80543
MLS# IR1066442Listed by: NEXTHOME ROCKY MOUNTAIN - Open Sat, 11am to 1pmNew
 $425,000Active3 beds 2 baths2,071 sq. ft.
1933 Sunset Circle, Milliken, CO 80543
MLS# IR1066394Listed by: RESIDENT REALTY - New
 $1,050,000Active3 beds 3 baths4,374 sq. ft.
2657 Peregrine Creek Drive, Milliken, CO 80543
MLS# IR1066400Listed by: TALLENT CO. REAL ESTATE - New
 $459,900Active3 beds 3 baths2,429 sq. ft.
1165 Sunrise Circle, Milliken, CO 80543
MLS# 3684636Listed by: 5280 REALTY, LTD. - New
 $1,285,000Active4 beds 4 baths4,736 sq. ft.
9260 Meadow Farms Drive, Milliken, CO 80543
MLS# IR1066190Listed by: GROUP HARMONY - Open Sat, 10am to 12pmNew
 $415,000Active3 beds 2 baths2,224 sq. ft.
821 Village Drive, Milliken, CO 80543
MLS# 5929410Listed by: NAVIGATE REALTY - New
 $490,000Active5 beds 4 baths2,862 sq. ft.
928 S Depot Drive, Milliken, CO 80543
MLS# IR1066059Listed by: GROUP HARMONY - Open Sat, 11am to 1pmNew
 $430,000Active3 beds 2 baths2,462 sq. ft.
846 S Prairie Drive, Milliken, CO 80543
MLS# IR1065974Listed by: SYNERGISTIC REAL ESTATE LLC - New
 $775,000Active5 beds 2 baths1,769 sq. ft.
11576 County Road 52, Milliken, CO 80543
MLS# IR1065957Listed by: LPT NETWORK REALTY LLC


Protect your home and budget from life's surprises with an Assurant Home Warranty, backed by a partner that supports you through every step of homeownership. Explore Plans.
© 2026 Better Homes and Gardens Real Estate LLC. An Anywhere Real Estate company. All rights reserved. Better Homes and Gardens® Real Estate is a registered trademark owned by Meredith Operations Corporation, licensed to Better Homes and Gardens Real Estate LLC and used with permission. Better Homes and Gardens Real Estate LLC fully supports the principles of the Fair Housing Act and the Equal Opportunity Act. Listing information is deemed reliable but is not guaranteed accurate.
Each office is independently owned and operated.
Any services or products provided by third parties are not provided by, affiliated with or related to Better Homes and Gardens Real Estate LLC, or its affiliated companies.