
846 S Prairie Drive, Milliken, CO 80543
Local realty services provided by:Better Homes and Gardens Real Estate Kenney & Company
846 S Prairie Drive,Milliken, CO 80543
$430,000
- 3 Beds
- 2 Baths
- 2,462 sq. ft.
- Single family
- Active
Listed by: lesly shed
Office: synergistic real estate llc.
MLS#:IR1065974
Source:ML
Price summary
- Price:$430,000
- Price per sq. ft.:$174.65
- Monthly HOA dues:$16.67
About this home
Move-in ready! Welcome home to this beautifully maintained 3-BR, 2-BA ranch-style home featuring an open floor plan, luxury laminate flooring, and granite countertops throughout. The kitchen offers stainless steel appliances, abundant counter space with a large island, and a spacious pantry. The private primary suite features a walk-in closet and an en-suite 3/4 bath with dual sinks and a beautifully tiled walk-in shower with glass doors and a built-in bench. Enjoy valuable recent updates, including a NEW Class 4 impact-resistant roof (June 2026) with a transferable warranty, fresh interior and exterior touch-up paint, and an active radon mitigation system already installed for added peace of mind. The fully fenced backyard with privacy fencing is ready for entertaining and outdoor enjoyment, featuring new sod, raised flower beds, a fire pit seating area, a large concrete patio, and a concrete pad ideal for a possible additional outdoor living space. The full unfinished basement offers exceptional potential for future expansion with a rough-in bathroom and a layout mirroring the main level-perfect for adding bedrooms, a family room, home gym, or theater. Conveniently located near shopping, restaurants, parks, recreation centers, entertainment, and a dog-friendly swimming pool, this home combines modern updates, functional living space, and outstanding future potential. Don't miss out on your opportunity to make this beautiful home your own!...
Contact an agent
Home facts
- Year built:2018
- Subdivision & Development:Settlers Village
- Listing ID #:IR1065974
Rooms and interior
- Bedrooms:3
- Total bathrooms:2
- Full bathrooms:1
- Flooring:Laminate
- Kitchen Description:Dishwasher, Disposal, Eat-in Kitchen, Kitchen Island, Microwave, Oven, Pantry, Refrigerator, Self Cleaning Oven
- Basement:Yes
- Basement Description:Bath/Stubbed, Full, Unfinished
- Living area:2,462 sq. ft.
Heating and cooling
- Cooling:Central Air
- Heating:Forced Air
- Central air:Yes
Structure and exterior
- Roof:Composition
- Year built:2018
- Building area:2,462 sq. ft.
- Lot area:0.14 Acres
- Lot Features:Level, Sprinklers In Front
- Architectural Style:Contemporary
- Construction Materials:Frame
- Exterior Features:Patio
- Levels:1 Story
Schools
- High school:Roosevelt
- Middle school:Milliken
- Elementary school:Milliken
Utilities
- Water:Public
- Sewer:Public Sewer
Finances and disclosures
- Price:$430,000
- Price per sq. ft.:$174.65
- Tax amount:$4,073 (2025)
Features and amenities
- Laundry features:Dryer, In Unit, Washer
- Amenities:Double Pane Windows, Smoke Detector(s), Window Coverings
Parking
- Total parking spaces:2
- Garage:Yes
- Garage spaces:2
 Based on information submitted to the MLS GRID as of August 7, 2026 07:54 PM. All data is obtained from various sources and may not have been verified by broker or MLS GRID. Supplied Open House information is subject to change without notice. All information should be independently reviewed and verified for accuracy. Properties may or may not be listed by the office/agent presenting the information.
New listings near 846 S Prairie Drive
- New
 $775,000Active5 beds 2 baths1,769 sq. ft.
11576 County Road 52, Milliken, CO 80543
MLS# IR1065957Listed by: LPT NETWORK REALTY LLC - New
 $373,000Active3 beds 2 baths1,370 sq. ft.
603 S Carriage Drive, Milliken, CO 80543
MLS# IR1065889Listed by: GROUP MULBERRY - Open Sat, 11am to 12pmNew
 $400,000Active3 beds 1 baths1,223 sq. ft.
309 S Grace Avenue, Milliken, CO 80543
MLS# 6009105Listed by: BETTER BLUEPRINT REALTY - New
 $545,000Active3 beds 3 baths2,195 sq. ft.
1875 Rancher Drive, Milliken, CO 80543
MLS# IR1065490Listed by: BERKSHIRE HATHAWAY HOMESERVICES ROCKY MOUNTAIN, REALTORS-FORT COLLINS - New
 $475,000Active3 beds 2 baths2,733 sq. ft.
1149 Wagon Wheel Circle, Milliken, CO 80543
MLS# IR1065254Listed by: COMPASS - BOULDER - New
 $460,000Active4 beds 2 baths3,088 sq. ft.
830 S Rachel Avenue, Milliken, CO 80543
MLS# IR1065178Listed by: RE/MAX ALLIANCE-FTC SOUTH  $495,000Active3 beds 2 baths2,990 sq. ft.
2005 Saddleback Drive, Milliken, CO 80543
MLS# IR1065032Listed by: COLDWELL BANKER REALTY-NOCO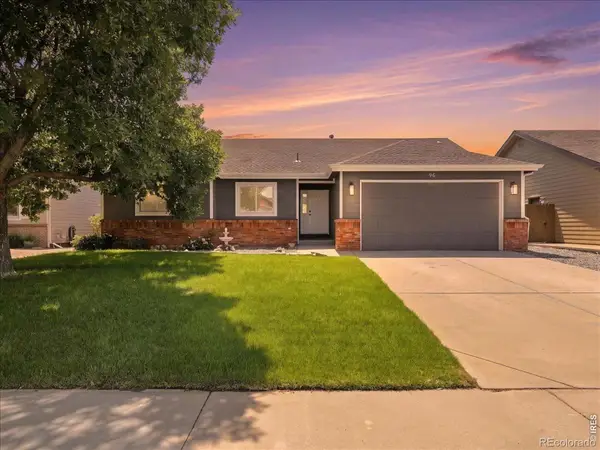 $495,000Active5 beds 3 baths2,872 sq. ft.
96 W Forest Street, Milliken, CO 80543
MLS# IR1065033Listed by: C3 REAL ESTATE SOLUTIONS, LLC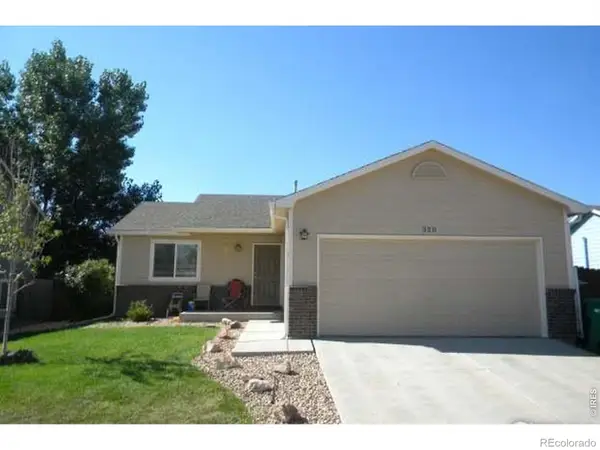 $379,000Active2 beds 1 baths912 sq. ft.
320 E Lilac Street, Milliken, CO 80543
MLS# IR1064975Listed by: 970 REAL ESTATE, LLC


Protect your home and budget from life's surprises with an Assurant Home Warranty, backed by a partner that supports you through every step of homeownership. Explore Plans.
© 2026 Better Homes and Gardens Real Estate LLC. An Anywhere Real Estate company. All rights reserved. Better Homes and Gardens® Real Estate is a registered trademark owned by Meredith Operations Corporation, licensed to Better Homes and Gardens Real Estate LLC and used with permission. Better Homes and Gardens Real Estate LLC fully supports the principles of the Fair Housing Act and the Equal Opportunity Act. Listing information is deemed reliable but is not guaranteed accurate.
Each office is independently owned and operated.
Any services or products provided by third parties are not provided by, affiliated with or related to Better Homes and Gardens Real Estate LLC, or its affiliated companies.