
904 Pioneer Drive, Milliken, CO 80543
Local realty services provided by:Better Homes and Gardens Real Estate Kenney & Company
Listed by: kevin communal
Office: your castle real estate inc
MLS#:9739628
Source:ML
Price summary
- Price:$445,000
- Price per sq. ft.:$148.83
- Monthly HOA dues:$16.67
About this home
Situated on a spacious corner lot the manicured landscape creates an inviting setting that's ready to enjoy from day one.
Just steps from Knowledge Quest Academy and Sappington Park, you'll enjoy easy access to education, recreation, and neighborhood amenities right outside your door. Inside, the home's desirable southern exposure fills the living spaces with abundant natural light throughout the day while also helping with effortless winter snow melt. Outside, the extended concrete patio provides the perfect space for summer barbecues and evening gatherings. The full unfinished basement features tall ceilings and an abundance of space, offering an outstanding opportunity to quickly expand your living space. Ideally positioned for commuting throughout Northern Colorado, the town offers straightforward access to Highway 85 and convenient connections to DIA. As one of the region's best values along the 85 corridor, Milliken combines small-town charm with easy access to surrounding cities and employment opportunities....
Contact an agent
Home facts
- Year built:2018
- Listing ID #:9739628
Rooms and interior
- Bedrooms:3
- Total bathrooms:2
- Full bathrooms:2
- Kitchen Description:Disposal, Eat-in Kitchen, Microwave, Oven, Pantry, Range, Refrigerator
- Basement:Yes
- Basement Description:Unfinished
- Living area:2,990 sq. ft.
Heating and cooling
- Cooling:Central Air
- Heating:Forced Air
- Central air:Yes
Structure and exterior
- Roof:Composition
- Year built:2018
- Building area:2,990 sq. ft.
- Lot area:0.17 Acres
- Lot Features:Corner, Landscaped
- Construction Materials:Frame
- Exterior Features:Dog Run, Front Porch, Patio, Private Yard
- Levels:1 Story
Schools
- High school:Roosevelt
- Middle school:Milliken
- Elementary school:Milliken
Utilities
- Water:Public
- Sewer:Public Sewer
Finances and disclosures
- Price:$445,000
- Price per sq. ft.:$148.83
- Tax amount:$4,403 (2025)
Parking
- Total parking spaces:2
- Garage:Yes
- Garage spaces:2
 Based on information submitted to the MLS GRID as of July 11, 2026 06:34 PM. All data is obtained from various sources and may not have been verified by broker or MLS GRID. Supplied Open House information is subject to change without notice. All information should be independently reviewed and verified for accuracy. Properties may or may not be listed by the office/agent presenting the information.
New listings near 904 Pioneer Drive
- New
 $683,169Active5 beds 3 baths3,713 sq. ft.
1420 S Gardenia Drive, Milliken, CO 80543
MLS# IR1063758Listed by: RE/MAX ALLIANCE-WINDSOR - New
 $407,500Active3 beds 2 baths1,550 sq. ft.
104 S Kathleen Avenue, Milliken, CO 80543
MLS# IR1063550Listed by: ONEWAY.REALTY - Open Mon, 4 to 6:30pmNew
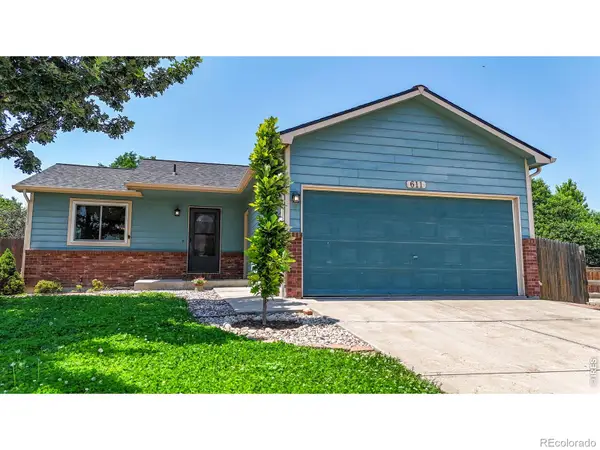 $400,000Active2 beds 1 baths1,900 sq. ft.
611 S Rachel Avenue, Milliken, CO 80543
MLS# IR1063493Listed by: REVOLVE REAL ESTATE, LLC - New
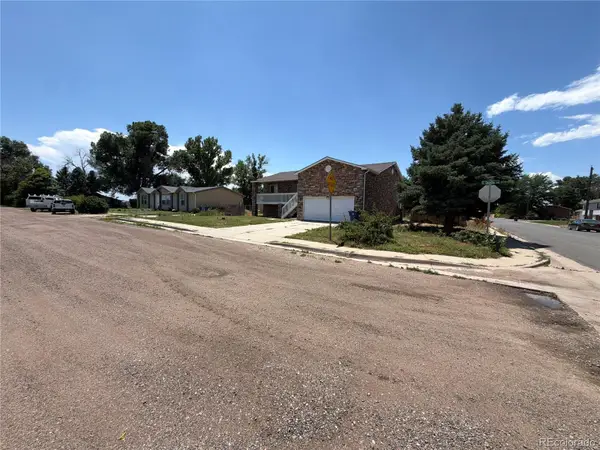 $319,900Active5 beds 3 baths2,327 sq. ft.
301 S Dorothy Avenue, Milliken, CO 80543
MLS# 6173268Listed by: HOMESMART - Open Sat, 12 to 3pmNew
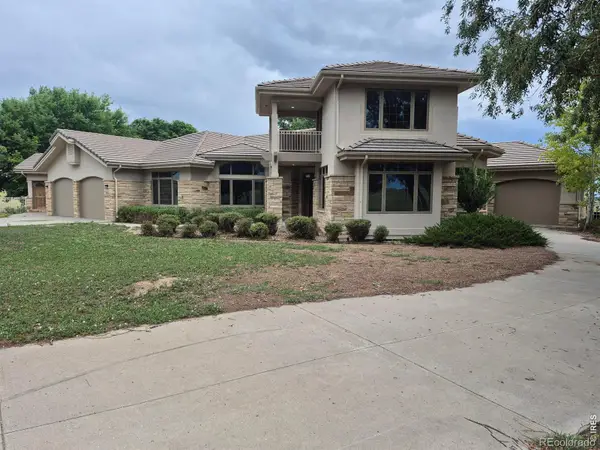 $900,000Active4 beds 5 baths5,173 sq. ft.
9240 County Road 54, Milliken, CO 80543
MLS# IR1063360Listed by: DAVID MCLAUGHLIN - New
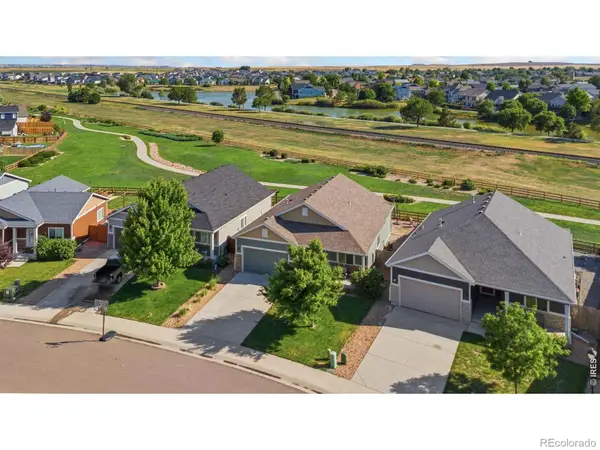 $480,000Active4 beds 3 baths3,256 sq. ft.
1763 Sunset Circle, Milliken, CO 80543
MLS# IR1063149Listed by: KITTLE REAL ESTATE  $435,000Active3 beds 2 baths1,884 sq. ft.
121 W Ilex Court, Milliken, CO 80543
MLS# IR1062973Listed by: COLDWELL BANKER REALTY-NOCO $1,300,000Active3 beds 4 baths4,941 sq. ft.
750 Falcon Court, Milliken, CO 80543
MLS# IR1062915Listed by: GROUP CENTERRA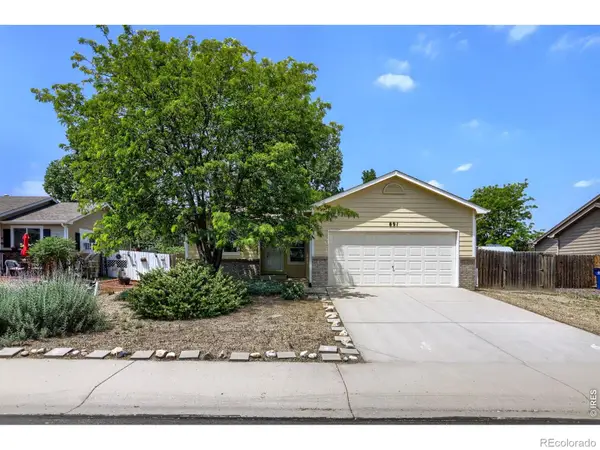 $375,000Active3 beds 2 baths1,088 sq. ft.
891 S Rachel Avenue, Milliken, CO 80543
MLS# IR1062767Listed by: WK REAL ESTATE LONGMONT


Protect your home and budget from life's surprises with an Assurant Home Warranty, backed by a partner that supports you through every step of homeownership. Explore Plans.
© 2026 Better Homes and Gardens Real Estate LLC. An Anywhere Real Estate company. All rights reserved. Better Homes and Gardens® Real Estate is a registered trademark owned by Meredith Operations Corporation, licensed to Better Homes and Gardens Real Estate LLC and used with permission. Better Homes and Gardens Real Estate LLC fully supports the principles of the Fair Housing Act and the Equal Opportunity Act. Listing information is deemed reliable but is not guaranteed accurate.
Each office is independently owned and operated.
Any services or products provided by third parties are not provided by, affiliated with or related to Better Homes and Gardens Real Estate LLC, or its affiliated companies.