
20710 Highway 550, Montrose, CO 81403
Local realty services provided by:Better Homes and Gardens Real Estate Fruit & Wine
20710 Highway 550,Montrose, CO 81403
$589,900
- 2 Beds
- 2 Baths
- 1,404 sq. ft.
- Single family
- Active
Listed by: dajana swanson
Office: homesmart realty partners
MLS#:20264303
Source:CO_GJARA
Price summary
- Price:$589,900
- Price per sq. ft.:$420.16
- Monthly HOA dues:$5.83
About this home
NEW PRICE – $589,900! The riding mower is INCLUDED! Acreage, mid-century character, and an exceptional 2,902 SF of combined enclosed and covered storage make this property a rare find! Set on nearly 1.1 fenced acres with mature landscaping for added privacy, this lovingly cared-for 1960s home offers 2 bedrooms, 2 baths, and a partitioned second bedroom that can readily transition to a 3-bedroom layout. A standout feature is the extensive outbuilding space, offering approximately 1,454 SF enclosed plus 1,448 SF covered storage. The oversized detached 2-car garage includes 220V power, workshop and storage areas, complemented by a walk-in refrigerated storage space and expansive covered areas ideal for equipment, recreational toys, project space, firewood, or additional storage. Inside, the home retains its distinctive mid-century character with an open floor plan, sunken living room, original cabinetry and baths, tile throughout the main living areas, new bedroom flooring, and fresh paint in the primary bedroom. A partial basement provides laundry and additional storage, while the enclosed porch creates a private spot for the hot tub. Approximately 0.8 shares of irrigation water with first rights serve the property's sprinkler system. With nearly 1.1 acres, mature landscaping, over 2,900 SF of enclosed and covered outbuilding space, irrigation water, and plenty of opportunity to update the home to your own style, this property offers space and versatility that are increasingly hard to find....
Contact an agent
Home facts
- Year built:1966
- Subdivision & Development:Other
- Listing ID #:20264303
- Added:56 day(s) ago
- Updated:October 16, 2026 at 07:45 PM
Rooms and interior
- Bedrooms:2
- Total bathrooms:2
- Full bathrooms:2
- Flooring:Luxury Vinyl Plank, Tile
- Dining Description:Separate Formal Dining Room
- Kitchen Description:Dishwasher, Electric Oven, Electric Range, Microwave, Refrigerator
- Bedroom Description:Main Level Primary
- Basement:Yes
- Basement Description:Concrete, Partial, Partially Finished
- Living area:1,404 sq. ft.
Heating and cooling
- Cooling:Evaporative Cooling
- Heating:Coal, Electric, Radiant Floor, Wood
Structure and exterior
- Roof:Metal
- Year built:1966
- Building area:1,404 sq. ft.
- Lot area:1.09 Acres
- Lot Features:Landscaped, Sprinkler System
- Construction Materials:Brick Veneer, Vinyl Siding, Wood Frame
- Exterior Features:Dog Run, Shed
- Foundation Description:Basement
- Levels:1 Story
Schools
- High school:Montrose
- Middle school:Centennial
- Elementary school:Cottonwood
Utilities
- Water:Private, Public, Well
- Sewer:Septic Tank
Finances and disclosures
- Price:$589,900
- Price per sq. ft.:$420.16
Features and amenities
- Appliances:Dishwasher, Dryer, Electric Oven, Electric Range, Microwave, Refrigerator, Washer
- Laundry features:Dryer, In Basement, Washer
- Amenities:Ceiling Fans, Pantry, Window Coverings
Parking
- Parking description:Detached, Garage, Garage Door Opener
- Garage:Yes
- Garage spaces:2
New listings near 20710 Highway 550
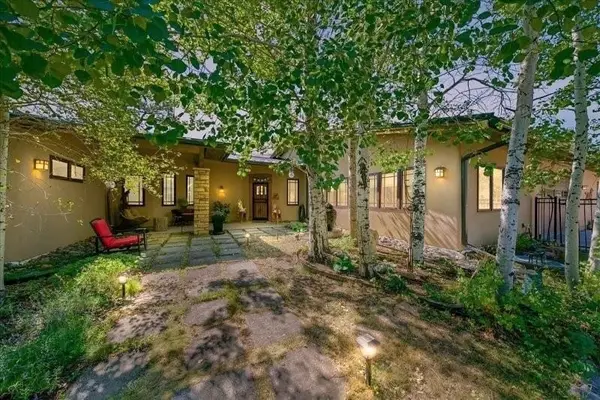 $1,995,000Active3 beds 3 baths3,350 sq. ft.
423 Wisteria Drive, Montrose, CO 81403
MLS# 20265067Listed by: UNITED COUNTRY SNEFFELS REALTY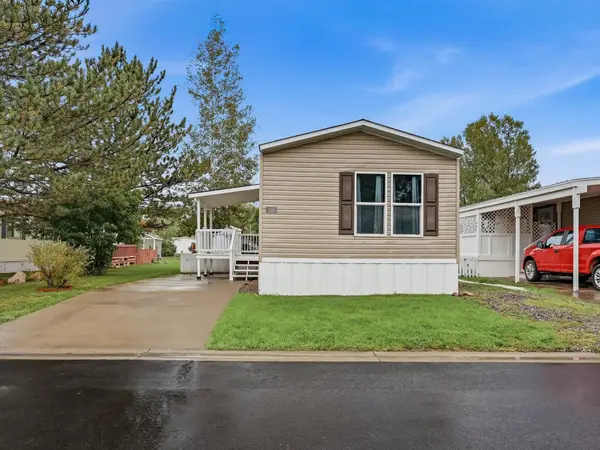 $74,900Active3 beds 2 baths1,088 sq. ft.
62880 Lasalle Road #120, Montrose, CO 81401
MLS# 20264998Listed by: UNITED COUNTRY REAL COLORADO PROPERTIES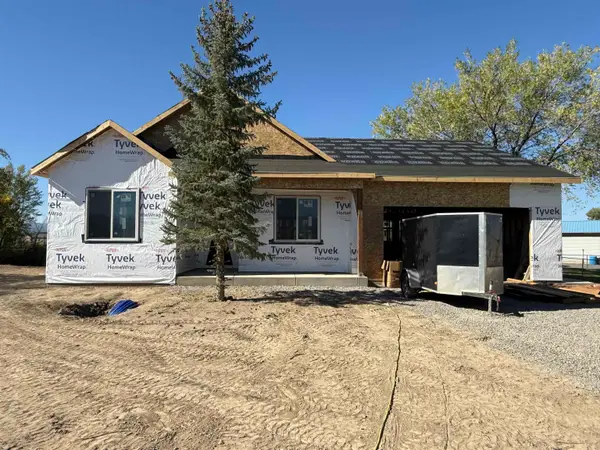 $569,000Active3 beds 3 baths1,704 sq. ft.
12551 6495 Road, Montrose, CO 81401
MLS# 20264999Listed by: KELLER WILLIAMS COLORADO WEST REALTY $399,000Active24.94 Acres
215 County Road 22a, Montrose, CO 81403
MLS# 20264990Listed by: RE/MAX ALPINE VIEW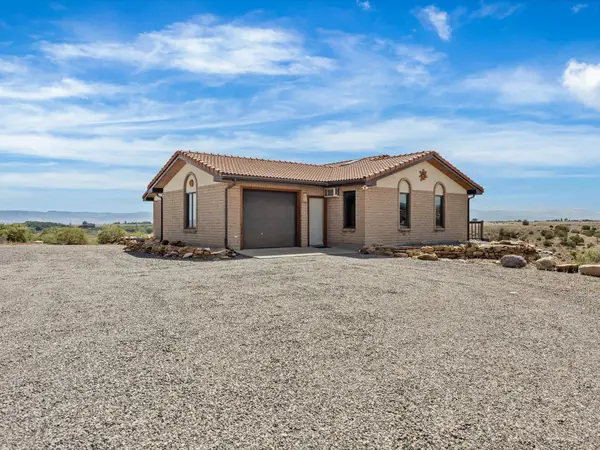 $849,000Active3 beds 4 baths2,831 sq. ft.
12214 Rim Road, Montrose, CO 81403
MLS# 20264842Listed by: BRAY REAL ESTATE $445,000Active4 beds 2 baths1,742 sq. ft.
16800 Oceania Way, Montrose, CO 81403
MLS# 20264787Listed by: UNITED COUNTRY SNEFFELS REALTY $525,000Active3 beds 2 baths1,594 sq. ft.
18737 Highway 550, Montrose, CO 81403
MLS# 20264756Listed by: NORRIS-SNELL REAL ESTATE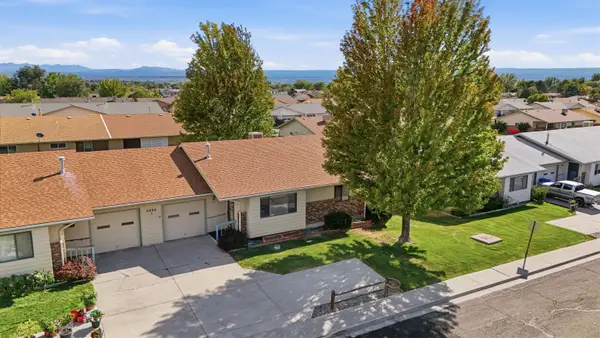 $314,900Active2 beds 2 baths1,263 sq. ft.
2048 Winston Way #A, Montrose, CO 81401
MLS# 20264437Listed by: KELLER WILLIAMS COLORADO WEST REALTY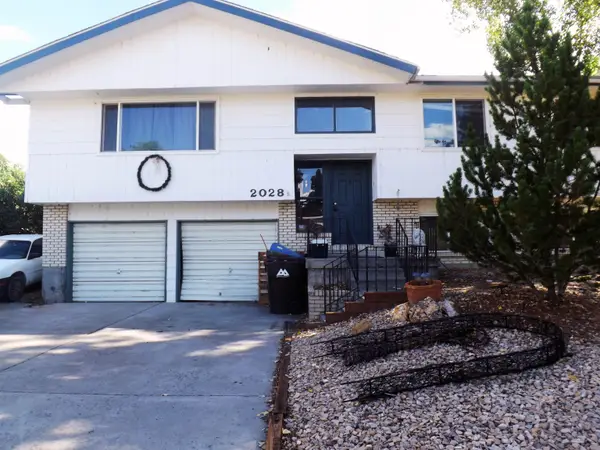 $360,000Pending4 beds 3 baths2,224 sq. ft.
2028 Cambridge Street, Montrose, CO 81401
MLS# 20264219Listed by: REAL ESTATE WEST


Protect your home and budget from life's surprises with an Assurant Home Warranty, backed by a partner that supports you through every step of homeownership. Explore Plans.
© 2026 Better Homes and Gardens Real Estate LLC. An Anywhere Real Estate company. All rights reserved. Better Homes and Gardens® Real Estate is a registered trademark owned by Meredith Operations Corporation, licensed to Better Homes and Gardens Real Estate LLC and used with permission. Better Homes and Gardens Real Estate LLC fully supports the principles of the Fair Housing Act and the Equal Opportunity Act. Listing information is deemed reliable but is not guaranteed accurate.
Each office is independently owned and operated.
Any services or products provided by third parties are not provided by, affiliated with or related to Better Homes and Gardens Real Estate LLC, or its affiliated companies.