
423 Wisteria Drive, Montrose, CO 81403
Local realty services provided by:Better Homes and Gardens Real Estate Fruit & Wine
Listed by: anna schroedel, todd schroedel
Office: united country sneffels realty
MLS#:20265067
Source:CO_GJARA
Price summary
- Price:$1,995,000
- Price per sq. ft.:$595.52
About this home
Exceptional horse facilities meet refined mountain living on 35 acres in Ouray County. This Colorado equestrian estate near Ridgway features connected pastures with welded pipe fencing, a four-stall barn with south-facing walkouts, tack room, round pen, frost-free waterers, and a loafing shed. Dedicated hay storage accommodates up to 400 bales, and direct ride-out access makes it easy to enjoy time on horseback. A furnished log guest cabin with a sleeping loft provides a private retreat for visitors. The 3,350-square-foot custom home offers single-level living with soaring ceilings, artisan woodwork, stained concrete floors, and mountain views. A chef’s kitchen with custom cabinetry and high-end appliances anchors the living spaces, while a two-sided fireplace and full-length patio invite year-round gathering. The private primary wing includes a spacious suite, soaking tub, walk-in shower, and a study with built-ins. Two guest bedrooms, a versatile family room or art studio, butler’s pantry, and three garage bays complete the home. Located just off County Road 1 with convenient access to Ridgway, Montrose, Ouray, and Telluride, this Southwest Colorado horse property brings together privacy, comfort, and thoughtfully designed equestrian amenities....
Contact an agent
Home facts
- Year built:2010
- Subdivision & Development:None
- Listing ID #:20265067
- Added:11 day(s) ago
- Updated:October 10, 2026 at 09:01 PM
Rooms and interior
- Bedrooms:3
- Total bathrooms:3
- Full bathrooms:3
- Flooring:Concrete, Tile
- Dining Description:Separate Formal Dining Room
- Bathrooms Description:Jetted Tub
- Kitchen Description:Built-In Oven, Dishwasher, Disposal, Double Oven, Freezer, Gas Oven, Gas Range, Microwave, Range Hood, Refrigerator
- Bedroom Description:Main Level Primary
- Living area:3,350 sq. ft.
Heating and cooling
- Heating:Propane, Radiant Floor
Structure and exterior
- Roof:Metal
- Year built:2010
- Building area:3,350 sq. ft.
- Lot area:35.04 Acres
- Lot Features:Cleared, Foothills, Landscaped, Near Golf Course, Sprinkler System, Wooded
- Construction Materials:Stucco, Wood Frame
- Exterior Features:Propane Tank Owned, Shed
- Foundation Description:Slab
- Levels:1 Story
Schools
- High school:Ridgway
- Middle school:Ridgway Jr. High
- Elementary school:Ridgway
Utilities
- Water:Community Coop, Private, Well
- Sewer:Septic Tank
Finances and disclosures
- Price:$1,995,000
- Price per sq. ft.:$595.52
Features and amenities
- Appliances:Built-In Oven, Dishwasher, Disposal, Double Oven, Dryer, Freezer, Gas Oven, Gas Range, Microwave, Range Hood, Refrigerator, Washer
- Laundry features:Dryer, Washer
- Amenities:Ceiling Fans, Pantry, Programmable Thermostat, Window Coverings
Parking
- Parking description:Attached, Garage, Garage Door Opener
- Garage:Yes
- Garage spaces:3
New listings near 423 Wisteria Drive
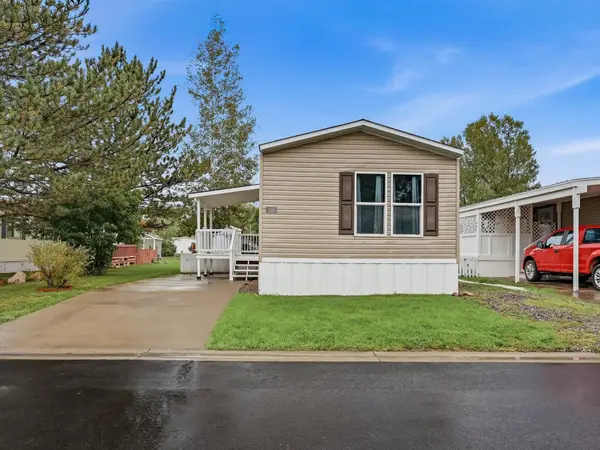 $74,900Active3 beds 2 baths1,088 sq. ft.
62880 Lasalle Road #120, Montrose, CO 81401
MLS# 20264998Listed by: UNITED COUNTRY REAL COLORADO PROPERTIES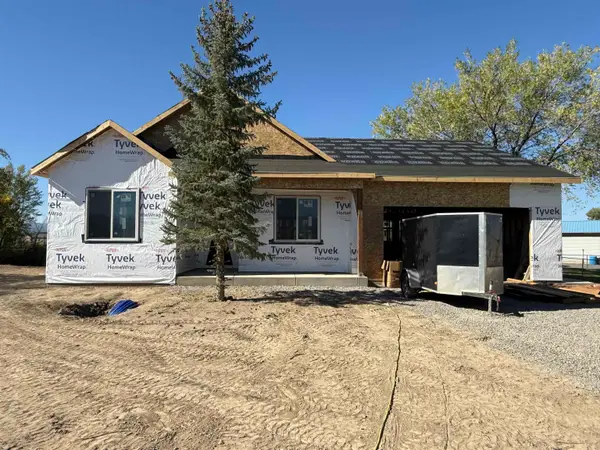 $569,000Active3 beds 3 baths1,704 sq. ft.
12551 6495 Road, Montrose, CO 81401
MLS# 20264999Listed by: KELLER WILLIAMS COLORADO WEST REALTY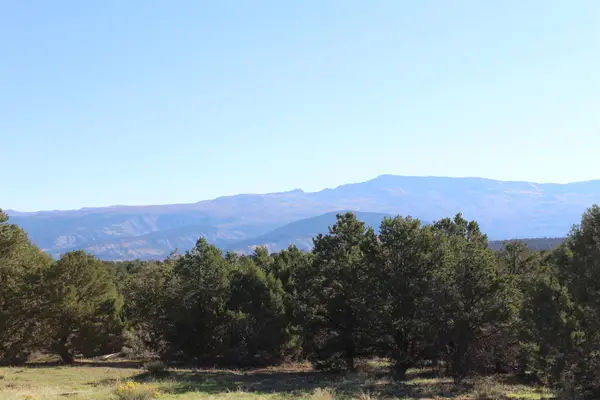 $399,000Active24.94 Acres
215 County Road 22a, Montrose, CO 81403
MLS# 20264990Listed by: RE/MAX ALPINE VIEW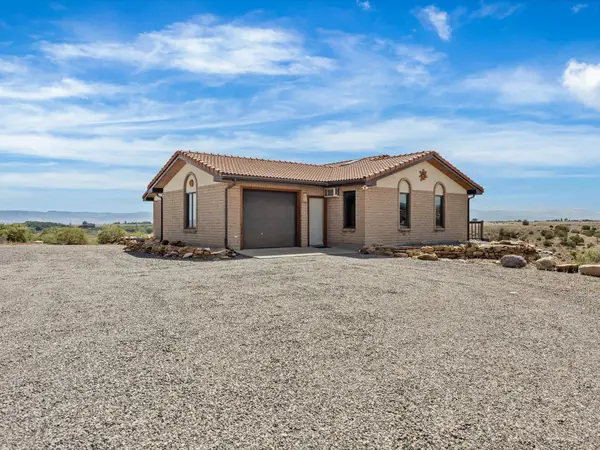 $849,000Active3 beds 4 baths2,831 sq. ft.
12214 Rim Road, Montrose, CO 81403
MLS# 20264842Listed by: BRAY REAL ESTATE $445,000Active4 beds 2 baths1,742 sq. ft.
16800 Oceania Way, Montrose, CO 81403
MLS# 20264787Listed by: UNITED COUNTRY SNEFFELS REALTY $525,000Active3 beds 2 baths1,594 sq. ft.
18737 Highway 550, Montrose, CO 81403
MLS# 20264756Listed by: NORRIS-SNELL REAL ESTATE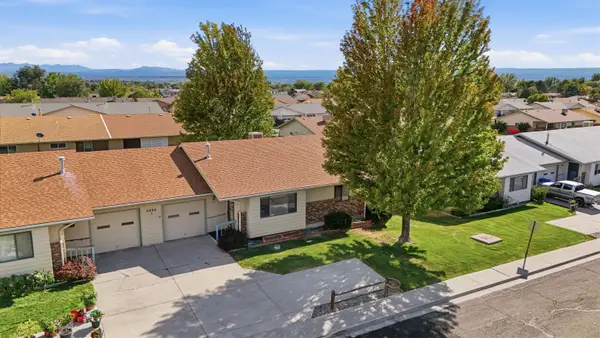 $314,900Active2 beds 2 baths1,263 sq. ft.
2048 Winston Way #A, Montrose, CO 81401
MLS# 20264437Listed by: KELLER WILLIAMS COLORADO WEST REALTY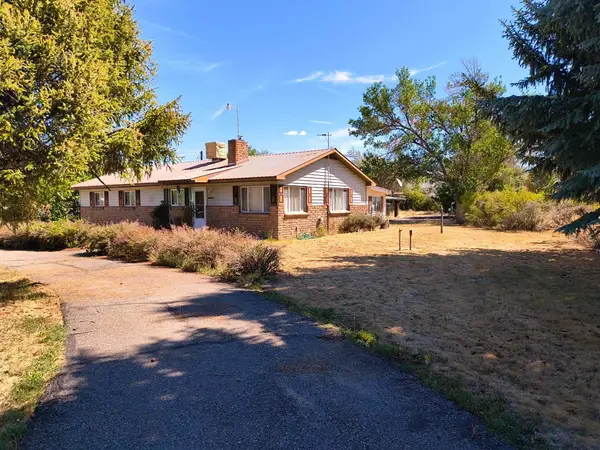 $589,900Active2 beds 2 baths1,404 sq. ft.
20710 Highway 550, Montrose, CO 81403
MLS# 20264303Listed by: HOMESMART REALTY PARTNERS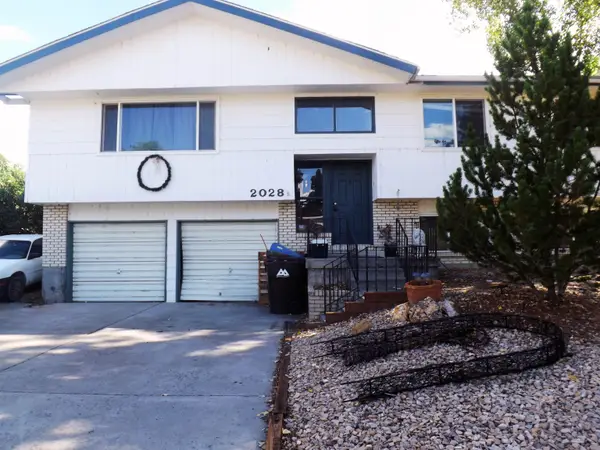 $360,000Pending4 beds 3 baths2,224 sq. ft.
2028 Cambridge Street, Montrose, CO 81401
MLS# 20264219Listed by: REAL ESTATE WEST


Protect your home and budget from life's surprises with an Assurant Home Warranty, backed by a partner that supports you through every step of homeownership. Explore Plans.
© 2026 Better Homes and Gardens Real Estate LLC. An Anywhere Real Estate company. All rights reserved. Better Homes and Gardens® Real Estate is a registered trademark owned by Meredith Operations Corporation, licensed to Better Homes and Gardens Real Estate LLC and used with permission. Better Homes and Gardens Real Estate LLC fully supports the principles of the Fair Housing Act and the Equal Opportunity Act. Listing information is deemed reliable but is not guaranteed accurate.
Each office is independently owned and operated.
Any services or products provided by third parties are not provided by, affiliated with or related to Better Homes and Gardens Real Estate LLC, or its affiliated companies.