
119 Walters Creek Drive, Monument, CO 80132
Local realty services provided by:Better Homes and Gardens Real Estate Kenney & Company
Listed by: mark mcwilliams
Office: the gold medal team
MLS#:5329264
Source:CO_PPAR
Price summary
- Price:$989,000
- Price per sq. ft.:$200.36
About this home
You have arrived! Stunning and updated home in Jackson Creek! 6 Bedroom, 4.5 Bath, 3 Car Garage home overlooking the world! Views of the entire Front Range and Pikes Peak. City Lights from both Decks! Tucked at the end of the street with no traffic, sits this gem of the neighborhood. Gorgeous master suite that walks out to your private upper deck. 2nd suite on upstairs with 3/4 bath. Two more large bedrooms with Jack and Jill bath. Main level has a large office/bedroom, Formal Living Room, Dining Room, Family room, plus a breakfast nook to walk out to the deck. Beautiful kitchen with oversized refrigerator and walk-in pantry. Laundry room is on the main with a wash sink! All the hardwoods have been freshly refinished and the entire home has been repainted inside. Fully finished basement with wet bar, family room, theater and another bedroom/bath. Walk out to the back patio and fenced in yard ready for the fur babies. Walk your littles to school. Immaculate and ready for immediate move-in!...
Contact an agent
Home facts
- Year built:2003
- Listing ID #:5329264
- Added:1 day(s) ago
- Updated:October 13, 2026 at 08:30 PM
Rooms and interior
- Bedrooms:6
- Total bathrooms:5
- Full bathrooms:3
- Half bathrooms:1
- Flooring:Carpet, Tile, Wood
- Kitchen Description:Cook Top, Dishwasher, Disposal, Gas in Kitchen, Microwave Oven, Oven, Refrigerator
- Basement Description:Full Basement
- Living area:4,936 sq. ft.
Heating and cooling
- Cooling:Ceiling Fan(s), Central Air
- Heating:Forced Air, Natural Gas
- Central air:Yes
Structure and exterior
- Roof:Composite Shingle
- Year built:2003
- Building area:4,936 sq. ft.
- Lot area:0.26 Acres
- Exterior Features:Composite, Concrete, Covered
Utilities
- Water:Assoc/Distr
- Sewer:Sewer
Finances and disclosures
- Price:$989,000
- Price per sq. ft.:$200.36
- Tax amount:$5,090 (2025)
Features and amenities
- Laundry features:Dryer, Electric Hook-up, Main, Washer
- Amenities:6-Panel Doors, 9Ft + Ceilings, Great Room, Skylight (s)
 The information being provided by Pikes Peak REALTOR® Services Corp. is for the consumer's personal, non-commercial use and may not be used for any purpose other than to identify prospective properties consumer may be interested in purchasing. Any information relating to real estate for sale referenced on this web site comes from the Internet Data Exchange (IDX) program of the Pikes Peak REALTOR® Services Corp.. Better Homes and Gardens Real Estate Kenney & Company is not a Multiple Listing Service (MLS), nor does it offer MLS access. This website is a service of Better Homes and Gardens Real Estate Kenney & Company, a broker participant of Pikes Peak REALTOR® Services Corp.. This web site may reference real estate listing(s) held by a brokerage firm other than the broker and/or agent who owns this web site.
The accuracy of all information, regardless of source, including but not limited to open house information, square footages and lot sizes, is deemed reliable but not guaranteed and should be personally verified through personal inspection by and/or with the appropriate professionals. The data contained herein is copyrighted by Pikes Peak REALTOR® Services Corp. and is protected by all applicable copyright laws. Any unauthorized dissemination of this information is in violation of copyright laws and is strictly prohibited.
The real estate listing information and related content displayed on this site is provided exclusively for consumers' personal, non-commercial use and may not be used for any purpose other than to identify prospective properties consumers may be interested in purchasing. This information and related content is deemed reliable but is not guaranteed accurate by the Pikes Peak REALTOR® Services Corp.
Copyright 2026 Pikes Peak REALTOR® Services Corp. All rights reserved.
The information being provided by Pikes Peak REALTOR® Services Corp. is for the consumer's personal, non-commercial use and may not be used for any purpose other than to identify prospective properties consumer may be interested in purchasing. Any information relating to real estate for sale referenced on this web site comes from the Internet Data Exchange (IDX) program of the Pikes Peak REALTOR® Services Corp.. Better Homes and Gardens Real Estate Kenney & Company is not a Multiple Listing Service (MLS), nor does it offer MLS access. This website is a service of Better Homes and Gardens Real Estate Kenney & Company, a broker participant of Pikes Peak REALTOR® Services Corp.. This web site may reference real estate listing(s) held by a brokerage firm other than the broker and/or agent who owns this web site.
The accuracy of all information, regardless of source, including but not limited to open house information, square footages and lot sizes, is deemed reliable but not guaranteed and should be personally verified through personal inspection by and/or with the appropriate professionals. The data contained herein is copyrighted by Pikes Peak REALTOR® Services Corp. and is protected by all applicable copyright laws. Any unauthorized dissemination of this information is in violation of copyright laws and is strictly prohibited.
The real estate listing information and related content displayed on this site is provided exclusively for consumers' personal, non-commercial use and may not be used for any purpose other than to identify prospective properties consumers may be interested in purchasing. This information and related content is deemed reliable but is not guaranteed accurate by the Pikes Peak REALTOR® Services Corp.
Copyright 2026 Pikes Peak REALTOR® Services Corp. All rights reserved.New listings near 119 Walters Creek Drive
- New
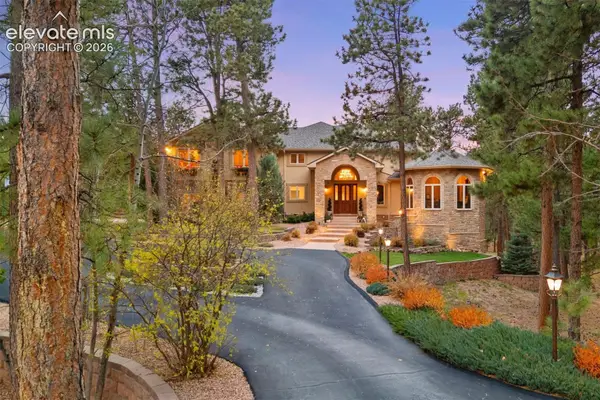 $1,650,000Active5 beds 6 baths7,092 sq. ft.
17507 Colonial Park Drive, Monument, CO 80132
MLS# 4176199Listed by: LIV SOTHEBY'S INTERNATIONAL REALTY CO SPRINGS - New
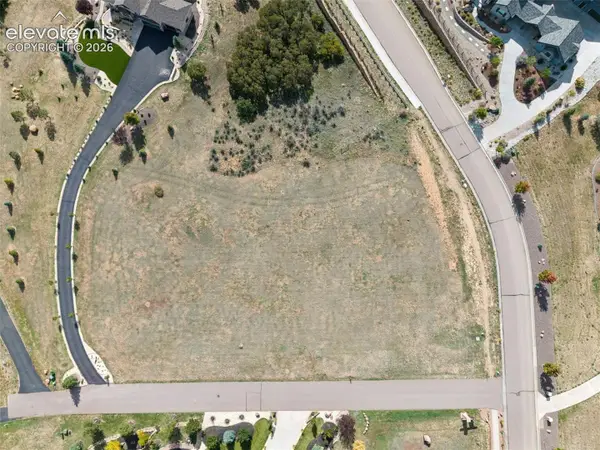 $499,900Active1.82 Acres
3955 Mesa Top Drive, Monument, CO 80132
MLS# 4499280Listed by: EXP REALTY LLC - New
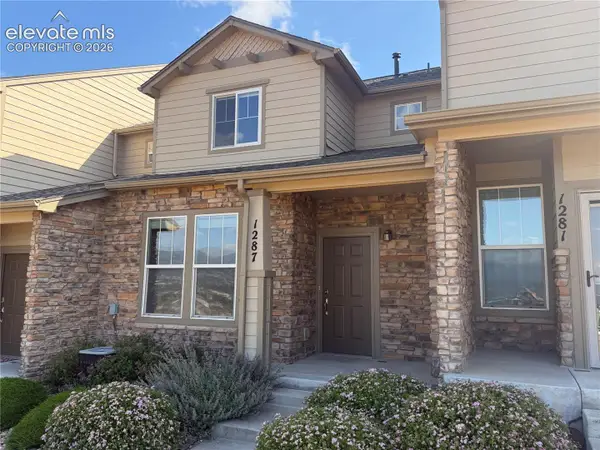 $325,000Active2 beds 3 baths1,256 sq. ft.
1287 Walters Point, Monument, CO 80132
MLS# 8777944Listed by: KIMMEL REALTY - New
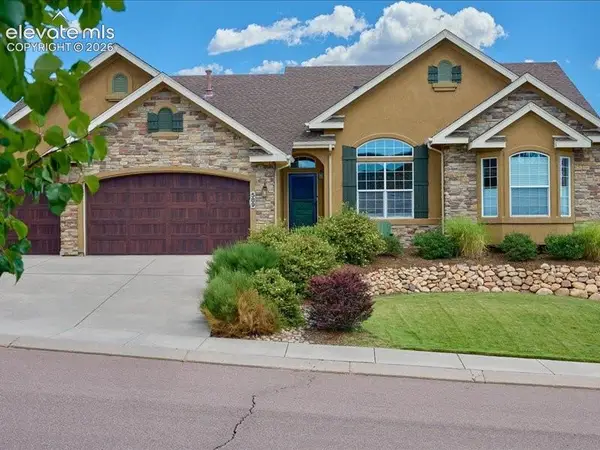 $869,000Active5 beds 4 baths4,670 sq. ft.
589 Burke Hollow Drive, Monument, CO 80132
MLS# 4668647Listed by: MODUS REAL ESTATE - New
 $369,900Active3 beds 3 baths1,714 sq. ft.
996 Burning Bush Point, Monument, CO 80132
MLS# 3291063Listed by: REMAX PROPERTIES - New
 $664,900Active4 beds 3 baths2,933 sq. ft.
16209 Limbaugh Canyon Loop, Monument, CO 80132
MLS# 3302418Listed by: NEW HOME STAR LLC - New
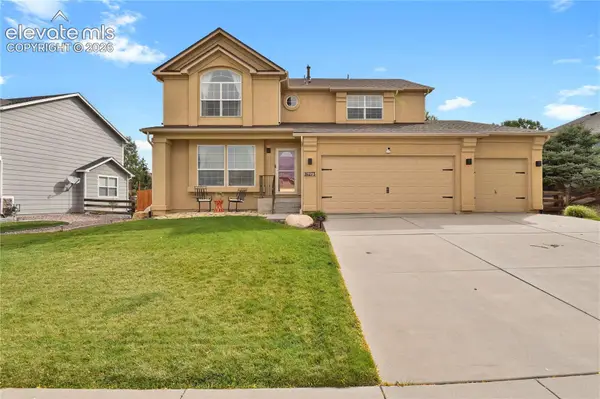 $660,000Active5 beds 4 baths3,536 sq. ft.
16273 Windsor Creek Drive, Monument, CO 80132
MLS# 8433156Listed by: PORCH & WILLOW LLC 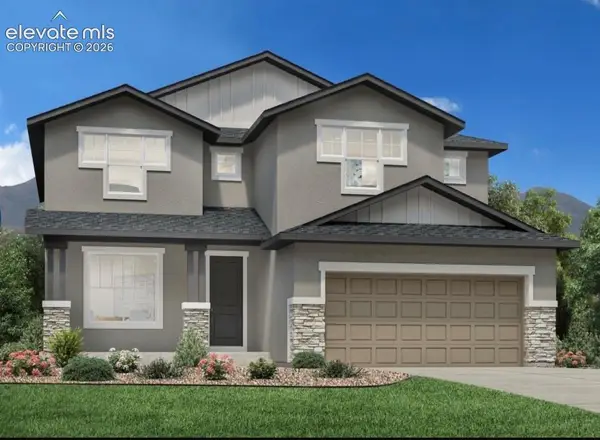 $896,519Pending5 beds 4 baths3,991 sq. ft.
628 Old Grotto Drive, Monument, CO 80132
MLS# 6173990Listed by: COMPASS- New
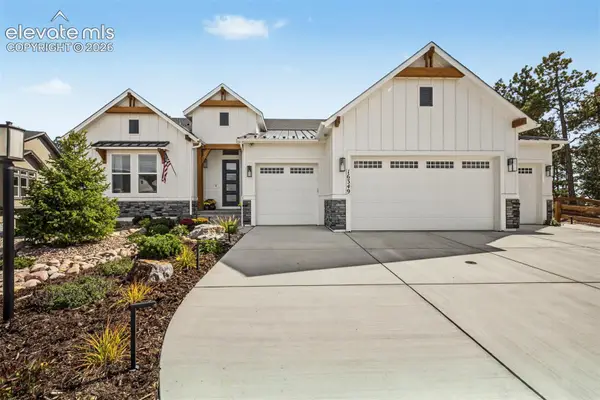 $1,370,000Active4 beds 4 baths5,018 sq. ft.
16349 Treetop Glory Court, Monument, CO 80132
MLS# 4059730Listed by: EXP REALTY LLC


Protect your home and budget from life's surprises with an Assurant Home Warranty, backed by a partner that supports you through every step of homeownership. Explore Plans.
© 2026 Better Homes and Gardens Real Estate LLC. An Anywhere Real Estate company. All rights reserved. Better Homes and Gardens® Real Estate is a registered trademark owned by Meredith Operations Corporation, licensed to Better Homes and Gardens Real Estate LLC and used with permission. Better Homes and Gardens Real Estate LLC fully supports the principles of the Fair Housing Act and the Equal Opportunity Act. Listing information is deemed reliable but is not guaranteed accurate.
Each office is independently owned and operated.
Any services or products provided by third parties are not provided by, affiliated with or related to Better Homes and Gardens Real Estate LLC, or its affiliated companies.