
16338 Corkbark Terrace, Monument, CO 80132
Local realty services provided by:Better Homes and Gardens Real Estate Kenney & Company
16338 Corkbark Terrace,Monument, CO 80132
$825,000
- 4 Beds
- 3 Baths
- 3,244 sq. ft.
- Single family
- Active
Upcoming open houses
- Sun, Sep 2712:00 pm - 02:00 pm
Listed by: lisa pflugh abr crs mrp sfr sres
Office: remax properties
MLS#:4448860
Source:CO_PPAR
Price summary
- Price:$825,000
- Price per sq. ft.:$254.32
About this home
*4 bedrooms *3 bathrooms *3-car garage with 4-foot forward extension
*Main level living *Two main-level bedrooms *Finished basement with 9 foot ceilings
*Two gas fireplaces *central air conditioning *Wet bar and spacious recreation room
*Xeriscaped yard. *built-in fire pit *prewired for hot-tub
*Direct access to nearby trails leading to Fox Run Park
A welcoming covered front porch whispers of trick or treaters, holiday decorations and greeting friends and family. Once you step inside you find a beautifully finished Sanctuary Pointe rancher, where large windows fill the great room with natural light and frame the forested setting beyond.
The contemporary kitchen features Divinity white maple cabinetry with 42-inch uppers, quartz countertops, stainless steel appliances, a five-burner gas cooktop with hood, large pantry, and an island with seating and pendant lighting. The kitchen opens naturally to the great room, creating an open yet inviting space for everyday living and entertaining.
The oversized main-level primary suite offers a relaxing retreat with a sitting area and a spa-inspired bathroom featuring a double-sized shower with bench and two rain-style shower heads. A second bedroom and laundry room complete the main level.
Downstairs, 9 foot ceilings give the finished basement an open, comfortable feel. The large recreation room is ready for movie nights, game days, or gatherings, with a wet bar, gas fireplace, and wiring for a wall-mounted television. Two additional bedrooms and a full bathroom with dual vanities provide plenty of flexibility. A 19-by-13-foot unfinished area offers generous storage or future finishing possibilities for an additional bedroom and bath.
Outside, enjoy a professionally landscaped, low-maintenance xeriscaped front and backyard with stone-terraced planting areas, a spacious rear stamped concrete patio, built-in fire pit, and pre-wiring for a future hot tub....
Contact an agent
Home facts
- Year built:2018
- Listing ID #:4448860
- Added:1 day(s) ago
- Updated:September 25, 2026 at 05:31 AM
Rooms and interior
- Bedrooms:4
- Total bathrooms:3
- Full bathrooms:3
- Flooring:Carpet, Ceramic Tile, Luxury Vinyl
- Kitchen Description:Cook Top, Dishwasher, Disposal, Double Oven, Gas in Kitchen, Kitchen Vent Fan, Microwave Oven, Refrigerator
- Basement Description:Full Basement
- Living area:3,244 sq. ft.
Heating and cooling
- Cooling:Ceiling Fan(s), Central Air
- Heating:Forced Air, Natural Gas
- Central air:Yes
Structure and exterior
- Roof:Composite Shingle
- Year built:2018
- Building area:3,244 sq. ft.
- Lot area:0.18 Acres
- Exterior Features:Concrete
Utilities
- Water:Assoc/Distr
- Sewer:Sewer
Finances and disclosures
- Price:$825,000
- Price per sq. ft.:$254.32
- Tax amount:$5,056 (2025)
Features and amenities
- Laundry features:Electric Hook-up, Main
- Amenities:9Ft + Ceilings
 The information being provided by Pikes Peak REALTOR® Services Corp. is for the consumer's personal, non-commercial use and may not be used for any purpose other than to identify prospective properties consumer may be interested in purchasing. Any information relating to real estate for sale referenced on this web site comes from the Internet Data Exchange (IDX) program of the Pikes Peak REALTOR® Services Corp.. Better Homes and Gardens Real Estate Kenney & Company is not a Multiple Listing Service (MLS), nor does it offer MLS access. This website is a service of Better Homes and Gardens Real Estate Kenney & Company, a broker participant of Pikes Peak REALTOR® Services Corp.. This web site may reference real estate listing(s) held by a brokerage firm other than the broker and/or agent who owns this web site.
The accuracy of all information, regardless of source, including but not limited to open house information, square footages and lot sizes, is deemed reliable but not guaranteed and should be personally verified through personal inspection by and/or with the appropriate professionals. The data contained herein is copyrighted by Pikes Peak REALTOR® Services Corp. and is protected by all applicable copyright laws. Any unauthorized dissemination of this information is in violation of copyright laws and is strictly prohibited.
The real estate listing information and related content displayed on this site is provided exclusively for consumers' personal, non-commercial use and may not be used for any purpose other than to identify prospective properties consumers may be interested in purchasing. This information and related content is deemed reliable but is not guaranteed accurate by the Pikes Peak REALTOR® Services Corp.
Copyright 2026 Pikes Peak REALTOR® Services Corp. All rights reserved.
The information being provided by Pikes Peak REALTOR® Services Corp. is for the consumer's personal, non-commercial use and may not be used for any purpose other than to identify prospective properties consumer may be interested in purchasing. Any information relating to real estate for sale referenced on this web site comes from the Internet Data Exchange (IDX) program of the Pikes Peak REALTOR® Services Corp.. Better Homes and Gardens Real Estate Kenney & Company is not a Multiple Listing Service (MLS), nor does it offer MLS access. This website is a service of Better Homes and Gardens Real Estate Kenney & Company, a broker participant of Pikes Peak REALTOR® Services Corp.. This web site may reference real estate listing(s) held by a brokerage firm other than the broker and/or agent who owns this web site.
The accuracy of all information, regardless of source, including but not limited to open house information, square footages and lot sizes, is deemed reliable but not guaranteed and should be personally verified through personal inspection by and/or with the appropriate professionals. The data contained herein is copyrighted by Pikes Peak REALTOR® Services Corp. and is protected by all applicable copyright laws. Any unauthorized dissemination of this information is in violation of copyright laws and is strictly prohibited.
The real estate listing information and related content displayed on this site is provided exclusively for consumers' personal, non-commercial use and may not be used for any purpose other than to identify prospective properties consumers may be interested in purchasing. This information and related content is deemed reliable but is not guaranteed accurate by the Pikes Peak REALTOR® Services Corp.
Copyright 2026 Pikes Peak REALTOR® Services Corp. All rights reserved.New listings near 16338 Corkbark Terrace
- Open Sat, 2 to 4pmNew
 $1,088,000Active4 beds 4 baths4,516 sq. ft.
5366 Mesa Top Drive, Monument, CO 80132
MLS# 8394523Listed by: EXIT REALTY DTC, CHERRY CREEK, PIKES PEAK - New
 $650,000Active5 beds 3 baths3,832 sq. ft.
865 Lake Woodmoor Drive, Monument, CO 80132
MLS# 2988366Listed by: TIMBERLINE PROPERTY MANAGEMENT - Open Sat, 11am to 1pmNew
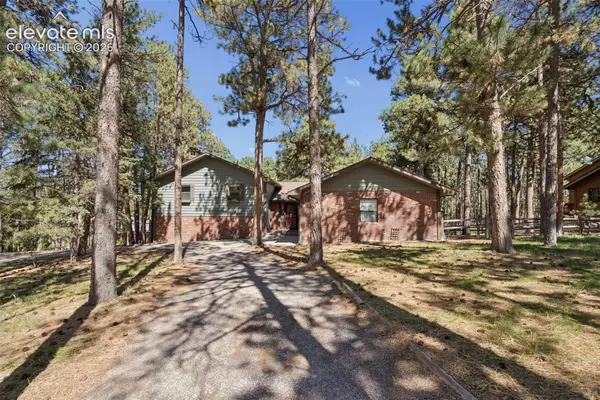 $625,000Active3 beds 2 baths2,522 sq. ft.
17950 New London Road, Monument, CO 80132
MLS# 9643383Listed by: REMAX PROPERTIES - New
 $489,000Active3 beds 3 baths1,714 sq. ft.
1878 Peak Prairie Lane, Monument, CO 80132
MLS# 8112543Listed by: RE/MAX REAL ESTATE GROUP LLC - New
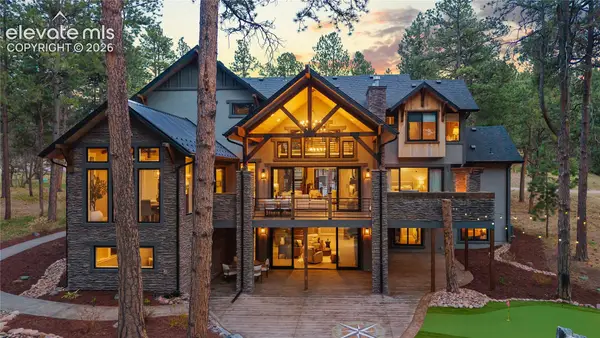 $2,595,000Active6 beds 5 baths6,983 sq. ft.
950 Tiner Trail, Monument, CO 80132
MLS# 7813897Listed by: ENGEL & VOELKERS PIKES PEAK - New
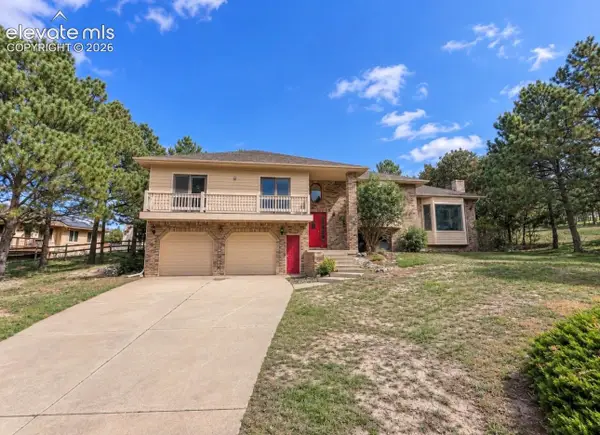 $764,500Active4 beds 3 baths3,876 sq. ft.
19975 Doewood Drive, Monument, CO 80132
MLS# 6864900Listed by: RE/MAX REAL ESTATE GROUP LLC - New
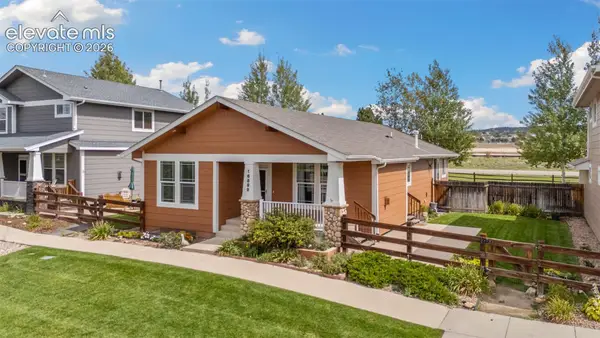 $512,500Active4 beds 3 baths2,822 sq. ft.
16899 Buffalo Valley Path, Monument, CO 80132
MLS# 7097260Listed by: REMAX PROPERTIES - New
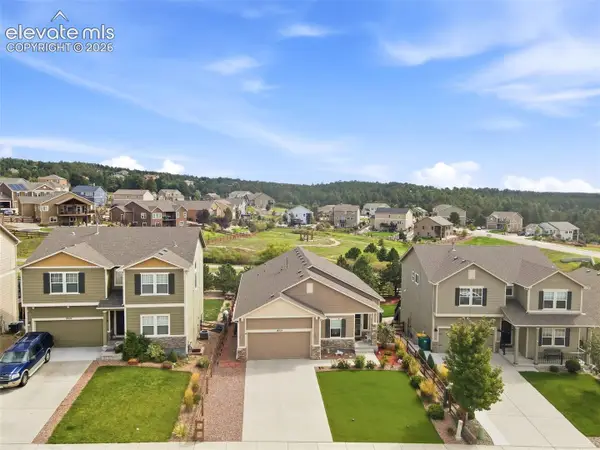 $625,000Active5 beds 3 baths3,204 sq. ft.
19524 Lindenmere Drive, Monument, CO 80132
MLS# 3224342Listed by: ENGEL & VOELKERS PIKES PEAK - New
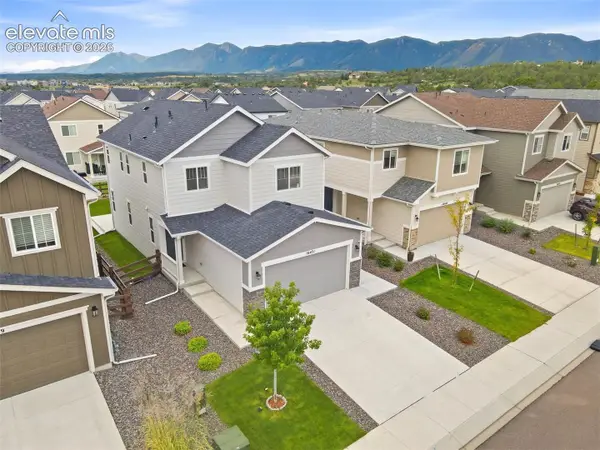 $487,500Active3 beds 3 baths1,787 sq. ft.
16471 Mountain Flax Drive, Monument, CO 80132
MLS# 8472670Listed by: ENGEL & VOELKERS PIKES PEAK


Protect your home and budget from life's surprises with an Assurant Home Warranty, backed by a partner that supports you through every step of homeownership. Explore Plans.
© 2026 Better Homes and Gardens Real Estate LLC. An Anywhere Real Estate company. All rights reserved. Better Homes and Gardens® Real Estate is a registered trademark owned by Meredith Operations Corporation, licensed to Better Homes and Gardens Real Estate LLC and used with permission. Better Homes and Gardens Real Estate LLC fully supports the principles of the Fair Housing Act and the Equal Opportunity Act. Listing information is deemed reliable but is not guaranteed accurate.
Each office is independently owned and operated.
Any services or products provided by third parties are not provided by, affiliated with or related to Better Homes and Gardens Real Estate LLC, or its affiliated companies.