
19035 Purser Court, Monument, CO 80132
Local realty services provided by:Better Homes and Gardens Real Estate Kenney & Company
Listed by: jacob thetford abr mrp sfr, loren thetford
Office: high country realty llc.
MLS#:4571831
Source:CO_PPAR
Price summary
- Price:$2,800,000
- Price per sq. ft.:$407.87
- Monthly HOA dues:$26.42
About this home
Poised on a 3.5-acre forested parcel at the end of a secluded cul-de-sac, this modern estate is the personal masterpiece of a seasoned custom home builder. A home shaped by years of design expertise and an uncompromising eye for detail. Privacy, architecture, and intention converge here in a way that defines true Colorado luxury. And while the setting feels worlds away, Woodmoor Country Club and Kings Deer Golf Club sit just minutes from your door. A sweeping two-story foyer curves upward in a dramatic welcome, opening to sun-filled living spaces wrapped in white oak, steel accents, and sculptural fireplaces. Newly installed walls of glass frame the pines, dissolving the boundary between indoors and out. The kitchen is a modern statement piece. Carrara marble, Fisher & Paykel appliances, induction cooking, and thoughtful touches that elevate the everyday. The primary suite continues the theme: a private fireplace, spa-level finishes, and a soaking tub positioned like a work of art on heated marble floors. Then there’s the shop. Over 3,000 square feet, fully heated, spray-foam insulated, engineered with oversized doors, and floor drains. It’s not a garage — it’s capability on a different scale. A space for collectors, creators, builders, or anyone who needs more than the ordinary.
The walk-out lower level adds a full second kitchen, private living quarters, and flexible space for hosting or multi-generational living. Outside, a swim spa, fire pit, and year-round Colorado scenery complete the retreat.
Quiet. Refined. Purposefully crafted. A property that reveals itself slowly and rewards those who recognize the hand of a builder who knows exactly what she’s doing....
Contact an agent
Home facts
- Year built:1996
- Listing ID #:4571831
- Added:1 day(s) ago
- Updated:May 29, 2026 at 05:37 PM
Rooms and interior
- Bedrooms:6
- Total bathrooms:6
- Full bathrooms:5
- Half bathrooms:1
- Flooring:Wood, Wood Laminate
- Kitchen Description:Dishwasher, Disposal, Kitchen Pantry, Microwave Oven, Refrigerator
- Living area:6,865 sq. ft.
Heating and cooling
- Cooling:Ceiling Fan(s), Central Air
- Heating:Forced Air, Natural Gas
- Central air:Yes
Structure and exterior
- Roof:Composite Shingle
- Year built:1996
- Building area:6,865 sq. ft.
- Lot area:3.53 Acres
- Lot Features:Cul-de-sac, Flag Lot, Meadow
- Construction Materials:Stone, Stucco
- Exterior Features:Concrete, Covered, Wood Deck
- Foundation Description:Garden Level, Walk Out
Utilities
- Water:Well
Finances and disclosures
- Price:$2,800,000
- Price per sq. ft.:$407.87
- Tax amount:$5,162 (2024)
Features and amenities
- Laundry features:Basement, Dryer, Main, Washer
- Amenities:Attic Storage, Auto Sprinkler System, Dry Bar, HOA Required $, High Speed Internet Avail., Secondary Suite w/in Home, Vaulted Ceilings, Workshop
- Pool features:Pool
Parking
- Parking description:220V, Attached Garage, Concrete Driveway, Drive Through, Even with Main Level, Garage Door Opener, Heated, Oversized, RV Garage, RV Parking, Tandem
- Garage:Yes
- Garage spaces:14
 The information being provided by Pikes Peak REALTOR® Services Corp. is for the consumer's personal, non-commercial use and may not be used for any purpose other than to identify prospective properties consumer may be interested in purchasing. Any information relating to real estate for sale referenced on this web site comes from the Internet Data Exchange (IDX) program of the Pikes Peak REALTOR® Services Corp.. Better Homes and Gardens Real Estate Kenney & Company is not a Multiple Listing Service (MLS), nor does it offer MLS access. This website is a service of Better Homes and Gardens Real Estate Kenney & Company, a broker participant of Pikes Peak REALTOR® Services Corp.. This web site may reference real estate listing(s) held by a brokerage firm other than the broker and/or agent who owns this web site.
The accuracy of all information, regardless of source, including but not limited to open house information, square footages and lot sizes, is deemed reliable but not guaranteed and should be personally verified through personal inspection by and/or with the appropriate professionals. The data contained herein is copyrighted by Pikes Peak REALTOR® Services Corp. and is protected by all applicable copyright laws. Any unauthorized dissemination of this information is in violation of copyright laws and is strictly prohibited.
The real estate listing information and related content displayed on this site is provided exclusively for consumers' personal, non-commercial use and may not be used for any purpose other than to identify prospective properties consumers may be interested in purchasing. This information and related content is deemed reliable but is not guaranteed accurate by the Pikes Peak REALTOR® Services Corp.
Copyright 2026 Pikes Peak REALTOR® Services Corp. All rights reserved.
The information being provided by Pikes Peak REALTOR® Services Corp. is for the consumer's personal, non-commercial use and may not be used for any purpose other than to identify prospective properties consumer may be interested in purchasing. Any information relating to real estate for sale referenced on this web site comes from the Internet Data Exchange (IDX) program of the Pikes Peak REALTOR® Services Corp.. Better Homes and Gardens Real Estate Kenney & Company is not a Multiple Listing Service (MLS), nor does it offer MLS access. This website is a service of Better Homes and Gardens Real Estate Kenney & Company, a broker participant of Pikes Peak REALTOR® Services Corp.. This web site may reference real estate listing(s) held by a brokerage firm other than the broker and/or agent who owns this web site.
The accuracy of all information, regardless of source, including but not limited to open house information, square footages and lot sizes, is deemed reliable but not guaranteed and should be personally verified through personal inspection by and/or with the appropriate professionals. The data contained herein is copyrighted by Pikes Peak REALTOR® Services Corp. and is protected by all applicable copyright laws. Any unauthorized dissemination of this information is in violation of copyright laws and is strictly prohibited.
The real estate listing information and related content displayed on this site is provided exclusively for consumers' personal, non-commercial use and may not be used for any purpose other than to identify prospective properties consumers may be interested in purchasing. This information and related content is deemed reliable but is not guaranteed accurate by the Pikes Peak REALTOR® Services Corp.
Copyright 2026 Pikes Peak REALTOR® Services Corp. All rights reserved.New listings near 19035 Purser Court
- Open Sat, 11am to 1pmNew
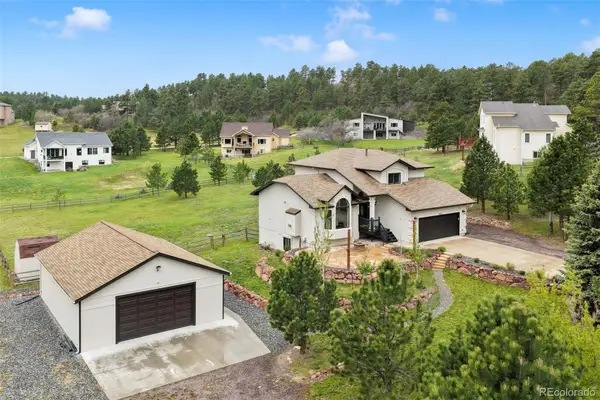 $799,999Active4 beds 4 baths3,224 sq. ft.
3555 Range View Road, Monument, CO 80132
MLS# 5667343Listed by: EXP REALTY, LLC - New
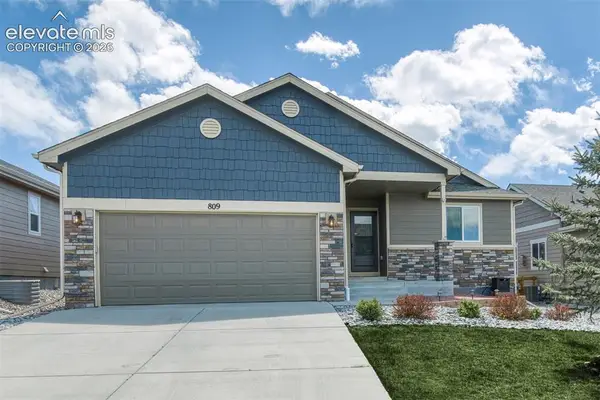 $599,000Active4 beds 3 baths2,544 sq. ft.
809 Tailings Drive, Monument, CO 80132
MLS# 1750262Listed by: COLDWELL BANKER REALTY - New
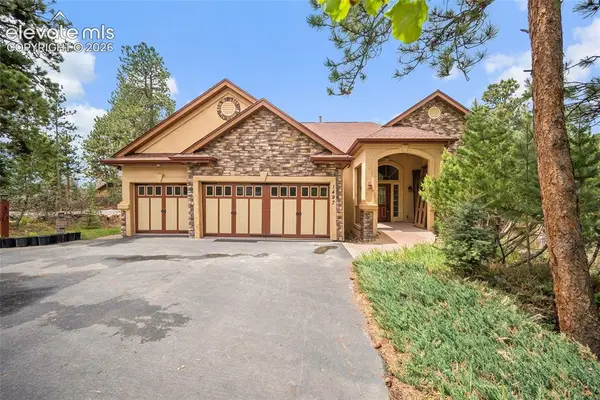 $850,000Active5 beds 3 baths4,152 sq. ft.
1497 Shady Glen Lane, Monument, CO 80132
MLS# 2786756Listed by: HOMESMART - New
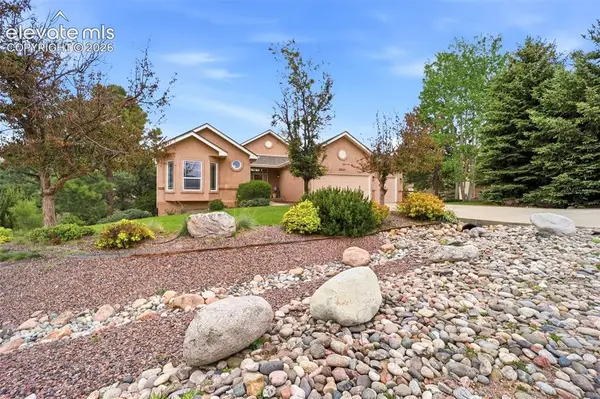 $839,900Active5 beds 3 baths4,352 sq. ft.
20247 Melanie Ann Court, Monument, CO 80132
MLS# 3461185Listed by: THE PLATINUM GROUP - New
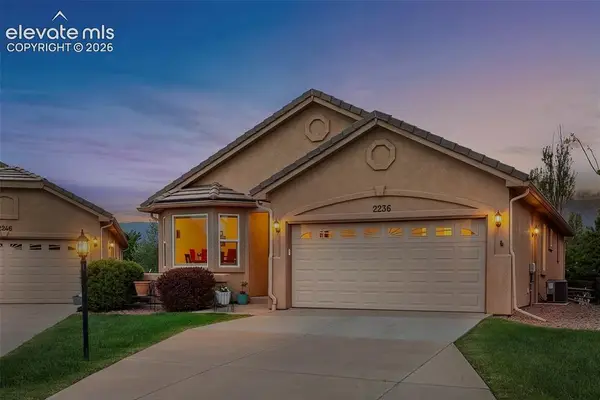 $525,000Active5 beds 3 baths2,706 sq. ft.
2236 Creek Valley Circle, Monument, CO 80132
MLS# 8847234Listed by: KELLER WILLIAMS CLIENTS CHOICE REALTY - New
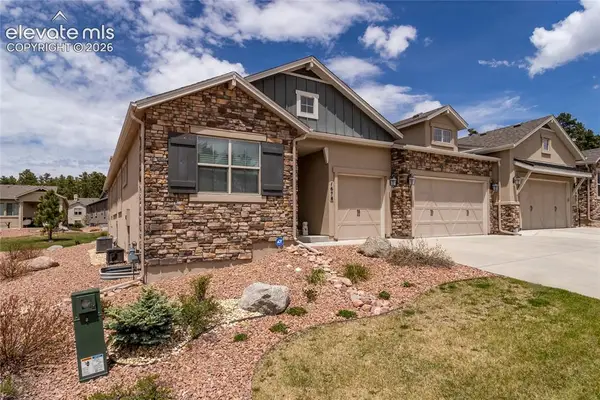 $746,000Active4 beds 4 baths3,838 sq. ft.
1678 Lazy Cat Lane, Monument, CO 80132
MLS# 6289190Listed by: ERA SHIELDS REAL ESTATE 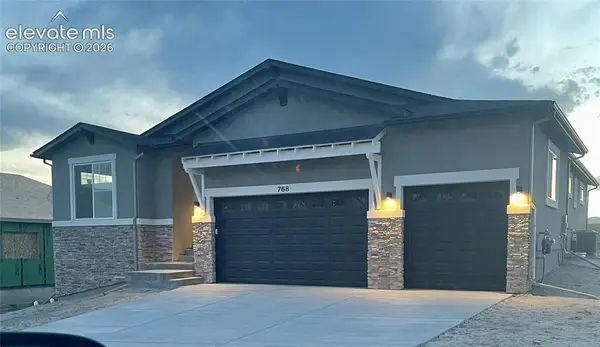 $890,731Pending4 beds 4 baths4,216 sq. ft.
768 Old Grotto Drive, Monument, CO 80132
MLS# 9126522Listed by: THE CUTTING EDGE- New
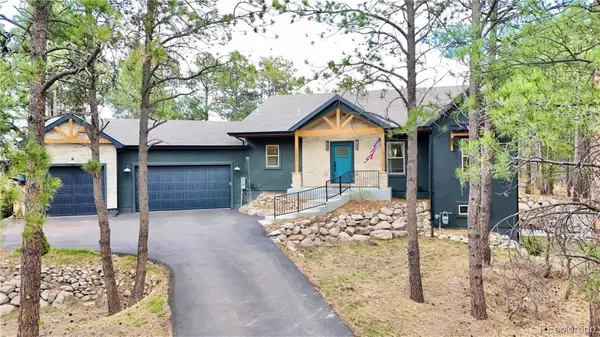 $1,015,000Active5 beds 4 baths3,372 sq. ft.
19845 E Top O The Moor Drive, Monument, CO 80132
MLS# 3318488Listed by: DBM REAL ESTATE - New
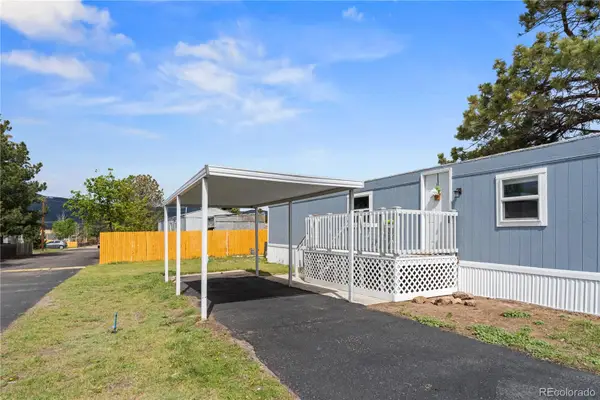 $122,000Active2 beds 2 baths924 sq. ft.
880 Beacon Lite Road, Monument, CO 80132
MLS# 3698085Listed by: MAIN STREET BROKERS - New
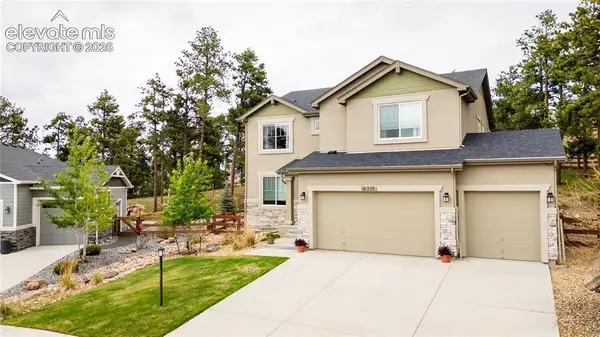 $1,050,000Active4 beds 3 baths4,254 sq. ft.
16335 Treetop Court, Monument, CO 80132
MLS# 1876230Listed by: THE CUTTING EDGE


Protect your home and budget from life's surprises with an Assurant Home Warranty, backed by a partner that supports you through every step of homeownership. Explore Plans.
© 2026 Better Homes and Gardens Real Estate LLC. An Anywhere Real Estate company. All rights reserved. Better Homes and Gardens® Real Estate is a registered trademark owned by Meredith Operations Corporation, licensed to Better Homes and Gardens Real Estate LLC and used with permission. Better Homes and Gardens Real Estate LLC fully supports the principles of the Fair Housing Act and the Equal Opportunity Act. Listing information is deemed reliable but is not guaranteed accurate.
Each office is independently owned and operated.
Any services or products provided by third parties are not provided by, affiliated with or related to Better Homes and Gardens Real Estate LLC, or its affiliated companies.