
1497 Shady Glen Lane, Monument, CO 80132
Local realty services provided by:Better Homes and Gardens Real Estate Kenney & Company
Listed by: tamara whalen sres
Office: homesmart
MLS#:2786756
Source:CO_PPAR
Price summary
- Price:$850,000
- Price per sq. ft.:$204.72
About this home
Escape to the peaceful beauty of Chisholm Ranch where this exceptional custom ranch-style home is tucked among the trees on a private half-acre lot. Offering 5 bedrooms, 3 baths, & an oversized 4-car garage, this home blends warmth, quality craftsmanship, & timeless architectural detail throughout. Rich hardwood floors, dramatic arches, custom columns, soaring ceilings, & expansive windows create a warm, yet sophisticated atmosphere filled w/ natural light. The open floor plan is ideal for everyday living & entertaining w/ three fireplaces. The gourmet kitchen features granite slab countertops, a large center island, custom rustic cherry cabinetry, & upgraded KitchenAid stainless steel appliances w/ both gas & electric cooking options. The adjoining dining area walks out to a partially covered deck where you can relax & enjoy the peaceful wooded surroundings and Colorado wildlife. The spacious main-level primary suite is a private retreat w/ its own fireplace, walkout access to the deck, & luxurious 5-piece bath featuring a jetted tub, walk-in shower, & generous walk-in closet. A dedicated main-level office provides an ideal work-from-home space. The fully finished walkout basement offers incredible flexibility w/ a large family room, wet bar, fireplace, bonus/theatre room, wine room or secure vault space, additional bedrooms, & versatile living areas perfect for guests, hobbies, or multigenerational living. The oversized 4th garage is ideal for a workshop, storage, or recreational space. Mature trees & natural landscaping create a peaceful mountain-like setting while still being conveniently located near amenities and & top-rated District 38 schools. Thoughtfully priced to sell, this one-of-a-kind home represents exceptional value for the size, quality, features, and location. Buyers will appreciate the opportunity to own a custom home in Chisholm Ranch. A true must-see for buyers seeking privacy, craftsmanship, and luxury living in a beautiful, wooded setting....
Contact an agent
Home facts
- Year built:2006
- Listing ID #:2786756
- Added:1 day(s) ago
- Updated:May 30, 2026 at 10:18 AM
Rooms and interior
- Bedrooms:5
- Total bathrooms:3
- Full bathrooms:2
- Flooring:Carpet, Wood
- Kitchen Description:220v in Kitchen, Dishwasher, Disposal, Gas in Kitchen, Kitchen Pantry
- Basement:Yes
- Basement Description:Full Basement
- Living area:4,152 sq. ft.
Heating and cooling
- Cooling:Ceiling Fan(s), Central Air
- Heating:Forced Air, Natural Gas
- Central air:Yes
Structure and exterior
- Roof:Composite Shingle
- Year built:2006
- Building area:4,152 sq. ft.
- Lot area:0.5 Acres
- Lot Features:Cul-de-sac, Level, Trees/Woods
- Architectural Style:Ranch
- Construction Materials:Stone, Stucco
- Exterior Features:Composite, Covered
- Foundation Description:Garden Level, Walk Out
Schools
- High school:Palmer Ridge
- Middle school:Lewis Palmer
- Elementary school:Lewis Palmer
Utilities
- Water:Assoc/Distr
Finances and disclosures
- Price:$850,000
- Price per sq. ft.:$204.72
- Tax amount:$3,953 (2024)
Features and amenities
- Laundry features:Electric Hook-up, Gas Hook-up, Main
- Amenities:9Ft + Ceilings, Breakfast Bar, French Doors, Great Room, HOA Required $, Sump Pump, Vaulted Ceilings, Wet Bar
Parking
- Parking description:Attached Garage, Garage Door Opener, Oversized, Paved Driveway
- Garage:Yes
- Garage spaces:4
 The information being provided by Pikes Peak REALTOR® Services Corp. is for the consumer's personal, non-commercial use and may not be used for any purpose other than to identify prospective properties consumer may be interested in purchasing. Any information relating to real estate for sale referenced on this web site comes from the Internet Data Exchange (IDX) program of the Pikes Peak REALTOR® Services Corp.. Better Homes and Gardens Real Estate Kenney & Company is not a Multiple Listing Service (MLS), nor does it offer MLS access. This website is a service of Better Homes and Gardens Real Estate Kenney & Company, a broker participant of Pikes Peak REALTOR® Services Corp.. This web site may reference real estate listing(s) held by a brokerage firm other than the broker and/or agent who owns this web site.
The accuracy of all information, regardless of source, including but not limited to open house information, square footages and lot sizes, is deemed reliable but not guaranteed and should be personally verified through personal inspection by and/or with the appropriate professionals. The data contained herein is copyrighted by Pikes Peak REALTOR® Services Corp. and is protected by all applicable copyright laws. Any unauthorized dissemination of this information is in violation of copyright laws and is strictly prohibited.
The real estate listing information and related content displayed on this site is provided exclusively for consumers' personal, non-commercial use and may not be used for any purpose other than to identify prospective properties consumers may be interested in purchasing. This information and related content is deemed reliable but is not guaranteed accurate by the Pikes Peak REALTOR® Services Corp.
Copyright 2026 Pikes Peak REALTOR® Services Corp. All rights reserved.
The information being provided by Pikes Peak REALTOR® Services Corp. is for the consumer's personal, non-commercial use and may not be used for any purpose other than to identify prospective properties consumer may be interested in purchasing. Any information relating to real estate for sale referenced on this web site comes from the Internet Data Exchange (IDX) program of the Pikes Peak REALTOR® Services Corp.. Better Homes and Gardens Real Estate Kenney & Company is not a Multiple Listing Service (MLS), nor does it offer MLS access. This website is a service of Better Homes and Gardens Real Estate Kenney & Company, a broker participant of Pikes Peak REALTOR® Services Corp.. This web site may reference real estate listing(s) held by a brokerage firm other than the broker and/or agent who owns this web site.
The accuracy of all information, regardless of source, including but not limited to open house information, square footages and lot sizes, is deemed reliable but not guaranteed and should be personally verified through personal inspection by and/or with the appropriate professionals. The data contained herein is copyrighted by Pikes Peak REALTOR® Services Corp. and is protected by all applicable copyright laws. Any unauthorized dissemination of this information is in violation of copyright laws and is strictly prohibited.
The real estate listing information and related content displayed on this site is provided exclusively for consumers' personal, non-commercial use and may not be used for any purpose other than to identify prospective properties consumers may be interested in purchasing. This information and related content is deemed reliable but is not guaranteed accurate by the Pikes Peak REALTOR® Services Corp.
Copyright 2026 Pikes Peak REALTOR® Services Corp. All rights reserved.New listings near 1497 Shady Glen Lane
- New
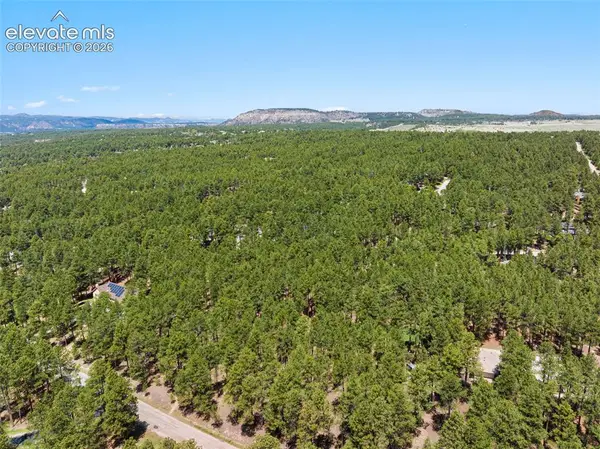 $375,000Active2.53 Acres
140 E Stirrup Trail, Monument, CO 80132
MLS# 7219944Listed by: EXP REALTY LLC - Open Sat, 11am to 1pmNew
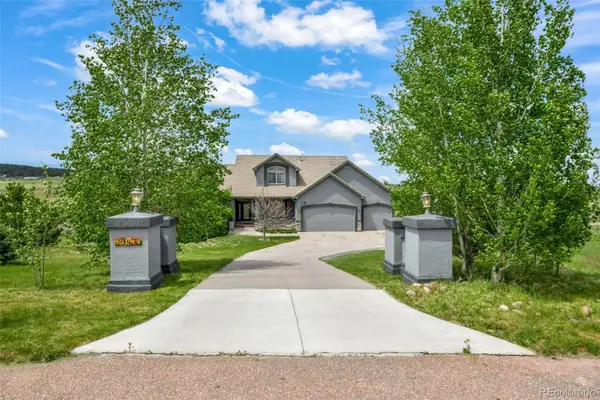 $1,115,000Active5 beds 5 baths5,280 sq. ft.
20439 Taversham Court, Monument, CO 80132
MLS# 5192669Listed by: EXP REALTY, LLC - New
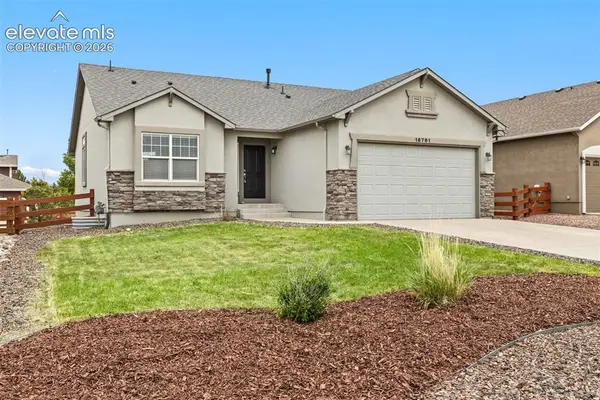 $550,000Active3 beds 3 baths2,828 sq. ft.
16761 Buffalo Valley Path, Monument, CO 80132
MLS# 2798376Listed by: THE PLATINUM GROUP - New
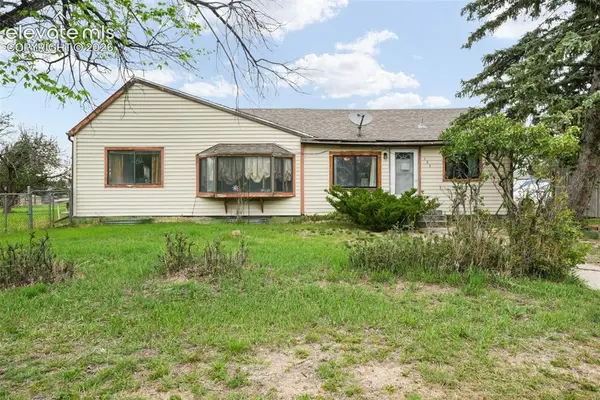 $400,000Active5 beds 3 baths2,096 sq. ft.
127 3rd Street, Monument, CO 80132
MLS# 6600969Listed by: EXP REALTY LLC - New
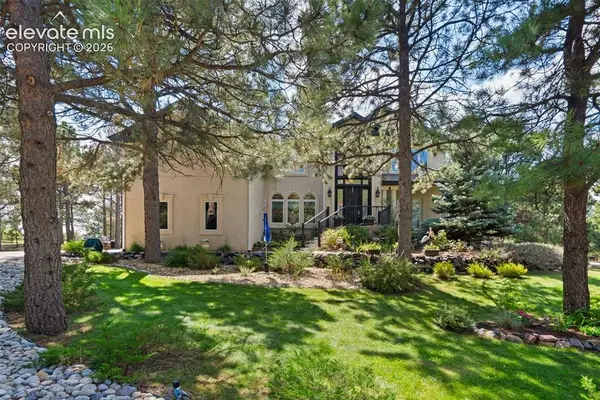 $1,100,000Active5 beds 5 baths5,846 sq. ft.
345 Lions Head Drive, Monument, CO 80132
MLS# 3035453Listed by: THE PLATINUM GROUP - New
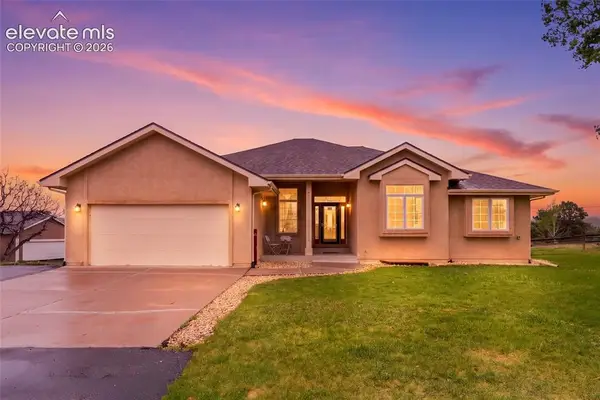 $710,000Active4 beds 3 baths3,482 sq. ft.
17955 Tom Boy Way, Monument, CO 80132
MLS# 8295782Listed by: SELLSTATE ALTITUDE PROP GROUP - New
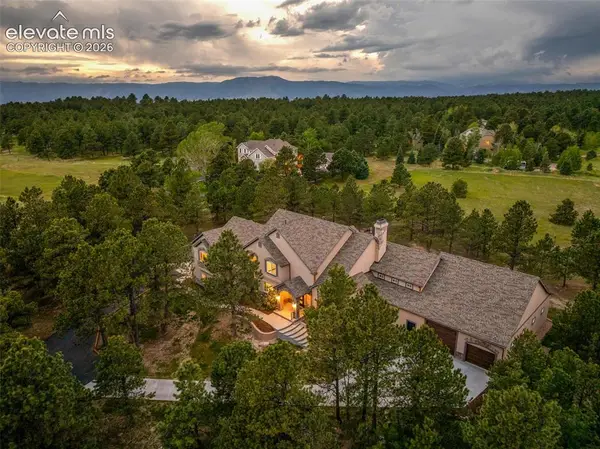 $2,800,000Active6 beds 6 baths6,865 sq. ft.
19035 Purser Court, Monument, CO 80132
MLS# 4571831Listed by: HIGH COUNTRY REALTY LLC - New
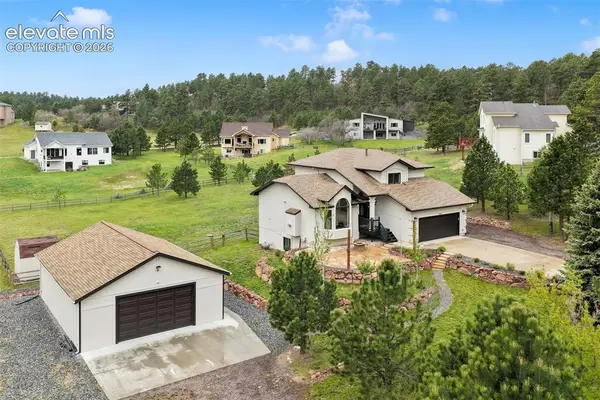 $799,999Active4 beds 4 baths3,269 sq. ft.
3555 Range View Road, Monument, CO 80132
MLS# 8388248Listed by: EXP REALTY LLC - New
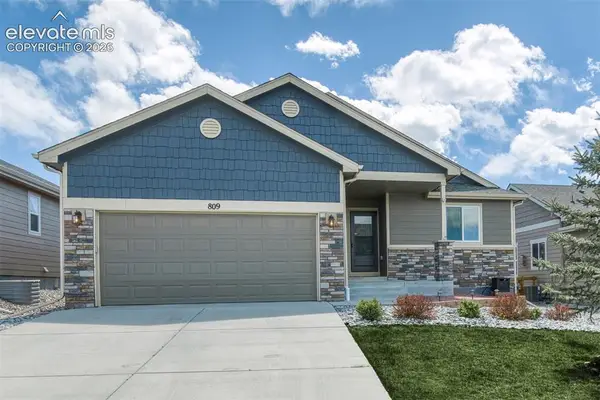 $599,000Active4 beds 3 baths2,544 sq. ft.
809 Tailings Drive, Monument, CO 80132
MLS# 1750262Listed by: COLDWELL BANKER REALTY


Protect your home and budget from life's surprises with an Assurant Home Warranty, backed by a partner that supports you through every step of homeownership. Explore Plans.
© 2026 Better Homes and Gardens Real Estate LLC. An Anywhere Real Estate company. All rights reserved. Better Homes and Gardens® Real Estate is a registered trademark owned by Meredith Operations Corporation, licensed to Better Homes and Gardens Real Estate LLC and used with permission. Better Homes and Gardens Real Estate LLC fully supports the principles of the Fair Housing Act and the Equal Opportunity Act. Listing information is deemed reliable but is not guaranteed accurate.
Each office is independently owned and operated.
Any services or products provided by third parties are not provided by, affiliated with or related to Better Homes and Gardens Real Estate LLC, or its affiliated companies.