
19675 Four Winds Way, Monument, CO 80132
Local realty services provided by:Better Homes and Gardens Real Estate Kenney & Company
Listed by: chris culp gri
Office: the cutting edge
MLS#:4317689
Source:CO_PPAR
Price summary
- Price:$799,000
- Price per sq. ft.:$215.65
- Monthly HOA dues:$25
About this home
LOG HOME IN THE WOODS!! Pikes Peak Views off the Master Suite. 2 Master Suites on the main floor. Ranch style home with an extra loft area above the living room. Welcome to your Colorado dream home—a breathtaking log retreat nestled in the woods, surrounded by towering pines and mountain serenity. Perfectly positioned to capture views of Pikes Peak, this home offers the rare combination of rustic charm, comfort, and flexible living spaces that meet the needs of today’s lifestyles. 4 bedrooms, 4 bathrooms, and the rare two primary suites on the main level that is extremely hard to find. You also get a finished basement with a second kitchenette, and a versatile loft overlooking the great room, this home balances function and beauty at every turn. Vaulted ceilings soar overhead, accented by exposed log beams that showcase the craftsmanship of true log construction. The handcrafted log construction speaks to timeless quality and character, blending seamlessly with the natural landscape. A covered front entry welcomes you inside, while the wooded setting ensures privacy, shade, and year-round beauty. Also, A/C, newer roof & exterior paint. The outdoor spaces offer multiple decks and seating areas where you can relax with morning coffee, host gatherings, or simply take in the fresh mountain air while gazing at Pikes Peak. This property is truly nestled in the woods, offering peace, seclusion, and a daily connection to nature. Mature trees surround the home, providing shade in the summer, a splash of color in the fall, and a magical snow-covered setting in the winter. Wildlife sightings are frequent, from deer and fox to hummingbirds and eagles soaring overhead. Yet, despite its natural setting, the home is within easy reach of local amenities, schools, and commuter routes as it is perfectly positioned 20 min from Co Springs, and 45min from Denver and the DTC & less than 1hr to 2 international airports. Peace and serenity awaits, are you ready for a new lifestyle?...
Contact an agent
Home facts
- Year built:1984
- Listing ID #:4317689
- Added:358 day(s) ago
- Updated:September 17, 2025 at 04:39 AM
Rooms and interior
- Bedrooms:4
- Total bathrooms:4
- Full bathrooms:2
- Flooring:Carpet, Wood Laminate
- Kitchen Description:Dishwasher, Disposal, Kitchen Pantry, Microwave Oven, Oven, Refrigerator
- Basement Description:Full Basement
- Living area:3,705 sq. ft.
Heating and cooling
- Cooling:Ceiling Fan(s), Central Air
- Heating:Forced Air
Structure and exterior
- Roof:Composite Shingle
- Year built:1984
- Building area:3,705 sq. ft.
- Lot area:0.57 Acres
- Lot Features:Trees/Woods
- Construction Materials:Log
- Exterior Features:Wood Deck
- Foundation Description:Walk Out
Utilities
- Water:Assoc/Distr
Finances and disclosures
- Price:$799,000
- Price per sq. ft.:$215.65
- Tax amount:$3,060 (2024)
Features and amenities
- Amenities:Club House, Exercise Room, Green Areas, HOA Required $, Humidifier, Lake/Pond, Manual Sprinkler System, Recreation Room, Tennis, Wet Bar
- Pool features:Pool
Parking
- Parking description:Detached Garage, Paved Driveway
- Garage spaces:2
 The information being provided by Pikes Peak REALTOR® Services Corp. is for the consumer's personal, non-commercial use and may not be used for any purpose other than to identify prospective properties consumer may be interested in purchasing. Any information relating to real estate for sale referenced on this web site comes from the Internet Data Exchange (IDX) program of the Pikes Peak REALTOR® Services Corp.. Better Homes and Gardens Real Estate Kenney & Company is not a Multiple Listing Service (MLS), nor does it offer MLS access. This website is a service of Better Homes and Gardens Real Estate Kenney & Company, a broker participant of Pikes Peak REALTOR® Services Corp.. This web site may reference real estate listing(s) held by a brokerage firm other than the broker and/or agent who owns this web site.
The accuracy of all information, regardless of source, including but not limited to open house information, square footages and lot sizes, is deemed reliable but not guaranteed and should be personally verified through personal inspection by and/or with the appropriate professionals. The data contained herein is copyrighted by Pikes Peak REALTOR® Services Corp. and is protected by all applicable copyright laws. Any unauthorized dissemination of this information is in violation of copyright laws and is strictly prohibited.
The real estate listing information and related content displayed on this site is provided exclusively for consumers' personal, non-commercial use and may not be used for any purpose other than to identify prospective properties consumers may be interested in purchasing. This information and related content is deemed reliable but is not guaranteed accurate by the Pikes Peak REALTOR® Services Corp.
Copyright 2026 Pikes Peak REALTOR® Services Corp. All rights reserved.
The information being provided by Pikes Peak REALTOR® Services Corp. is for the consumer's personal, non-commercial use and may not be used for any purpose other than to identify prospective properties consumer may be interested in purchasing. Any information relating to real estate for sale referenced on this web site comes from the Internet Data Exchange (IDX) program of the Pikes Peak REALTOR® Services Corp.. Better Homes and Gardens Real Estate Kenney & Company is not a Multiple Listing Service (MLS), nor does it offer MLS access. This website is a service of Better Homes and Gardens Real Estate Kenney & Company, a broker participant of Pikes Peak REALTOR® Services Corp.. This web site may reference real estate listing(s) held by a brokerage firm other than the broker and/or agent who owns this web site.
The accuracy of all information, regardless of source, including but not limited to open house information, square footages and lot sizes, is deemed reliable but not guaranteed and should be personally verified through personal inspection by and/or with the appropriate professionals. The data contained herein is copyrighted by Pikes Peak REALTOR® Services Corp. and is protected by all applicable copyright laws. Any unauthorized dissemination of this information is in violation of copyright laws and is strictly prohibited.
The real estate listing information and related content displayed on this site is provided exclusively for consumers' personal, non-commercial use and may not be used for any purpose other than to identify prospective properties consumers may be interested in purchasing. This information and related content is deemed reliable but is not guaranteed accurate by the Pikes Peak REALTOR® Services Corp.
Copyright 2026 Pikes Peak REALTOR® Services Corp. All rights reserved.New listings near 19675 Four Winds Way
- New
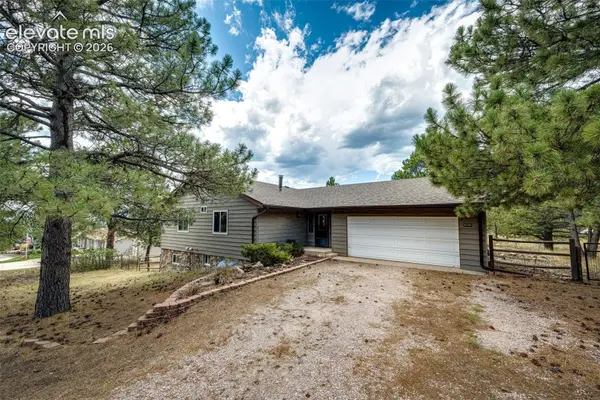 $530,000Active4 beds 2 baths2,692 sq. ft.
19280 Beacon Lite Road, Monument, CO 80132
MLS# 7884762Listed by: COLORADO HOME AND RANCH INC - New
 $525,000Active4 beds 3 baths1,784 sq. ft.
16315 Windy Creek Drive, Monument, CO 80132
MLS# 3389205Listed by: EXP REALTY LLC - New
 $725,000Active4 beds 3 baths3,970 sq. ft.
773 Sally Hill Court, Monument, CO 80132
MLS# 5896936Listed by: 8Z REAL ESTATE LLC - New
 $774,950Active5 beds 4 baths3,498 sq. ft.
16723 Mystic Canyon Drive, Monument, CO 80132
MLS# 9961603Listed by: RICHMOND REALTY INC - New
 $1,065,000Active5 beds 4 baths4,176 sq. ft.
19435 Sherwood Trail, Monument, CO 80132
MLS# 5179779Listed by: REMAX PROPERTIES - Open Sat, 12 to 2pmNew
 $719,000Active4 beds 3 baths2,926 sq. ft.
16495 Woodward Terrace, Monument, CO 80132
MLS# 3518404Listed by: RE/MAX REAL ESTATE GROUP LLC - New
 $1,195,000Active4 beds 3 baths3,972 sq. ft.
3793 Forest Lakes Drive, Monument, CO 80132
MLS# 1693120Listed by: EQUITY COLORADO REAL ESTATE - New
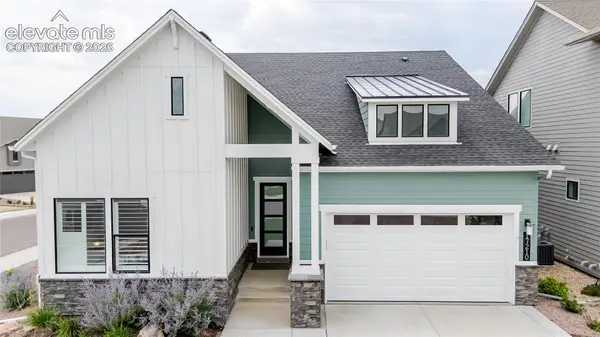 $864,900Active3 beds 3 baths3,824 sq. ft.
17210 Alsike Clover Court, Monument, CO 80132
MLS# 7178128Listed by: EXP REALTY LLC - New
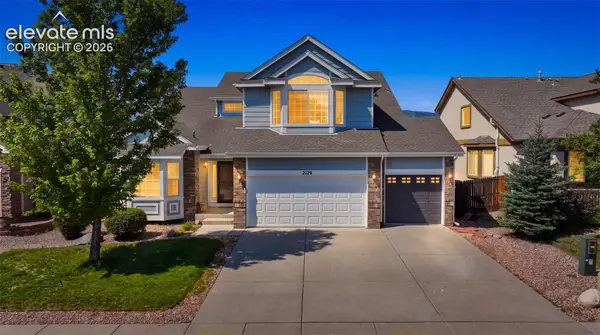 $635,000Active6 beds 5 baths3,901 sq. ft.
2129 Wagon Gap Trail, Monument, CO 80132
MLS# 9463595Listed by: COMPASS - New
 $900,000Active4 beds 3 baths3,277 sq. ft.
1675 Oakwood Drive, Monument, CO 80132
MLS# 9366611Listed by: PRICE & CO. REAL ESTATE


Protect your home and budget from life's surprises with an Assurant Home Warranty, backed by a partner that supports you through every step of homeownership. Explore Plans.
© 2026 Better Homes and Gardens Real Estate LLC. An Anywhere Real Estate company. All rights reserved. Better Homes and Gardens® Real Estate is a registered trademark owned by Meredith Operations Corporation, licensed to Better Homes and Gardens Real Estate LLC and used with permission. Better Homes and Gardens Real Estate LLC fully supports the principles of the Fair Housing Act and the Equal Opportunity Act. Listing information is deemed reliable but is not guaranteed accurate.
Each office is independently owned and operated.
Any services or products provided by third parties are not provided by, affiliated with or related to Better Homes and Gardens Real Estate LLC, or its affiliated companies.