
3793 Forest Lakes Drive, Monument, CO 80132
Local realty services provided by:Better Homes and Gardens Real Estate Kenney & Company
Listed by: eileen kitko
Office: equity colorado real estate
MLS#:2158599
Source:CO_PPAR
Price summary
- Price:$1,195,000
- Price per sq. ft.:$300.86
About this home
An Extraordinary Ranch Retreat in Forest Lakes on Vast Open Space,..set within the coveted Forest Lakes community, where scenic trails are just steps away. This exceptional ranch-style residence delivers a rare combination of refined design, effortless living, and breathtaking natural beauty. Sweeping, unobstructed views of vast open space, a tranquil stream, and majestic mountains unfold from nearly every room — a setting simply unmatched. Step through the door into a light-filled open living space, anchored by gleaming hardwood floors and crowned by a one-of-a-kind fireplace hearth in the great room, framed in striking, white-washed, Tundra brick — an architectural centerpiece as beautiful as it is inviting. The gourmet kitchen is appointed with elegant quartz countertops, an enormous island, rich maple glazed cabinetry, and upgraded stainless steel appliances with 5-burner gas stove — creating a space as functional as it is stylish. Seamless indoor-outdoor flow continues to both an upper covered deck and a lower patio, each offering front-row seats to the property's spectacular mountain and open space vistas. Retreat to the primary suite, a private sanctuary featuring a huge walk-in closet and a luxurious 5-piece spa-inspired bath, thoughtfully designed with upgraded tile, premium hardware, glass-enclosed shower and standalone tub —for everyday indulgence. Downstairs, the finished basement continues the home's elevated aesthetic with a second gas fireplace, mirroring the same signature white brick surround, alongside a custom wet bar complete with wine racks — perfect for entertaining. An expansive storage room, spanning nearly 500sf, offers exceptional space and versatility rarely found. Residents of Forest Lakes enjoy access to parks, miles of walking and biking trails plus access to the 65-acre lake. Meticulously maintained and hardly lived in, this is one-level luxury living at its finest — where low-maintenance living meets an unrivaled natural backdrop....
Contact an agent
Home facts
- Year built:2021
- Listing ID #:2158599
- Added:45 day(s) ago
- Updated:September 27, 2026 at 03:02 PM
Rooms and interior
- Bedrooms:4
- Total bathrooms:3
- Full bathrooms:3
- Flooring:Carpet, Tile, Wood
- Kitchen Description:Cook Top, Dishwasher, Disposal, Gas in Kitchen, Microwave Oven, Oven, Refrigerator
- Basement Description:Full Basement
- Living area:3,972 sq. ft.
Heating and cooling
- Cooling:Central Air
- Heating:Forced Air
- Central air:Yes
Structure and exterior
- Roof:Composite Shingle
- Year built:2021
- Building area:3,972 sq. ft.
- Lot area:0.22 Acres
- Exterior Features:Composite, Concrete, Covered
Utilities
- Water:Municipal
- Sewer:Sewer
Finances and disclosures
- Price:$1,195,000
- Price per sq. ft.:$300.86
- Tax amount:$7,468 (2025)
Features and amenities
- Laundry features:Dryer, Washer
 The information being provided by Pikes Peak REALTOR® Services Corp. is for the consumer's personal, non-commercial use and may not be used for any purpose other than to identify prospective properties consumer may be interested in purchasing. Any information relating to real estate for sale referenced on this web site comes from the Internet Data Exchange (IDX) program of the Pikes Peak REALTOR® Services Corp.. Better Homes and Gardens Real Estate Kenney & Company is not a Multiple Listing Service (MLS), nor does it offer MLS access. This website is a service of Better Homes and Gardens Real Estate Kenney & Company, a broker participant of Pikes Peak REALTOR® Services Corp.. This web site may reference real estate listing(s) held by a brokerage firm other than the broker and/or agent who owns this web site.
The accuracy of all information, regardless of source, including but not limited to open house information, square footages and lot sizes, is deemed reliable but not guaranteed and should be personally verified through personal inspection by and/or with the appropriate professionals. The data contained herein is copyrighted by Pikes Peak REALTOR® Services Corp. and is protected by all applicable copyright laws. Any unauthorized dissemination of this information is in violation of copyright laws and is strictly prohibited.
The real estate listing information and related content displayed on this site is provided exclusively for consumers' personal, non-commercial use and may not be used for any purpose other than to identify prospective properties consumers may be interested in purchasing. This information and related content is deemed reliable but is not guaranteed accurate by the Pikes Peak REALTOR® Services Corp.
Copyright 2026 Pikes Peak REALTOR® Services Corp. All rights reserved.
The information being provided by Pikes Peak REALTOR® Services Corp. is for the consumer's personal, non-commercial use and may not be used for any purpose other than to identify prospective properties consumer may be interested in purchasing. Any information relating to real estate for sale referenced on this web site comes from the Internet Data Exchange (IDX) program of the Pikes Peak REALTOR® Services Corp.. Better Homes and Gardens Real Estate Kenney & Company is not a Multiple Listing Service (MLS), nor does it offer MLS access. This website is a service of Better Homes and Gardens Real Estate Kenney & Company, a broker participant of Pikes Peak REALTOR® Services Corp.. This web site may reference real estate listing(s) held by a brokerage firm other than the broker and/or agent who owns this web site.
The accuracy of all information, regardless of source, including but not limited to open house information, square footages and lot sizes, is deemed reliable but not guaranteed and should be personally verified through personal inspection by and/or with the appropriate professionals. The data contained herein is copyrighted by Pikes Peak REALTOR® Services Corp. and is protected by all applicable copyright laws. Any unauthorized dissemination of this information is in violation of copyright laws and is strictly prohibited.
The real estate listing information and related content displayed on this site is provided exclusively for consumers' personal, non-commercial use and may not be used for any purpose other than to identify prospective properties consumers may be interested in purchasing. This information and related content is deemed reliable but is not guaranteed accurate by the Pikes Peak REALTOR® Services Corp.
Copyright 2026 Pikes Peak REALTOR® Services Corp. All rights reserved.New listings near 3793 Forest Lakes Drive
- New
 $959,900Active5 beds 4 baths4,664 sq. ft.
1605 Capadaro Court, Monument, CO 80132
MLS# 3539321Listed by: 90 DAY REALTY - New
 $400,000Active2.27 Acres
3406 Mesa Top Drive, Monument, CO 80132
MLS# 4026108Listed by: NEW PADD GROUP COLORADO REALTY - New
 $765,000Active4 beds 3 baths2,928 sq. ft.
2765 Schilling Avenue, Monument, CO 80132
MLS# 4740196Listed by: THE PLATINUM GROUP - New
 $1,100,000Active4 beds 4 baths4,440 sq. ft.
720 Trumpeters Court, Monument, CO 80132
MLS# 2377583Listed by: EXP REALTY LLC - New
 $825,000Active4 beds 3 baths3,244 sq. ft.
16338 Corkbark Terrace, Monument, CO 80132
MLS# 4448860Listed by: REMAX PROPERTIES - New
 $1,088,000Active4 beds 4 baths4,516 sq. ft.
5366 Mesa Top Drive, Monument, CO 80132
MLS# 8394523Listed by: EXIT REALTY DTC, CHERRY CREEK, PIKES PEAK - New
 $650,000Active5 beds 3 baths3,832 sq. ft.
865 Lake Woodmoor Drive, Monument, CO 80132
MLS# 2988366Listed by: TIMBERLINE PROPERTY MANAGEMENT - New
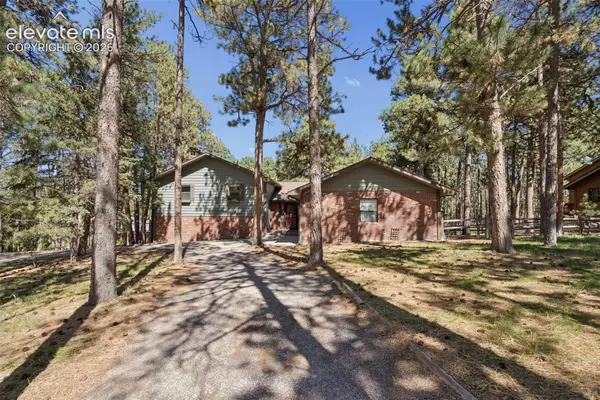 $625,000Active3 beds 2 baths2,522 sq. ft.
17950 New London Road, Monument, CO 80132
MLS# 9643383Listed by: REMAX PROPERTIES - New
 $489,000Active3 beds 3 baths1,714 sq. ft.
1878 Peak Prairie Lane, Monument, CO 80132
MLS# 8112543Listed by: RE/MAX REAL ESTATE GROUP LLC 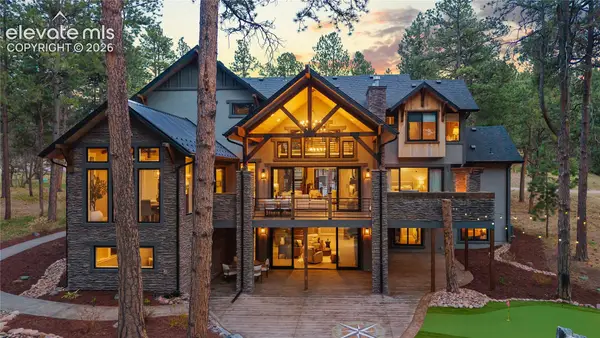 $2,595,000Active6 beds 5 baths6,983 sq. ft.
950 Tiner Trail, Monument, CO 80132
MLS# 7813897Listed by: ENGEL & VOELKERS PIKES PEAK


Protect your home and budget from life's surprises with an Assurant Home Warranty, backed by a partner that supports you through every step of homeownership. Explore Plans.
© 2026 Better Homes and Gardens Real Estate LLC. An Anywhere Real Estate company. All rights reserved. Better Homes and Gardens® Real Estate is a registered trademark owned by Meredith Operations Corporation, licensed to Better Homes and Gardens Real Estate LLC and used with permission. Better Homes and Gardens Real Estate LLC fully supports the principles of the Fair Housing Act and the Equal Opportunity Act. Listing information is deemed reliable but is not guaranteed accurate.
Each office is independently owned and operated.
Any services or products provided by third parties are not provided by, affiliated with or related to Better Homes and Gardens Real Estate LLC, or its affiliated companies.